Experience refined townhome living at Overlook at Lenox Park by Toll Brothers, a hidden gem in the heart of Lenox Park in Brookhaven. The thoughtfully designed Druid floor plan offers three levels of sophisticated, low-maintenance living with upgraded modern finishes and an open, functional layout. Currently under construction, this home features a private first-floor bedroom with a full bath, ideal for guests, a home office, or multi-generational living. The second level is designed for everyday living and entertaining, showcasing a gourmet kitchen that flows seamlessly into the spacious dining area and bright great room, with direct access to a large deck for indoor-outdoor enjoyment. The third floor is highlighted by an elegant primary suite complete with a spa-like walk-in shower and generous walk-in closet. An additional bedroom with a private bath and a conveniently located laundry room complete the upper level. Residents enjoy access to a resort-style swimming pool and the convenience of living just minutes from Buckhead's renowned shopping, restaurants, and entertainment, while tucked away in the peaceful setting of Lenox Park. Estimated completion is September/October 2026. Photos shown are of a similar home and are for illustrative purposes only. Contact the Sales Consultant to learn more about current builder incentives and available opportunities.
Active
$874,000
1136 Panorama Dr #46, Brookhaven, GA 30319
3beds
--sqft
:
Get pre-qualified$6,245/mo
Townhouse
Built in 2026
-- sqft lot
$-- Zestimate®
$--/sqft
$230/mo HOA
What's special
Upgraded modern finishesOpen functional layoutBright great roomSpacious dining areaGenerous walk-in closetResort-style swimming poolGourmet kitchen
- 1 day |
- 52 |
- 2 |
Zillow last checked:
Listing updated:
Listed by:
Ne'Taki Wolfe 504-250-1843,
Toll Brothers Real Estate Inc.
Source: GAMLS,MLS#: 10817261
Facts & features
Interior
Bedrooms & bathrooms
- Bedrooms: 3
- Bathrooms: 4
- Full bathrooms: 3
- 1/2 bathrooms: 1
Rooms
- Room types: Foyer, Laundry, Office, Other
Kitchen
- Features: Kitchen Island, Walk-in Pantry
Heating
- Central, Hot Water
Cooling
- Ceiling Fan(s), Central Air
Appliances
- Included: Dishwasher, Double Oven, Microwave, Tankless Water Heater
- Laundry: Upper Level
Features
- Bookcases, Double Vanity, High Ceilings, Walk-In Closet(s)
- Flooring: Hardwood, Tile
- Windows: Double Pane Windows
- Basement: None
- Number of fireplaces: 1
- Fireplace features: Family Room
- Common walls with other units/homes: 2+ Common Walls
Interior area
- Total structure area: 0
- Finished area above ground: 0
- Finished area below ground: 0
Property
Parking
- Total spaces: 2
- Parking features: Garage
- Has garage: Yes
Features
- Levels: Three Or More
- Stories: 3
- Patio & porch: Deck, Patio
- Exterior features: Balcony
- Waterfront features: No Dock Or Boathouse
- Body of water: None
Lot
- Features: Level
Details
- Parcel number: 1820004348
Construction
Type & style
- Home type: Townhouse
- Architectural style: Brick 3 Side
- Property subtype: Townhouse
- Attached to another structure: Yes
Materials
- Brick, Other
- Foundation: Slab
- Roof: Composition
Condition
- New Construction
- New construction: Yes
- Year built: 2026
Details
- Warranty included: Yes
Utilities & green energy
- Sewer: Public Sewer
- Water: Public
- Utilities for property: Cable Available, Electricity Available, Natural Gas Available, Phone Available, Sewer Available, Underground Utilities, Water Available
Green energy
- Energy efficient items: Appliances, Water Heater
Community & HOA
Community
- Features: Pool, Near Shopping
- Security: Fire Sprinkler System, Smoke Detector(s)
- Subdivision: Overlook at Lenox Park
HOA
- Has HOA: Yes
- Services included: Maintenance Grounds, Pest Control, Swimming
- HOA fee: $2,760 annually
Location
- Region: Brookhaven
Financial & listing details
- Annual tax amount: $1
- Date on market: 8/1/2026
- Listing agreement: Exclusive Right To Sell
- Electric utility on property: Yes
Estimated market value
Not available
Estimated sales range
Not available
Not available
Price history
| Date | Event | Price |
|---|---|---|
| 8/1/2026 | Listed for sale | $874,000 |
Source:  FMLS GA #7814336 Report a problem FMLS GA #7814336 Report a problem | ||
Public tax history
Tax history is unavailable.
Monthly payment
Est. payment
Payment breakdown
Explore the cost of this home by adjusting the details. Changes won't be saved.Climate risks
Neighborhood: Lenox Park
Nearby schools
GreatSchools rating
- 4/10Woodward Elementary SchoolGrades: PK-5Distance: 0.6 mi
- 4/10Sequoyah Middle SchoolGrades: 6-8Distance: 5 mi
- 3/10Cross Keys High SchoolGrades: 9-12Distance: 0.4 mi
Schools provided by the listing agent
- Elementary: Woodward
- Middle: Sequoyah
- High: Cross Keys
Source: GAMLS. This data may not be complete. We recommend contacting the local school district to confirm school assignments for this home.
- $936,0003 bd4 ba2.6k sqft1134 Panorama Dr #45, Brookhaven, GA 30319New Construction

- $585,500-- bd-- ba-- sqft1136 Panorama Dr NE, Atlanta, GA 30319Off Market
- $585,500-- bd-- ba-- sqft1138 Panorama Dr NE, Atlanta, GA 30319Off Market
- $585,500-- bd-- ba-- sqft1140 Panorama Dr NE, Atlanta, GA 30319Off Market
- $605,800-- bd-- ba-- sqft1142 Panorama Dr NE, Atlanta, GA 30319Off Market
- $797,000-- bd-- ba-- sqft2255 Crestview Dr NE, Atlanta, GA 30319Off Market
- $600,700-- bd-- ba-- sqft1137 Panorama Dr NE, Atlanta, GA 30319Off Market
- $591,600-- bd-- ba-- sqft1139 Panorama Dr NE, Atlanta, GA 30319Off Market
A local agent can set up tours, give advice and negotiate with sellers.
Similar homes
- $899,0004 bd4 ba2.7k sqft2265 Valley Brook Way NE, Atlanta, GA 30319Active

 MLS ID #10814180, Shannon Durieux, The Rezerve. GAMLS
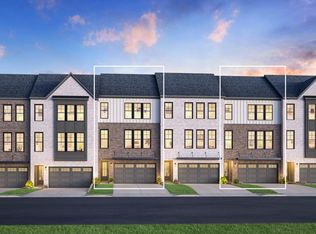
 - from $839,9953 bd4 ba2.6k sqftDruid Plan, Toll Brothers at Overlook at Lenox Park - Briarwood Collecti, Atlanta, GA 30319New Construction
 Toll Brothers Inc.
 - $874,0003 bd4 ba2.6k sqft1138 Panorama Dr, Brookhaven, GA 30319New ConstructionToll Brothers Inc.
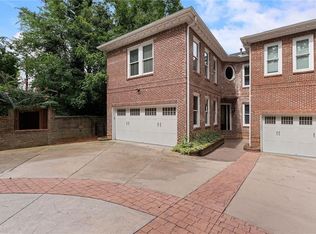
- $950,0004 bd5 ba4.2k sqft1294 Lenox Park Blvd NE, Atlanta, GA 30319For Sale
 MLS ID #7799836, Alex Egan, Peachtree Town & Country. FMLS GA
 - from $874,9953 bd4 ba2.6k sqftDruid Grand Plan, Toll Brothers at Overlook at Lenox Park - Briarwood Collecti, Brookhaven, GA 30319New ConstructionToll Brothers Inc.
- $899,0003 bd4 ba2.6k sqft2255 Crestview Dr NE #43, Brookhaven, GA 30319ActiveMLS ID #10804987, Eric L Bell, Keller Williams West Atlanta. GAMLS
- $929,0003 bd4 ba2.6k sqft1140 Panorama Dr, Brookhaven, GA 30319New ConstructionToll Brothers Inc.
- $890,1454 bd4 ba2.7k sqft2207 Wexford Dr, Atlanta, GA 30319New ConstructionEmpire Homes
- $936,0003 bd4 ba2.6k sqft1139 Panorama Dr, Brookhaven, GA 30319New ConstructionToll Brothers Inc.
- from $874,9953 bd4 ba2.6k sqftDruid Elite Plan, Toll Brothers at Overlook at Lenox Park - Briarwood Collecti, Atlanta, GA 30319New ConstructionToll Brothers Inc.
- from $850,0004 bd4 ba2.7k sqftHarleigh Plan, Preserve at Lenox Park, Atlanta, GA 30319New ConstructionEmpire Homes
- $993,0003 bd4 ba2.6k sqft1134 Panorama Dr, Atlanta, GA 30319New ConstructionToll Brothers Inc.
- $980,0003 bd4 ba2.6k sqft1142 Panorama Dr, Brookhaven, GA 30319New ConstructionToll Brothers Inc.
- $890,1454 bd4 ba2.7k sqft2207 Wexford Dr #42, Brookhaven, GA 30319New ConstructionMLS ID #7805417, Tracie Bernstein, EAH Brokerage, LP. FMLS GA
- $725,0003 bd4 ba2.2k sqft2357 Brissett Ln, Atlanta, GA 30319ActiveMLS ID #10800205, Laura Moye, Ansley RE | Christie's Int'l RE. GAMLS
- $785,0003 bd4 ba2.2k sqft2337 Brissett Ln, Atlanta, GA 30319For SaleMLS ID #7798642, Michelle Schaus, Dorsey Alston Realtors. FMLS GA
- $899,0003 bd4 ba2.6k sqft2255 Crestview Dr, Brookhaven, GA 30319New ConstructionToll Brothers Inc.
- $825,0004 bd4 ba2.4k sqft2148 Village Point, Atlanta, GA 30319For SaleMLS ID #7808485, Laura Calkins, Dorsey Alston Realtors. FMLS GA
- $786,3553 bd4 ba2.1k sqft2198 Wexford Dr #33, Brookhaven, GA 30319ActiveMLS ID #10808681, Tracie Bernstein, EAH Brokerage LP. GAMLS
- $786,3554 bd4 ba2.1k sqft2198 Wexford Dr, Atlanta, GA 30319New ConstructionEmpire Homes
