Experience luxury living without the million-dollar price tag in The Ironwood, a stunning new ranch by award-winning builder Art of a Craftsman. Located in Magnolia, this 5 bed, 3 bath, 3-car home offers the quality, craftsmanship, and elevated finishes of a $1M+ custom build at an incredible value. The open-concept main floor features engineered hardwood floors, quartz countertops, modern shelving, abundant natural light, and a spacious walk-in pantry. The private primary suite includes a spa-inspired zero-entry custom shower, oversized dual vanities, and designer finishes. The finished lower level is perfect for entertaining with a wet bar, generous gathering space, and a garden/storage area that could be converted into a 6th bedroom. Prefer to finish later? This home can also be built with the basement unfinished. Estimated completion February 2027, and buyers who jump on this home early have the rare opportunity to personalize selections including colors, finishes, and materials.
New construction
$759,000
11366 184th St, Gretna, NE 68028
5beds
3,289sqft
Single Family Residence
Built in 2027
0.28 Acres Lot
$-- Zestimate®
$231/sqft
$-- HOA
What's special
Wet barElevated finishesGenerous gathering spaceOpen-concept main floorPrivate primary suiteOversized dual vanitiesDesigner finishes
- 48 days |
- 145 |
- 3 |
Zillow last checked:
Listing updated:
Listed by:
Byron Thompson 402-890-8995,
Meraki Realty Group,
Eric Carraher 402-312-3301,
Meraki Realty Group
Source: GPRMLS,MLS#: 22614426
Loading...
Facts & features
Interior
Bedrooms & bathrooms
- Bedrooms: 5
- Bathrooms: 3
- Full bathrooms: 2
- 3/4 bathrooms: 1
- Main level bathrooms: 2
Primary bedroom
- Level: Main
- Area: 182
- Dimensions: 13 x 14
Bedroom 2
- Level: Main
- Area: 121
- Dimensions: 11 x 11
Bedroom 3
- Level: Main
- Area: 121
- Dimensions: 11 x 11
Bedroom 4
- Level: Basement
- Area: 110
- Dimensions: 11 x 10
Bedroom 5
- Level: Basement
- Area: 110
- Dimensions: 10 x 11
Primary bathroom
- Features: 3/4
Great room
- Level: Main
Kitchen
- Level: Main
- Area: 221
- Dimensions: 13 x 17
Basement
- Area: 1420
Heating
- Natural Gas, Forced Air
Cooling
- Central Air
Features
- Basement: Finished
- Number of fireplaces: 1
Interior area
- Total structure area: 3,289
- Total interior livable area: 3,289 sqft
- Finished area above ground: 1,869
- Finished area below ground: 1,420
Property
Parking
- Total spaces: 3
- Parking features: Attached
- Attached garage spaces: 3
Features
- Patio & porch: Covered Deck
- Fencing: None
Lot
- Size: 0.28 Acres
- Features: Over 1/4 up to 1/2 Acre
Details
- Parcel number: 011616016
Construction
Type & style
- Home type: SingleFamily
- Architectural style: Ranch
- Property subtype: Single Family Residence
Materials
- Foundation: Concrete Perimeter
Condition
- Under Construction
- New construction: Yes
- Year built: 2027
Details
- Builder name: Art Of A Craftsman
Utilities & green energy
- Sewer: Public Sewer
- Water: Public
Community & HOA
Community
- Subdivision: MAGNOLIA
HOA
- Has HOA: No
Location
- Region: Gretna
Financial & listing details
- Price per square foot: $231/sqft
- Annual tax amount: $1,422
- Date on market: 5/23/2026
- Listing terms: VA Loan,FHA,Conventional,Cash
- Ownership: Fee Simple
Estimated market value
Not available
Estimated sales range
Not available
Not available
Price history
| Date | Event | Price |
|---|---|---|
| 5/23/2026 | Listed for sale | $759,000$231/sqft |
Source:  GPRMLS #22614426 Report a problem GPRMLS #22614426 Report a problem | ||
Public tax history
Tax history is unavailable.
Monthly payment
Est. payment$--/mo
Payment breakdown
Explore the cost of this home by adjusting the details. Changes won't be saved.All calculations are estimates and provided by Zillow, Inc. for informational purposes only. Actual amounts may vary.
HOA fees may include property taxes on listings classified as Co-Ops. Contact the listing agent and/or owner for fee details.
Mortgage interest rates are dependent on a number of factors, including credit score, down payment, and repayment length. Interest rate data provided by Zillow Group Marketplace, Inc. as of 1/1/1970 from various mortgage lenders with which we have lead or other similar arrangements; the Estimated Payment is an average of those rates.
See how much you could borrow to make a competitive offer.
Climate risks
Neighborhood: 68028
Nearby schools
GreatSchools rating
- 9/10HARVEST HILLS ELEMENTARY SCHOOLGrades: PK-5Distance: 0.8 mi
- 7/10Gretna Middle SchoolGrades: 6-8Distance: 2.6 mi
- 9/10Gretna High SchoolGrades: 9-12Distance: 1.5 mi
Schools provided by the listing agent
- Elementary: Whitetail Creek
- Middle: Gretna
- High: Gretna
- District: Gretna
Source: GPRMLS. This data may not be complete. We recommend contacting the local school district to confirm school assignments for this home.
- $723,4705 bd4 ba3.6k sqft11358 184th St, Gretna, NE 68028Pending
- $77,000-- bd-- ba-- sqft18407 Acorn Dr, Gretna, NE 68028Off Market
- $77,000-- bd-- ba-- sqft18403 Acorn Dr, Gretna, NE 68028Off Market
- $49,500-- bd-- ba-- sqft18325 Schirra St, Gretna, NE 68028Off Market
- $49,500-- bd-- ba-- sqft18326 Schirra St, Gretna, NE 68028Off Market
- $77,000-- bd-- ba-- sqft18411 Acorn Dr, Gretna, NE 68028Off Market
- $52,250-- bd-- ba-- sqft18316 Acorn Dr, Gretna, NE 68028Off Market
- $500,0005 bd3 ba2.7k sqft18322 Schirra St, Gretna, NE 68028Sold
A local agent can set up tours, give advice and negotiate with sellers.
A local lender can help you make sure your offer is ready when you are.
Similar homes
- $755,0005 bd3 ba3.2k sqft11305 S 181st Cir, Gretna, NE 68028New Construction

 MLS ID #22614427, Byron Thompson, Meraki Realty Group. GPRMLS
 - $749,9006 bd3 ba3.4k sqft19009 Hackberry Dr, Gretna, NE 68028New Construction
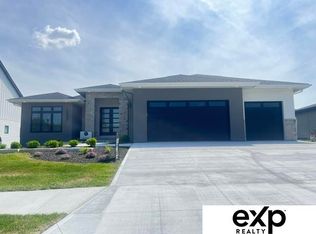 MLS ID #22614697, Chelsea Nelson, eXp Realty LLC. GPRMLS
 - $680,4666 bd3 ba3.3k sqft11306 S 181st Cir, Gretna, NE 68028New Construction
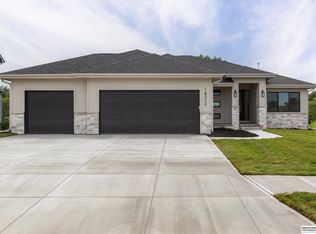 MLS ID #22613315, Rachel Skradski Luhrs, BHHS Ambassador Real Estate. GPRMLS
 - $749,0005 bd3 ba3.2k sqft12607 200th St, Gretna, NE 68028New ConstructionMLS ID #22614425, Byron Thompson, Meraki Realty Group. GPRMLS
- $895,0005 bd5 ba3.8k sqft18505 Acorn Dr, Gretna, NE 68028New ConstructionMLS ID #22616005, April Williams, BHHS Ambassador Real Estate. GPRMLS
- $875,0005 bd4 ba3.6k sqft18304 Acorn Dr, Gretna, NE 68028New ConstructionMLS ID #22612931, Byron Thompson, Meraki Realty Group. GPRMLS
- $708,9004 bd3 ba3.2k sqft19006 Acorn Dr, Gretna, NE 68028New ConstructionMLS ID #22614406, Ben Proctor, BHHS Ambassador Real Estate. GPRMLS
- $644,0005 bd3 ba3.2k sqft11403 S 191st Ave, Gretna, NE 68028New ConstructionMLS ID #22613526, Shelli Klemke, BHHS Ambassador Real Estate. GPRMLS
- $672,0004 bd4 ba2.7k sqft11307 S 182nd Cir, Gretna, NE 68028New ConstructionMLS ID #22604042, Rachel Skradski Luhrs, BHHS Ambassador Real Estate. GPRMLS
- $760,5315 bd4 ba3.9k sqft21907 Parkview Dr, Gretna, NE 68028New ConstructionMLS ID #22610695, Nic Luhrs, BHHS Ambassador Real Estate. GPRMLS
- $595,0005 bd3 ba3.3k sqft19017 Acorn Dr, Gretna, NE 68028New ConstructionMLS ID #22604053, Rachel Skradski Luhrs, BHHS Ambassador Real Estate. GPRMLS
- $574,9005 bd3 ba3.1k sqft21723 Glenmore Dr, Gretna, NE 68028New ConstructionMLS ID #22618482, Greg Barrett, BHHS Ambassador Real Estate. GPRMLS
- $585,0005 bd3 ba3k sqft11005 217th St, Gretna, NE 68028New ConstructionMLS ID #22609610, Aaron Bloemer, Coldwell Banker NHS RE. GPRMLS
- $699,0005 bd4 ba3.2k sqft21229 Boyd St, Omaha, NE 68022New ConstructionMLS ID #22619552, Shelli Klemke, BHHS Ambassador Real Estate. GPRMLS
- $633,9564 bd4 ba2.6k sqft21801 Parkview Dr, Gretna, NE 68028New ConstructionMLS ID #22610972, Marie Otis, BHHS Ambassador Real Estate. GPRMLS
- $699,9006 bd3 ba3.4k sqft6517 S 214th St, Elkhorn, NE 68022New ConstructionMLS ID #22615318, Jamie Hilderbrand, Better Homes and Gardens R.E.. GPRMLS
- $711,9004 bd3 ba3.3k sqft10306 Shepard St, Papillion, NE 68046New ConstructionMLS ID #22618880, Terry Stork, BHHS Ambassador Real Estate. GPRMLS
- $825,0006 bd5 ba4.1k sqft12357 Cooper St, Papillion, NE 68046For SaleMLS ID #22614335, Rusty Johnson, BHHS Ambassador Real Estate. GPRMLS
- $750,0004 bd3 ba3k sqft20101 W St, Omaha, NE 68135New ConstructionMLS ID #22601203, Julie Pohlad, RE/MAX Results. GPRMLS
- $712,2214 bd3 ba2.9k sqft12605 Shepard St, Papillion, NE 68138New ConstructionMLS ID #22613364, Walter Fredrickson, Regency Homes. GPRMLS
- Nebraska
- Sarpy County
- Gretna
- 68028
- 11366 184th St
Nearby cities
Nearby neighborhoods
Nearby zip codes
Other Gretna Topics
