Tucked at the end of a quiet parking drive in the desirable College Hills community, this townhome-style condo offers privacy, space, and easy low-maintenance living in a location buyers love. The west-facing garage is a smart Colorado bonus, letting the afternoon sun help melt snow and ice during the winter months. Inside, the vaulted living room feels warm and inviting with plantation shutters, newer LVP flooring, a ceiling fan, and a cozy gas fireplace. The kitchen has been thoughtfully updated with granite countertops, updated kitchen cabinets, stainless steel appliances, a new dishwasher, newer microwave, newer double electric oven/range, undermount sink, and bar-style seating that keeps the space open and comfortable. This home has also seen a long list of meaningful updates, including newer Andersen windows, newer furnace, newer washer and dryer, newer sump pump, newer hot water heater, newer bedroom carpet, new basement LVP flooring, radon mitigation system, central air that was added and recently tuned up, an updated primary bath shower, and a newer shower in the extra bathroom. Upstairs, you’ll find three bedrooms, including a spacious primary suite with vaulted ceilings, plantation shutters, a walk-in closet, and en-suite bath. The finished basement adds great flexibility with a flex room currently used as a non-conforming bedroom, plus a bathroom and laundry closet—perfect for guests, a home office, workout space, hobby room, or movie nights. One of the best features is the outdoor living space. The lovely stamped concrete patio feels private and peaceful, with room for morning coffee, summer dinners, container gardening, or relaxing under the trees. The community is adjacent to multiple ponds/lakes and connects to a web of walking and biking trails, with parks, clubhouse, pool, tennis courts, and playground areas nearby. Shopping, restaurants, groceries, I-25, Front Range Community College, and College Hill Library are all just minutes away!
Accepting backups
$500,000
11366 Grove Street #E, Westminster, CO 80031
4beds
2,026sqft
:
Get pre-qualified$3,438/mo
Townhouse
Built in 2001
4,521 Square Feet Lot
$-- Zestimate®
$247/sqft
$418/mo HOA
What's special
- 42 days |
- 870 |
- 45 |
Zillow last checked:
Listing updated:
Listed by:
Craig Hoover 720-318-5881 Craig@List3995.com,
MB Bellissimo Homes,
Chris Calicchia 303-994-7992,
MB Bellissimo Homes
Source: REcolorado as distributed by MLS GRID,MLS#: 8224699
Facts & features
Interior
Bedrooms & bathrooms
- Bedrooms: 4
- Bathrooms: 4
- Full bathrooms: 3
- 1/2 bathrooms: 1
- Main level bathrooms: 1
Bedroom
- Description: Vaulted Ceiling, Plantation Shutters, Ceiling Fan, En-Suite Bath
- Features: Primary Suite
- Level: Upper
Bedroom
- Description: Plantation Shutters, Ceiling Fan
- Level: Upper
Bedroom
- Description: Plantation Shutters, Ceiling Fan
- Level: Upper
Bedroom
- Description: Non-Conforming Bedroom, New Lvp Flooring, Plantation Shutters
- Level: Basement
Bathroom
- Level: Main
Bathroom
- Description: En-Suite Bath With Walk In Closet, Large Walk-In Shower, Granite Counter Top, Make-Up Table/Shelf
- Features: En Suite Bathroom, Primary Suite
- Level: Upper
Bathroom
- Description: Granite Counter Top, Newer Large Walk-In Shower
- Level: Upper
Bathroom
- Level: Basement
Dining room
- Description: Lvp Flooring, Plantation Shutters
- Level: Main
Kitchen
- Description: All Stainless Steel Appliances With Newer Double Electric Oven Range And Newer Microwave, Granite Counter Top, Under Mount Sink, Beautiful Cabinetry, In-Kitchen Bar Style Seating With Outlet Access
- Level: Main
Laundry
- Description: New Washer And Dryer Included!
- Level: Basement
Living room
- Description: Vaulted Ceiling, Gas Fireplace, New Lvp Flooring Throughout, Plantation Shutters Throughout! Newer Anderson Windows Throughout! Ceiling Fan
- Level: Main
Heating
- Forced Air
Cooling
- Central Air
Appliances
- Included: Dishwasher, Disposal, Dryer, Microwave, Range, Washer
- Laundry: In Unit
Features
- Ceiling Fan(s), Eat-in Kitchen, Smoke Free, Vaulted Ceiling(s), Walk-In Closet(s)
- Windows: Double Pane Windows
- Basement: Finished
- Number of fireplaces: 1
- Fireplace features: Gas, Living Room
- Common walls with other units/homes: End Unit,1 Common Wall
Interior area
- Total structure area: 2,026
- Total interior livable area: 2,026 sqft
- Finished area above ground: 1,446
- Finished area below ground: 500
Video & virtual tour
Property
Parking
- Total spaces: 2
- Parking features: Garage - Attached
- Attached garage spaces: 2
Features
- Levels: Two
- Stories: 2
- Entry location: Ground
- Patio & porch: Front Porch
- Exterior features: Private Yard, Rain Gutters
- Fencing: Full
Lot
- Size: 4,521 Square Feet
Details
- Parcel number: R0138606
- Special conditions: Standard
Construction
Type & style
- Home type: Townhouse
- Property subtype: Townhouse
- Attached to another structure: Yes
Materials
- Frame, Wood Siding
- Roof: Composition
Condition
- Year built: 2001
Utilities & green energy
- Sewer: Public Sewer
- Water: Public
Community & HOA
Community
- Security: Carbon Monoxide Detector(s), Smart Locks, Smoke Detector(s)
- Subdivision: College Hills
HOA
- Has HOA: Yes
- Amenities included: Clubhouse, Park, Parking, Playground, Pond Seasonal, Pool, Tennis Court(s), Trail(s)
- Services included: Reserve Fund, Insurance, Irrigation, Maintenance Grounds, Maintenance Structure, Recycling, Snow Removal, Trash
- HOA fee: $343 monthly
- HOA name: MSI (College Hill Filing 8 HOA)
- HOA phone: 303-420-6611
- Second HOA fee: $75 monthly
- Second HOA name: MSI (Stratford Lakes Master Assn)
- Second HOA phone: 303-420-6611
Location
- Region: Westminster
Financial & listing details
- Price per square foot: $247/sqft
- Tax assessed value: $495,000
- Annual tax amount: $2,896
- Date on market: 6/11/2026
- Listing terms: Cash,Conventional,FHA,VA Loan
- Exclusions: Seller's Personal Property
- Ownership: Individual
- Road surface type: Paved
Estimated market value
Not available
Estimated sales range
Not available
Not available
Price history
| Date | Event | Price |
|---|---|---|
| 7/7/2026 | Pending sale | $500,000$247/sqft |
Source:  REcolorado as distributed by MLS GRID #8224699 Report a problem REcolorado as distributed by MLS GRID #8224699 Report a problem | ||
| 6/11/2026 | Listed for sale | $500,000+46.2%$247/sqft |
Source: REcolorado as distributed by MLS GRID #8224699 Report a problem | ||
| 3/29/2019 | Sold | $342,000+62.9%$169/sqft |
Source: Public Record Report a problem | ||
| 10/12/2012 | Sold | $210,000-4.1%$104/sqft |
Source:  IRES as distributed by MLS GRID #690111 Report a problem IRES as distributed by MLS GRID #690111 Report a problem | ||
| 8/30/2012 | Listed for sale | $218,900+9.4%$108/sqft |
Source: Cinema Realty #690111 Report a problem | ||
| 10/17/2001 | Sold | $200,000$99/sqft |
Source: Public Record Report a problem | ||
Public tax history
| Year | Property taxes | Tax assessment |
|---|---|---|
| 2025 | $2,177 +1.1% | $30,940 -5.1% |
| 2024 | $2,155 -24.4% | $32,610 |
| 2023 | $2,848 -3.2% | $32,610 +20.3% |
| 2022 | $2,942 | $27,100 -2.8% |
| 2021 | -- | $27,880 -0.6% |
| 2020 | $2,973 | $28,040 -0.1% |
| 2019 | $2,973 +17.7% | $28,080 +22.6% |
| 2018 | $2,526 | $22,910 |
| 2017 | $2,526 | $22,910 +26% |
| 2016 | -- | $18,180 |
| 2015 | $1,865 | $18,180 +18.7% |
| 2014 | -- | $15,320 |
| 2013 | -- | $15,320 -8.8% |
| 2012 | -- | $16,790 |
| 2011 | -- | $16,790 +10.8% |
| 2010 | -- | $15,150 |
| 2009 | -- | $15,150 -14.9% |
| 2008 | -- | $17,810 |
| 2007 | -- | $17,810 +2.4% |
| 2006 | -- | $17,390 |
| 2005 | -- | $17,390 -6.1% |
| 2004 | -- | $18,520 |
| 2003 | $1,901 +506.8% | $18,520 -2.2% |
| 2002 | $313 | $18,940 |
Find assessor info on the county website
Monthly payment
Est. payment
Payment breakdown
Explore the cost of this home by adjusting the details. Changes won't be saved.Climate risks
Neighborhood: 80031
Nearby schools
GreatSchools rating
- 6/10Cotton Creek Elementary SchoolGrades: K-5Distance: 5.1 mi
- 7/10Westlake Middle SchoolGrades: 6-8Distance: 2.7 mi
- 9/10Legacy High SchoolGrades: 9-12Distance: 2.9 mi
Schools provided by the listing agent
- Elementary: Cotton Creek
- Middle: Westlake
- High: Legacy
- District: Adams 12 5 Star Schl
Source: REcolorado as distributed by MLS GRID. This data may not be complete. We recommend contacting the local school district to confirm school assignments for this home.
- $391,9002 bd3 ba1.2k sqft11366 Grove St UNIT A, Westminster, CO 80031Off Market
- $459,7003 bd3 ba2k sqft11366 Grove St UNIT B, Westminster, CO 80031Off Market

- $415,6002 bd3 ba1.8k sqft11366 Grove St UNIT C, Westminster, CO 80031Off Market
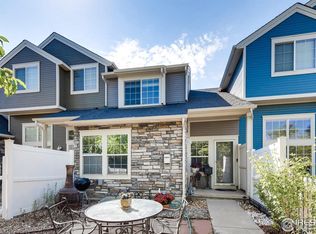
- $453,0003 bd2 ba1.6k sqft11366 Grove St UNIT D, Westminster, CO 80031Off Market
- $436,4002 bd3 ba1.9k sqft11356 Grove St UNIT A, Westminster, CO 80031Off Market
- $489,2003 bd2 ba2.1k sqft11356 Grove St UNIT B, Westminster, CO 80031Off Market
- $429,4002 bd2 ba1.2k sqft11356 Grove St UNIT C, Westminster, CO 80031Off Market
- $488,3003 bd3 ba2.1k sqft11356 Grove St UNIT D, Westminster, CO 80031Off Market
A local agent can set up tours, give advice and negotiate with sellers.
Similar homes
- $547,4003 bd3 ba2.5k sqft3260 W 114th Circle #D, Westminster, CO 80031For Sale

 MLS ID #6649425, Stacia Shane, RE/MAX Momentum. REcolorado as distributed by MLS GRID
 - $499,0003 bd4 ba2.3k sqft10087 Grove Court #C, Westminster, CO 80031For Sale
 MLS ID #3119342, Mike Schoenecker, SCHOENECKER & CO. REcolorado as distributed by MLS GRID
 - $610,0002 bd2 ba1.4k sqft3380 W 114th Circle #E, Westminster, CO 80031For Sale
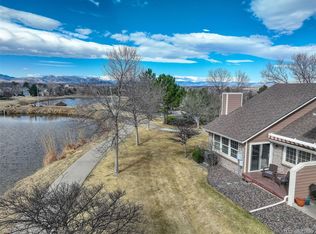 MLS ID #7886597, Lisa Cybyske, Coldwell Banker Realty 56. REcolorado as distributed by MLS GRID
 - $524,9003 bd3 ba2.2k sqft12635 Julian Point, Broomfield, CO 80020For Sale
 MLS ID #4183727, Adam Wiley, Keller Williams DTC. REcolorado as distributed by MLS GRID
 - $494,0003 bd3 ba1.8k sqft10167 Wyandott Circle N, Thornton, CO 80260For SaleMLS ID #5963135, Andy Wann, Berkshire Hathaway HomeServices Elevated Living RE. REcolorado as distributed by MLS GRID
- $530,0003 bd2 ba2k sqft6450 W 108th Place, Broomfield, CO 80020For SaleMLS ID #2152420, Annalise Kurowski, Keller Williams Realty Downtown LLC. REcolorado as distributed by MLS GRID
- $575,0004 bd4 ba2.7k sqft3751 W 136th Avenue #P3, Broomfield, CO 80023For SaleMLS ID #5904286, Ryan Sondrup, NeXstep Real Estate Group. REcolorado as distributed by MLS GRID
- $359,0004 bd2 ba2k sqft12212 Bannock Circle #C, Denver, CO 80234For SaleMLS ID #2184226, Patrick Shanley, Metro Real Estate. REcolorado as distributed by MLS GRID
- $740,0005 bd3 ba2.5k sqft4785 W 101st Place, Westminster, CO 80031For SaleMLS ID #4624767, Jeff O'Grady, Home Team Advantage. REcolorado as distributed by MLS GRID
- $560,0004 bd3 ba2.7k sqft1440 E 128th Court, Thornton, CO 80241For SaleMLS ID #2838615, Mark Brautigam, Alpine Real Estate. REcolorado as distributed by MLS GRID
- $569,0004 bd3 ba2.1k sqft12654 Grove St, Broomfield, CO 80020For Sale
 MLS ID #1058444, Casey Brock, RE/MAX Alliance-Loveland. IRES as distributed by MLS GRID
 - $675,0004 bd3 ba2.5k sqft2522 W 108th Place, Denver, CO 80234For SaleMLS ID #5772493, Chase Arnold, LIV Sotheby's International Realty. REcolorado as distributed by MLS GRID
- $535,0004 bd5 ba2.1k sqft13523 W 63rd Way, Arvada, CO 80004For SaleMLS ID #6661914, Blake Meacham, Compass - Denver. REcolorado as distributed by MLS GRID
- $477,5003 bd3 ba2.2k sqft8452 Robb Circle #G, Arvada, CO 80005For SaleMLS ID #1517400, Motif Shelton, Redfin Corporation. REcolorado as distributed by MLS GRID
- $499,9003 bd4 ba1.5k sqft2160 E 94th Avenue, Thornton, CO 80229For SaleMLS ID #5043001, Kim Davis, LIV Sotheby's International Realty. REcolorado as distributed by MLS GRID
- $559,0003 bd3 ba1.6k sqft12579 Tammywood Street, Broomfield, CO 80020For SaleMLS ID #3427382, Jill Forman, Keller Williams Preferred Realty. REcolorado as distributed by MLS GRID
- $414,0003 bd3 ba1.6k sqft2374 E 110th Place, Northglenn, CO 80233For SaleMLS ID #5643652, Chad Schott, RE/MAX Professionals. REcolorado as distributed by MLS GRID
- $528,0003 bd3 ba1.5k sqft9263 W 98th Way, Westminster, CO 80021For SaleMLS ID #1804605, Kenneth Van Riper, HomeSmart. REcolorado as distributed by MLS GRID
- $540,0005 bd4 ba2.8k sqft5801 E 118th Place, Denver, CO 80233For SaleMLS ID #7138910, Scott Jensen, eXp Realty, LLC. REcolorado as distributed by MLS GRID
- $600,0003 bd3 ba2.2k sqft4880 Yates Court, Broomfield, CO 80020For SaleMLS ID #2991409, Clint Moll, Orchard Brokerage LLC. REcolorado as distributed by MLS GRID
