Nestled within the peaceful, tree-lined streets of the highly sought-after Birches III community, 1137 Grand Mesa Drive offers a welcoming retreat that feels like home the moment you arrive. This meticulously maintained cabin reflects the pride of ownership evident throughout the neighborhood, where residents clearly cherish their properties. Birches III allows STR's.
Inside, natural light pours through a thoughtfully added skylight in the living room, creating a bright, open atmosphere that seamlessly connects you to the surrounding landscape. The two comfortable bedrooms and full bath provide everything needed for relaxed living, while the 832 square feet feels efficient and cozy rather than cramped. New mini-split systems ensure effortless comfort year-round, keeping the home refreshingly cool during warmer months and evenly heated when temperatures drop.
Outside, a generously sized detached shed offers ample storage for tools, outdoor gear, or seasonal items, adding practical convenience to this already well-cared-for property. The thoughtful updates and careful maintenance mean you can simply unpack and begin enjoying the serene lifestyle this community provides.
Priced at $229,000, this inviting cabin presents a rare opportunity to own in Birches III. Schedule a private showing today and experience firsthand why so many have fallen in love with life here. Contact us to arrange your visit or to learn more about this special home.
Pending
$229,000
1137 Grand Mesa Dr, Saylorsburg, PA 18353
2beds
832sqft
Single Family Residence
Built in 1982
1.01 Acres Lot
$229,100 Zestimate®
$275/sqft
$-- HOA
What's special
Peaceful tree-lined streetsBright open atmosphereTwo comfortable bedrooms
- 44 days
- 87
- 6
Zillow last checked:
Listing updated:
Listed by:
Jennifer M. Schwartz 484-838-9067,
CENTURY 21 Keim Realtors 610-395-0393,
Loren K. Keim Jr. 877-208-4158,
CENTURY 21 Keim Realtors
Source: GLVR,MLS#: 780954 Originating MLS: Lehigh Valley MLS
Originating MLS: Lehigh Valley MLSFacts & features
Interior
Bedrooms & bathrooms
- Bedrooms: 2
- Bathrooms: 1
- Full bathrooms: 1
Bedroom
- Level: First
- Dimensions: 15.00 x 20.00
Bedroom
- Level: First
- Dimensions: 10.00 x 15.00
Other
- Level: First
- Dimensions: 9.00 x 6.00
Kitchen
- Level: First
- Dimensions: 20.00 x 15.00
Living room
- Level: First
- Dimensions: 45.00 x 50.00
Heating
- Baseboard, Ductless
Cooling
- Ductless
Appliances
- Included: Dryer, Electric Oven, Electric Range, Electric Water Heater, Microwave, Refrigerator, Washer
Features
- Dining Area
- Basement: Crawl Space
Interior area
- Total interior livable area: 832 sqft
- Finished area above ground: 832
- Finished area below ground: 0
Video & virtual tour
Property
Parking
- Parking features: Driveway, Off Street, Parking Pad
- Has uncovered spaces: Yes
Features
- Stories: 1
Lot
- Size: 1.01 Acres
Details
- Parcel number: 02634103316278
- Zoning: R-1- Residential / Low De
- Special conditions: None
Construction
Type & style
- Home type: SingleFamily
- Architectural style: Ranch
- Property subtype: Single Family Residence
Materials
- Wood Siding
- Roof: Asphalt,Fiberglass
Condition
- Year built: 1982
Utilities & green energy
- Sewer: Septic Tank
- Water: Well
Community & HOA
Community
- Subdivision: Other
Location
- Region: Saylorsburg
Financial & listing details
- Price per square foot: $275/sqft
- Tax assessed value: $86,920
- Annual tax amount: $2,956
- Date on market: 7/20/2026
- Ownership type: Fee Simple
Estimated market value
$229,100
$218,000 - $241,000
$1,584/mo
Price history
| Date | Event | Price |
|---|---|---|
| 7/31/2026 | Pending sale | $229,000$275/sqft |
Source:  GLVR #780954 Report a problem GLVR #780954 Report a problem | ||
| 7/20/2026 | Listed for sale | $229,000+90.8%$275/sqft |
Source: GLVR #780954 Report a problem | ||
| 4/3/2008 | Sold | $120,000$144/sqft |
Source: Public Record Report a problem | ||
Public tax history
| Year | Property taxes | Tax assessment |
|---|---|---|
| 2026 | $2,957 +1.5% | $86,920 |
| 2025 | $2,913 +5.5% | $86,920 |
| 2024 | $2,761 +4.1% | $86,920 |
| 2023 | $2,653 +2.8% | $86,920 |
| 2022 | $2,581 +2.6% | $86,920 |
| 2021 | $2,516 +4.1% | $86,920 |
| 2020 | $2,418 +13.6% | $86,920 +634.1% |
| 2019 | $2,128 | $11,840 |
| 2018 | $2,128 +2.4% | $11,840 |
| 2017 | $2,078 +533.4% | $11,840 |
| 2016 | $328 | $11,840 |
| 2015 | -- | $11,840 |
| 2014 | -- | $11,840 |
| 2013 | -- | $11,840 |
| 2012 | -- | $11,840 |
| 2011 | -- | $11,840 |
| 2010 | -- | $11,840 |
| 2008 | -- | $11,840 |
| 2007 | -- | $11,840 |
| 2006 | -- | $11,840 |
| 2005 | -- | $11,840 |
| 2004 | -- | $11,840 |
| 2003 | -- | $11,840 |
Find assessor info on the county website
Monthly payment
Est. payment
Payment breakdown
Explore the cost of this home by adjusting the details. Changes won't be saved.Climate risks
Neighborhood: 18353
Nearby schools
Schools provided by the listing agent
- District: Pleasant Valley
Source: GLVR. This data may not be complete. We recommend contacting the local school district to confirm school assignments for this home.
- $319,5004 bd2 ba1.6k sqft1135 Grand Mesa Dr, Saylorsburg, PA 18353Off Market
- $287,4003 bd2 ba968 sqft1136 Grand Mesa Dr, Saylorsburg, PA 18353Off Market
- $351,3004 bd3 ba1.8k sqft117 Deer Trail Dr, Saylorsburg, PA 18353Off Market
- $227,7003 bd1 ba900 sqft105 Deer Trail Dr, Saylorsburg, PA 18353Off Market
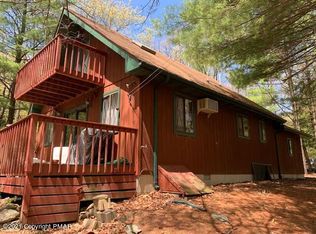
Similar homes
- $249,0003 bd2 ba1.1k sqft121 Nosirrah Rd, Albrightsville, PA 18210For Sale
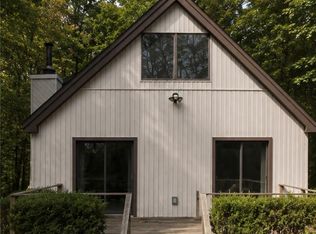 MLS ID #782933, Alyssa S. Graves, BHGRE Valley Partners - Emmaus. GLVR
 - $225,0002 bd1 ba1.1k sqft107 Buckhill Rd, Albrightsville, PA 18210For Sale
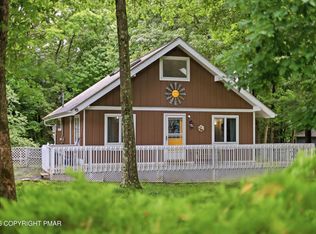 MLS ID #PM-143818, Brian C Mitchell, Freeby Lai Real Estate. PMAR
 - $249,9003 bd28 ba1.2k sqft338 Mountain Rd, Albrightsville, PA 18210For Sale
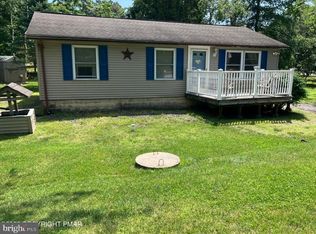
 MLS ID #PAMR2007312, Mitchell Ross, Leon R Ross Broker. Bright MLS
 - $244,9003 bd1 ba960 sqft10 Lenape Trl, Albrightsville, PA 18210For Sale
 MLS ID #781098, John Keely, Keller Williams Real Estate. GLVR
 - $239,9002 bd1 ba1.1k sqft57 Swamp Hollow Ln, Albrightsville, PA 18210For SaleMLS ID #PACC2007898, Tina Guerrieri, RE/MAX Central - Blue Bell. Bright MLS
