Welcome to this beautifully maintained 3-bedroom, 2-bath home in the heart of Deerfield! Inside, you'll find hardwood floors throughout the main and upper levels, with brand-new carpet on the stairs and in the family room. The kitchen features double Miele ovens and a Miele dishwasher. All three bedrooms offer great closet space, including double closets in the primary. A one-car attached garage and huge mudroom with newer washer and dryer adds everyday convenience, while the unfinished sub-level offers ample storage and the opportunity for additional finished space. Outside, the home has wonderful curb appeal with newer siding and roof (2016), beautiful landscaping, bluestone steps and a brick paver patio. The backyard is truly something special, with mature trees and an incredible setting to enjoy. The location is hard to beat, with parks and South Park Elementary just a short walk away, plus easy access to everything Deerfield has to offer.
Contingent
$549,000
1137 Laurel Ave, Deerfield, IL 60015
3beds
1,886sqft
Single Family Residence
Built in 1960
9,147 Square Feet Lot
$-- Zestimate®
$291/sqft
$-- HOA
What's special
Beautiful landscapingOne-car attached garageWonderful curb appealBluestone stepsBrick paver patio
- 11 days
- 741
- 88
Likely to sell faster than
Zillow last checked:
Listing updated:
Listed by:
Stephanie Malk (630)750-7835,
Compass
Source: MRED as distributed by MLS GRID,MLS#: 12801865
Facts & features
Interior
Bedrooms & bathrooms
- Bedrooms: 3
- Bathrooms: 2
- Full bathrooms: 2
Rooms
- Room types: No additional rooms
Primary bedroom
- Features: Flooring (Hardwood)
- Level: Second
- Area: 180 Square Feet
- Dimensions: 15X12
Bedroom 2
- Features: Flooring (Hardwood)
- Level: Second
- Area: 165 Square Feet
- Dimensions: 11X15
Bedroom 3
- Features: Flooring (Hardwood)
- Level: Second
- Area: 132 Square Feet
- Dimensions: 11X12
Dining room
- Features: Flooring (Hardwood)
- Level: Main
- Area: 108 Square Feet
- Dimensions: 12X9
Family room
- Features: Flooring (Carpet)
- Level: Lower
- Area: 350 Square Feet
- Dimensions: 14X25
Kitchen
- Level: Main
- Area: 126 Square Feet
- Dimensions: 14X9
Laundry
- Level: Lower
- Area: 84 Square Feet
- Dimensions: 12X7
Living room
- Features: Flooring (Hardwood)
- Level: Main
- Area: 280 Square Feet
- Dimensions: 20X14
Heating
- Has Heating (Unspecified Type)
Cooling
- Central Air
Appliances
- Laundry: Gas Dryer Hookup, Sink
Features
- Basement: Unfinished,Partial
Interior area
- Total structure area: 0
- Total interior livable area: 1,886 sqft
Property
Parking
- Total spaces: 1
- Parking features: Asphalt, Yes, Attached, Garage
- Attached garage spaces: 1
Accessibility
- Accessibility features: No Disability Access
Features
- Patio & porch: Patio
Lot
- Size: 9,147 Square Feet
- Dimensions: 75x120
Details
- Parcel number: 16324040030000
- Special conditions: None
Construction
Type & style
- Home type: SingleFamily
- Property subtype: Single Family Residence
Materials
- Vinyl Siding, Brick
- Roof: Asphalt
Condition
- New construction: No
- Year built: 1960
Utilities & green energy
- Sewer: Public Sewer
- Water: Lake Michigan
Community & HOA
Community
- Subdivision: Laurel Hill
HOA
- Services included: None
Location
- Region: Deerfield
Financial & listing details
- Price per square foot: $291/sqft
- Tax assessed value: $438,158
- Annual tax amount: $12,534
- Date on market: 11/5/2026
- Ownership: Fee Simple
Estimated market value
Not available
Estimated sales range
Not available
Not available
Price history
| Date | Event | Price |
|---|---|---|
| 11/9/2026 | Contingent | $549,000$291/sqft |
Source:  MRED as distributed by MLS GRID #12801865 Report a problem | ||
| 11/5/2026 | Listed for sale | $549,000$291/sqft |
Source: MRED as distributed by MLS GRID #12801865 Report a problem | ||
Public tax history
| Year | Property taxes | Tax assessment |
|---|---|---|
| 2024 | $11,996 +10.1% | $153,106 +4.8% |
| 2023 | $10,893 -7.4% | $146,038 +10.9% |
| 2022 | $11,769 +6.2% | $131,703 -2.6% |
| 2021 | $11,080 +4% | $135,171 +3.5% |
| 2020 | $10,658 +2.3% | $130,598 +0.2% |
| 2019 | $10,420 +3.9% | $130,376 -1.1% |
| 2018 | $10,032 | $131,815 +0.3% |
| 2017 | $10,032 +5.7% | $131,395 +3.9% |
| 2016 | $9,495 +10.4% | $126,426 +6.4% |
| 2015 | $8,599 +3% | $118,788 +13.7% |
| 2014 | $8,348 +1.1% | $104,480 +0.9% |
| 2012 | $8,254 +2.3% | $103,558 -6.8% |
| 2011 | $8,066 -14.4% | $111,111 -22.2% |
| 2010 | $9,421 +4.8% | $142,861 -5.6% |
| 2009 | $8,987 +1.4% | $151,368 -2.2% |
| 2008 | $8,861 +5.2% | $154,852 +2.8% |
| 2006 | $8,423 +7.4% | $150,649 |
| 2005 | $7,840 +6.9% | -- |
| 2004 | $7,335 +13.2% | -- |
| 2003 | $6,482 +3.2% | -- |
| 2002 | $6,281 +7% | -- |
| 2001 | $5,872 +3.8% | $90,981 +6.4% |
| 2000 | $5,657 | $85,514 |
Find assessor info on the county website
Monthly payment
Est. payment
Payment breakdown
Explore the cost of this home by adjusting the details. Changes won't be saved.Climate risks
Neighborhood: 60015
Nearby schools
Schools provided by the listing agent
- Elementary: South Park Elementary School
- Middle: Charles J Caruso Middle School
- High: Deerfield High School
- District: 109
Source: MRED as distributed by MLS GRID. This data may not be complete. We recommend contacting the local school district to confirm school assignments for this home.


Similar homes
- $525,0004 bd3 ba2.2k sqft1300 Knollwood Rd, Deerfield, IL 60015Re-activated
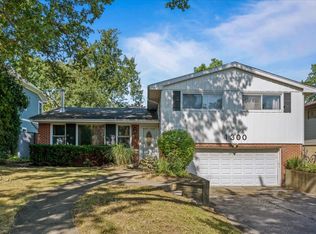 MLS ID #12786789, Stephanie Malk, Compass. MRED as distributed by MLS GRID
- $649,9004 bd2 ba2.3k sqft14 Glenbrook Dr, Prospect Heights, IL 60070New
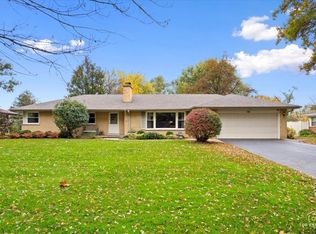 MLS ID #12809391, Dawn Simmons, SFR, RE/MAX Suburban. MRED as distributed by MLS GRID
- $599,0004 bd2 ba2.1k sqft1324 Fredrickson Pl, Highland Park, IL 60035Active
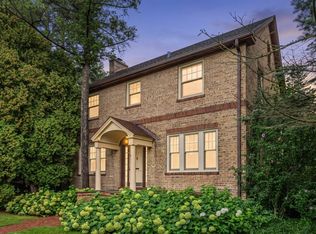 MLS ID #12783254, Sadie Winter, RE/MAX Suburban. MRED as distributed by MLS GRID
- $595,0003 bd2 ba1.7k sqft1320 Deerfield Pl, Highland Park, IL 60035Active
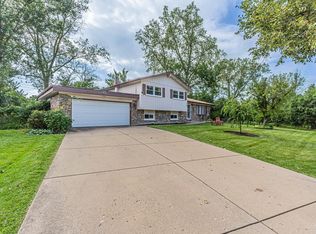 MLS ID #12756230, Sermin Yalcin, Jakubco Development, Inc. MRED as distributed by MLS GRID
