Rare multi-generational estate offering three separate residences on a private acreage setting in the scenic Reidy Canyon area of Escondido. The property features a spacious main residence, a permitted detached guest home, and a second detached guest residence—creating a unique opportunity for extended family living, rental income, or a private compound-style retreat.
The main residence offers approximately 4,000 square feet of thoughtfully updated living space with neutral tones throughout, including ceramic tile and luxury vinyl plank flooring. The kitchen features granite countertops, updated cabinetry, generous storage, and abundant counter space ideal for everyday living or entertaining. Bathrooms throughout the home have been tastefully updated with quartz countertops and modern finishes, including a beautifully remodeled primary bathroom with a contemporary soaking tub, upgraded shower surround, and stylish fixtures that create a spa-like retreat. The backyard serves as a private oasis with an in-ground pool and a separate pool house that offers flexible space for an entertainment room, home gym, studio, or private office.
The permitted detached guest home (approx. 1,200 sq ft, 2 bed / 2 bath) offers a comfortable and private living environment with neutral finishes, luxury vinyl plank flooring, Corian kitchen countertops, stainless steel appliances, ample cabinetry, its own laundry room, and a covered carport area.
The second non-conforming detached guest residence (approx. 2 bed plus office, 2.5 bath) provides additional living flexibility and has been thoughtfully updated with similar finishes found throughout the property, including neutral tones, updated flooring, quartz kitchen countertops, stainless appliances, and a dedicated laundry room. The oversized garage attached to this structure includes a half bath and offers exceptional versatility—large enough to accommodate an RV, workshop, storage, or potential home-based business use.
The property may be configured as a private estate with multiple independent living spaces, offering exceptional flexibility for multi-generational living, guest accommodations, rental income, or a combination of all three. Each residence has its own propane service, and the property is supported by two septic systems.
This unique property offers privacy, space, and a rare compound-style living opportunity that is seldom available in today’s market.
For sale
Listed by: ERA Donahoe Realty • Grattan Donahoe • Contact: grattan@eradonahoe.com
$2,650,000
11379 Reidy Canyon Pl, Escondido, CA 92026
8beds
5,100sqft
Single Family Residence
Built in 1989
4.17 Acres Lot
$2,523,900 Zestimate®
$520/sqft
$-- HOA
What's special
- 95 days |
- 372 |
- 31 |
Zillow last checked:
Listing updated:
Listed by:
Grattan Donahoe DRE #01264425 grattan@eradonahoe.com,
ERA Donahoe Realty,
Sarah Donahoe DRE #01702424,
ERA Donahoe Realty
Source: CRMLS,MLS#: SW26057277 Originating MLS: California Regional MLS
Originating MLS: California Regional MLSFacts & features
Interior
Bedrooms & bathrooms
- Bedrooms: 8
- Bathrooms: 8
- Full bathrooms: 7
- 1/2 bathrooms: 1
- Main level bathrooms: 5
- Main level bedrooms: 5
Rooms
- Room types: Bedroom, Family Room, Kitchen, Laundry, Living Room, Primary Bedroom, Other
Primary bedroom
- Features: Primary Suite
Bedroom
- Features: Bedroom on Main Level
Bathroom
- Features: Bathroom Exhaust Fan, Bathtub, Dual Sinks, Full Bath on Main Level, Remodeled, Separate Shower, Tub Shower
Other
- Features: Dressing Area
Kitchen
- Features: Granite Counters, Kitchen Island, Kitchen/Family Room Combo, Quartz Counters
Heating
- Central, Forced Air
Cooling
- Central Air
Appliances
- Included: Dishwasher, Free-Standing Range, Gas Cooktop, Disposal, Microwave, Propane Cooktop, Refrigerator
- Laundry: Inside, Laundry Room
Features
- Built-in Features, Ceiling Fan(s), Granite Counters, In-Law Floorplan, Quartz Counters, Stone Counters, Recessed Lighting, See Remarks, Bedroom on Main Level, Dressing Area, Primary Suite
- Flooring: See Remarks, Tile, Vinyl
- Has fireplace: Yes
- Fireplace features: Family Room, Living Room, Primary Bedroom
- Common walls with other units/homes: No Common Walls
Interior area
- Total interior livable area: 5,100 sqft
Property
Parking
- Total spaces: 5
- Parking features: Attached Carport, Covered, Direct Access, Driveway, Garage, RV Potential
- Attached garage spaces: 5
- Has carport: Yes
Features
- Levels: One,Two
- Stories: 1
- Entry location: 1
- Patio & porch: Concrete, Patio, See Remarks, Wrap Around
- Has private pool: Yes
- Pool features: In Ground, Private
- Spa features: None
- Fencing: Split Rail
- Has view: Yes
- View description: Hills, Mountain(s), Neighborhood
Lot
- Size: 4.17 Acres
- Features: Back Yard, Sloped Down, Front Yard, Gentle Sloping, Lot Over 40000 Sqft
Details
- Additional structures: Guest House Detached, Guest House, Outbuilding
- Parcel number: 1870507400
- Special conditions: Standard
Construction
Type & style
- Home type: SingleFamily
- Property subtype: Single Family Residence
Materials
- Stucco
- Roof: Concrete,Tile
Condition
- Turnkey
- New construction: No
- Year built: 1989
Utilities & green energy
- Sewer: Septic Type Unknown
- Water: Public
- Utilities for property: Electricity Connected, Propane, See Remarks
Green energy
- Energy efficient items: Appliances
- Energy generation: Solar
Community & HOA
Community
- Features: Rural
- Security: Carbon Monoxide Detector(s), Smoke Detector(s)
- Subdivision: North Escondido
Location
- Region: Escondido
Financial & listing details
- Price per square foot: $520/sqft
- Date on market: 3/16/2026
- Cumulative days on market: 96 days
- Listing terms: Cash,Cash to New Loan
- Road surface type: Paved
Estimated market value
$2,523,900
$2.40M - $2.65M
$3,868/mo
Price history
| Date | Event | Price |
|---|---|---|
| 7/30/2026 | Listed for sale | $2,650,000$520/sqft |
Source:  CRMLS #SW26057277 Report a problem CRMLS #SW26057277 Report a problem | ||
| 7/2/2026 | Listing removed | $2,650,000$520/sqft |
Source: CRMLS #SW26057277 Report a problem | ||
| 6/20/2026 | Price change | $2,650,000-6.2%$520/sqft |
Source: CRMLS #SW26057277 Report a problem | ||
| 5/4/2026 | Listed for sale | $2,825,000$554/sqft |
Source: CRMLS #SW26057277 Report a problem | ||
| 5/1/2026 | Listing removed | $4,500$1/sqft |
Source: Zillow Rentals Report a problem | ||
| 4/7/2026 | Listing removed | $2,825,000$554/sqft |
Source: CRMLS #SW26057277 Report a problem | ||
| 4/4/2026 | Listed for rent | $4,500$1/sqft |
Source: Zillow Rentals Report a problem | ||
| 3/16/2026 | Listed for sale | $2,825,000$554/sqft |
Source: CRMLS #SW26057277 Report a problem | ||
| 3/12/2026 | Listing removed | $4,500$1/sqft |
Source: Zillow Rentals Report a problem | ||
| 1/10/2026 | Listed for rent | $4,500-41.9%$1/sqft |
Source: Zillow Rentals Report a problem | ||
| 7/17/2024 | Listing removed | -- |
Source: Zillow Rentals Report a problem | ||
| 7/13/2024 | Listed for rent | $7,750+72.2%$2/sqft |
Source: Zillow Rentals Report a problem | ||
| 2/18/2023 | Listing removed | -- |
Source: Zillow Rentals Report a problem | ||
| 2/11/2023 | Price change | $4,500-10%$1/sqft |
Source: Zillow Rentals Report a problem | ||
| 11/21/2022 | Listed for rent | $5,000-16.7%$1/sqft |
Source: Zillow Rental Manager Report a problem | ||
| 1/22/2022 | Listing removed | -- |
Source: Zillow Rental Manager Report a problem | ||
| 1/13/2022 | Listed for rent | $6,000$1/sqft |
Source: Zillow Rental Manager Report a problem | ||
Public tax history
Tax history is unavailable.
Monthly payment
Est. payment
Payment breakdown
Explore the cost of this home by adjusting the details. Changes won't be saved.Climate risks
Neighborhood: 92026
Nearby schools
GreatSchools rating
- 8/10Reidy Creek Elementary SchoolGrades: K-5Distance: 1.7 mi
- 4/10Rincon Middle SchoolGrades: 6-8Distance: 2.7 mi
- 5/10Escondido High SchoolGrades: 9-12Distance: 3.5 mi
Schools provided by the listing agent
- Middle: Rincon
Source: CRMLS. This data may not be complete. We recommend contacting the local school district to confirm school assignments for this home.
- $--5 bd5 ba3.9k sqft11379 Reidy Canyon Pl #M, Escondido, CA 92026Off Market

- $--3 bd2 ba1.5k sqft11379 Reidy Canyon Pl #B, Escondido, CA 92026Off Market

- $1,997,3007 bd6 ba5.1k sqft11379-81 Reidy Canyon Pl, Escondido, CA 92026Off Market
- $605,4002 bd2 ba1.1k sqft11381 Reidy Canyon Pl, Escondido, CA 92026Off Market

- $1,600,0004 bd3 ba2.6k sqft11389 Reidy Canyon Pl, Escondido, CA 92026Sold
- $778,4002 bd1 ba1.5k sqft11377 Reidy Canyon Pl, Escondido, CA 92026Off Market
- $1,426,4003 bd2 ba3.1k sqft11321-23 Reidy Canyon Pl, Escondido, CA 92026Off Market
- $968,6003 bd2 ba2.3k sqft11390 Reidy Canyon Pl, Escondido, CA 92026Off Market
A local agent can set up tours, give advice and negotiate with sellers.
Similar homes
- $1,799,0006 bd6 ba6.3k sqft11535 Alps Way, Escondido, CA 92026For Sale
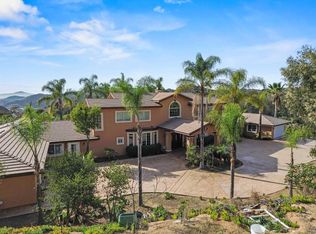 MLS ID #NDP2606031, Karen Morton, Compass. CRMLS
 - $2,695,0005 bd5 ba4.4k sqft1112 Starview Dr, Vista, CA 92084For Sale
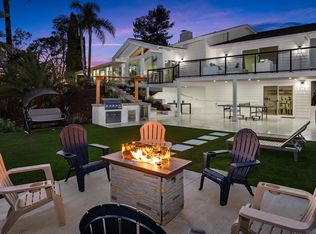 MLS ID #260018931, Jeff Zerboni, Premier West Realty, Inc.. SDMLS
 - $1,937,5005 bd4 ba4.8k sqft28455 Meadow Mesa Ln, Escondido, CA 92026For Sale
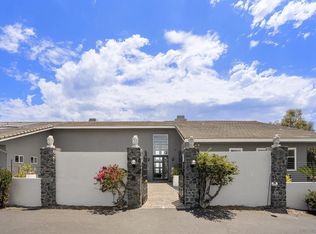 MLS ID #260015597, Reina Madriz, Compass. SDMLS
 - $1,399,9005 bd5 ba3.6k sqftBrookside, Escondido, CA 92026For Sale
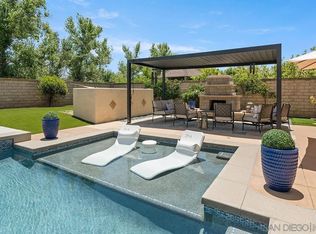 MLS ID #260019809, Gregg R Neuman, Berkshire Hathaway HomeServices California Properties. SDMLS
 - $2,650,0005 bd5 ba5.2k sqft15223 Skyridge Rd, Poway, CA 92064For SaleMLS ID #NDP2607610, Martin Correia, Compass. CRMLS
- $2,324,0006 bd4 ba4.1k sqft2477 Saffron Gln, Escondido, CA 92029For SaleMLS ID #PW26154805, JC Kim, First Team Real Estate. CRMLS
- $2,499,0005 bd4 ba4.7k sqft8 Country Glen Rd, Fallbrook, CA 92028For SaleMLS ID #260004468, Caren Kelley, Compass. SDMLS
- $1,885,0005 bd5 ba4.3k sqft2730 Mountain View Dr, Escondido, CA 92027For SaleMLS ID #NDP2605521, Damon Parker, eXp Realty of Southern CA. CRMLS
- $2,225,0005 bd4 ba3.1k sqft1101 Sierra Linda Dr, Escondido, CA 92025For SaleMLS ID #260017814, Linda C Lederer, Compass. SDMLS
- $1,665,0005 bd5 ba3.7k sqft1365 Vista Ave, Escondido, CA 92026For SaleMLS ID #NDP2604757, Susan Carr, Berkshire Hathaway HomeService. CRMLS
- $2,175,0007 bd6 ba5.2k sqft3807 Wendi Ct, Fallbrook, CA 92028For SaleMLS ID #OC26149776, Billy Long, Balboa Real Estate, Inc. CRMLS
- $2,600,0006 bd5 ba4.3k sqft13126 Silver Saddle Ln, Poway, CA 92064For SaleMLS ID #260019496, Chad Basinger, eXp Realty of Southern CA. SDMLS
- $2,449,0005 bd4 ba4k sqft15161 La Manda Dr, Poway, CA 92064For SaleMLS ID #PTP2604669, Tracy Martinez, LPT Realty, Inc.. CRMLS
- $2,219,0005 bd7 ba4.8k sqft7063 Via Mariposa Norte, Bonsall, CA 92003For SaleMLS ID #NDP2603682, Lynn Stadille, RE/MAX Connections. CRMLS
- $3,349,0006 bd5 ba4.1k sqft19660 Elfin Gln, Escondido, CA 92029For SaleMLS ID #NDP2603700, Nadia Colucci, North Compass Realty. CRMLS
- $2,499,0005 bd6 ba5.2k sqft32920 Luiseno Circle Dr, Pauma Valley, CA 92061For SaleMLS ID #NDP2508554, Chuck Vuytowecz, Priority One Group. CRMLS
- $2,324,9005 bd5 ba4.1k sqft3508 Vista Corona, Fallbrook, CA 92028For SaleMLS ID #SW26116914, Lorie Anne Auer, eXp Realty of California, Inc.. CRMLS
- $1,649,0007 bd5 ba3.8k sqft907 Seph Way, Escondido, CA 92027For SaleMLS ID #260010431, Ashley H Morris, A Team Real Estate. SDMLS
- $2,099,0005 bd4 ba5.2k sqft2369 Vern Dr, Fallbrook, CA 92028For SaleMLS ID #260018981, Mike Chiesl, Real Broker. SDMLS
- $2,399,0006 bd7 ba5.3k sqft4216 Bridlewood Rd, Fallbrook, CA 92028For SaleMLS ID #NDP2600553, Sancia Obermueller, Pacific Sotheby's Int'l Realty. CRMLS
Local buyer's agents are ready to help
