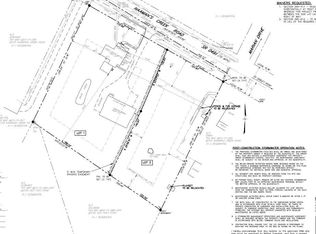
Rare opportunity for car enthusiasts, contractors, hobbyists, or anyone needing serious space! Situated on 1.3 acres, this updated property features an incredible 40x60 (2,400 sq. ft.) detached garage with oversized doors, electric openers, wood stove heat, heavy-duty electrical service, and space for lifts, equipment, storage, or multiple vehicles. Warm and inviting, this updated home offers an open-concept layout with a spacious living room, dining area with custom built-ins, and a beautifully renovated kitchen featuring granite countertops, gas cooking, and abundant cabinetry. The first-floor primary suite includes a walk-in closet and stunning spa-like bath, while three additional bedrooms provide plenty of space. Thoughtful updates throughout make this home truly move-in ready. Numerous improvements including roof, siding, HVAC, and windows. Enjoy a private, fenced backyard, newer deck and patio, flat sunny yard, and plenty of room to live, work, and play.
For sale
Price cut: $50K (7/7)
$799,900
1137A Naamans Creek Rd, Garnet Valley, PA 19060
3beds
2,328sqft
Single Family Residence
Built in 1940
1.3 Acres Lot
$762,900 Zestimate®
$344/sqft
$-- HOA
What's special
- 86 days
- 304
- 7
Zillow last checked:
Listing updated:
Listed by:
Brooke May-Lynch 610-500-9516,
Keller Williams Real Estate - Media 6105651995,
Co-Listing Agent: Phyllis M Lynch 610-636-3014,
Keller Williams Real Estate - Media
Source: Bright MLS,MLS#: PADE2116854
Facts & features
Interior
Bedrooms & bathrooms
- Bedrooms: 3
- Bathrooms: 3
- Full bathrooms: 2
- 1/2 bathrooms: 1
- Main level bathrooms: 2
- Main level bedrooms: 1
Basement
- Area: 0
Heating
- Hot Water, Natural Gas
Cooling
- Central Air, Electric
Appliances
- Included: Gas Water Heater
- Laundry: Main Level
Features
- Basement: Full
- Has fireplace: No
Interior area
- Total structure area: 2,328
- Total interior livable area: 2,328 sqft
- Finished area above ground: 2,328
- Finished area below ground: 0
Property
Parking
- Total spaces: 8
- Parking features: Driveway
- Uncovered spaces: 8
Accessibility
- Accessibility features: None
Features
- Levels: Two
- Stories: 2
- Pool features: None
- Fencing: Privacy
Lot
- Size: 1.3 Acres
- Features: Level
Details
- Additional structures: Above Grade, Below Grade
- Additional parcels included: This listing can be purchased with MLS #PADE2122462 for $1,140,000
- Parcel number: 03000041801
- Zoning: RESIDENTIAL
- Special conditions: Standard
Construction
Type & style
- Home type: SingleFamily
- Architectural style: Cape Cod
- Property subtype: Single Family Residence
Materials
- Vinyl Siding, Aluminum Siding
- Foundation: Other
Condition
- Excellent,Very Good,Good,Average
- New construction: No
- Year built: 1940
Utilities & green energy
- Sewer: Public Sewer
- Water: Public
Community & HOA
Community
- Subdivision: None Available
HOA
- Has HOA: No
Location
- Region: Garnet Valley
- Municipality: BETHEL TWP
Financial & listing details
- Price per square foot: $344/sqft
- Tax assessed value: $274,290
- Annual tax amount: $6,755
- Date on market: 6/24/2026
- Listing agreement: Exclusive Right To Sell
- Listing terms: Cash,Conventional,FHA,VA Loan
- Ownership: Fee Simple
Estimated market value
$762,900
$664,000 - $885,000
Not available
Price history
| Date | Event | Price |
|---|---|---|
| 7/7/2026 | Price change | $799,900-5.9%$344/sqft |
Source:  Bright MLS #PADE2116854 Report a problem Bright MLS #PADE2116854 Report a problem | ||
| 6/24/2026 | Listed for sale | $849,900$365/sqft |
Source: Bright MLS #PADE2116854 Report a problem | ||
Public tax history
Tax history is unavailable.
Monthly payment
Est. payment
Payment breakdown
Explore the cost of this home by adjusting the details. Changes won't be saved.Climate risks
Neighborhood: 19060
Nearby schools
Schools provided by the listing agent
- District: Garnet Valley
Source: Bright MLS. This data may not be complete. We recommend contacting the local school district to confirm school assignments for this home.
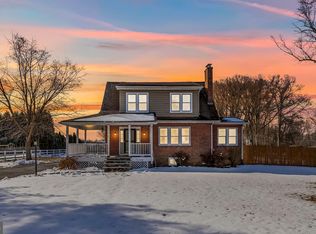
- $274,2903 bd3 ba2.3k sqft1137 Naamans Creek Rd, Garnet Valley, PA 19060Off Market
- $1,149,8001.9 acres1137 Naamans Creek Rd, Garnet Valley, PA 19060Lot/Land

- $1,139,8004 bd3 ba2.3k sqft1137 Naamans Creek Rd #B, Garnet Valley, PA 19060For Sale
- $585,0003 bd3 ba2.1k sqft1131 Naamans Creek Rd, Garnet Valley, PA 19060Sold
Similar homes
- $1,139,8004 bd3 ba2.3k sqft1137 Naamans Creek Rd #B, Garnet Valley, PA 19060For Sale
 MLS ID #PADE2122580, Brooke May-Lynch, Keller Williams Real Estate - Media. Bright MLS
 - $775,0004 bd3 ba3.4k sqft140 Governor Markham Dr, Glen Mills, PA 19342For Sale
 MLS ID #PADE2123666, Christine Bonanno, EXP Realty, LLC. Bright MLS
 - $685,0003 bd2 ba2.4k sqft1109 Artwin Rd, Wilmington, DE 19803For Sale
 MLS ID #DENC2111224, Cathy Ortner, Compass. Bright MLS
 - $825,0004 bd3 ba3.4k sqft1395 S Concord Rd, West Chester, PA 19382For Sale
 MLS ID #PADE2123832, Kyle Williams, Long & Foster Real Estate, Inc.. Bright MLS
 - $599,9003 bd3 ba1.8k sqft2530 Veterans Dr, Wilmington, DE 19810For SaleMLS ID #DENC2111352, Laura Correa, Empower Real Estate, LLC. Bright MLS
- $725,0005 bd3 ba3k sqft373 Ivy Ln, Glen Mills, PA 19342For SaleMLS ID #PADE2123050, Sara Fritz, Compass RE. Bright MLS
- $479,9003 bd2 ba2.6k sqft2527 Veterans Dr, Wilmington, DE 19810For SaleMLS ID #DENC2111516, Matt Zaiss, BHHS Fox & Roach-Media. Bright MLS
- $550,0003 bd2 ba2.4k sqft1743 Ashbrooke Ave, Boothwyn, PA 19060For SaleMLS ID #PADE2122670, Jaime Lipson, BHHS Fox & Roach-Blue Bell. Bright MLS
- $485,0003 bd2 ba1.5k sqft71 Concord Rd, Garnet Valley, PA 19060For SaleMLS ID #PADE2123736, Matthew Hutton, EXP Realty, LLC. Bright MLS
- $850,0004 bd3 ba2.7k sqft28 Patriot Ln, Thornton, PA 19373For SaleMLS ID #PADE2123094, Guy Matteo, RE/MAX Preferred - Newtown Square. Bright MLS
- $535,0003 bd3 ba2k sqft3201 Half Mile Post S, Garnet Valley, PA 19060For SaleMLS ID #PADE2122522, Daniel Duncan, RE/MAX Edge. Bright MLS
- $695,0004 bd4 ba2.9k sqft23 Gristmill Ct, Wilmington, DE 19803For SaleMLS ID #DENC2111030, Mr. Jacob Strusowski, BHHS Fox & Roach-Kennett Sq. Bright MLS
- $725,0003 bd2 ba2k sqftNone Available, Wilmington, DE 19807For SaleMLS ID #DENC2106822, Chris Patterson, Patterson-Schwartz - Greenville. Bright MLS
- $719,0004 bd2 ba3k sqft1 Summit Ave, Chadds Ford, PA 19317For SaleMLS ID #PADE2121982, Joe Anthony Jr, CG Realty, LLC. Bright MLS
- $638,0004 bd3 ba2.5k sqft16 Clayton Park Dr, Glen Mills, PA 19342For SaleMLS ID #PADE2122850, Melissa Saunders Ward, Century 21 The Real Estate Store. Bright MLS
- $595,0004 bd3 ba2.7k sqft3318 Morningside Dr, Wilmington, DE 19810For SaleMLS ID #DENC2111222, Cathy Ortner, Compass. Bright MLS
- $596,0004 bd3 ba2.6k sqft761 Concord Rd, Glen Mills, PA 19342For SaleMLS ID #PADE2120226, Maureen Hughes, Keller Williams Real Estate - West Chester. Bright MLS
