Open concept 1970s classic split level. ONE OWNER! Open, vaulted living spaces with dine-in kitchen plus a formal dining area that can easily be converted to your preference. Handsome, wood burning, brick fireplace. Hall bath has been nicely updated. Almost half acre lot in nice, quiet Alabaster neighborhood. Super convenient to Alabaster's Medical Mile, several shopping centers, a variety of restaurants, multiple city parks, with many new amenities currently being built.
Contingent
$250,000
1138 8th Ave SW, Alabaster, AL 35007
3beds
1,585sqft
Single Family Residence
Built in 1975
0.48 Acres Lot
$246,500 Zestimate®
$158/sqft
$-- HOA
What's special
- 46 days
- 150
- 2
Zillow last checked:
Listing updated:
Listed by:
Susan Benson 205-965-9628,
RealtySouth-Inverness Office
Source: GALMLS,MLS#: 21462248
Facts & features
Interior
Bedrooms & bathrooms
- Bedrooms: 3
- Bathrooms: 2
- Full bathrooms: 2
Rooms
- Room types: Bedroom, Dining Room, Bathroom, Kitchen, Master Bathroom, Master Bedroom
Primary bedroom
- Level: First
Bedroom 1
- Level: First
Primary bathroom
- Level: First
Bathroom 1
- Level: First
Dining room
- Level: First
Kitchen
- Features: Laminate Counters, Eat-in Kitchen
- Level: First
Living room
- Level: First
Basement
- Area: 520
Heating
- Central
Cooling
- Central Air
Appliances
- Included: Dishwasher, Disposal, Stainless Steel Appliance(s), Stove-Electric, Electric Water Heater
- Laundry: Electric Dryer Hookup, Washer Hookup, In Basement, Basement Area, Yes
Features
- None, Cathedral/Vaulted
- Flooring: Carpet, Tile
- Windows: Window Treatments
- Basement: Partial,Unfinished,Block
- Attic: Other,Yes
- Number of fireplaces: 1
- Fireplace features: Brick (FIREPL), Living Room, Wood Burning
Interior area
- Total interior livable area: 1,585 sqft
- Finished area above ground: 1,585
- Finished area below ground: 0
Video & virtual tour
Property
Parking
- Total spaces: 2
- Parking features: Basement, Garage Faces Side
- Attached garage spaces: 2
Features
- Levels: One
- Stories: 1
- Patio & porch: Open (DECK), Deck
- Exterior features: None
- Pool features: None
- View description: None
- Waterfront features: No
Lot
- Size: 0.48 Acres
Details
- Parcel number: 232034001015.000
- Special conditions: N/A
Construction
Type & style
- Home type: SingleFamily
- Property subtype: Single Family Residence
Materials
- Brick, Vinyl Siding
- Foundation: Basement
Condition
- Year built: 1975
Utilities & green energy
- Water: Public
- Utilities for property: Sewer Connected
Community & HOA
Community
- Subdivision: Bermuda Hills
Location
- Region: Alabaster
Financial & listing details
- Price per square foot: $158/sqft
- Tax assessed value: $195,900
- Annual tax amount: $1,017
- Price range: $250K - $250K
- Date on market: 8/15/2026
Estimated market value
$246,500
$234,000 - $259,000
$1,619/mo
Price history
| Date | Event | Price |
|---|---|---|
| 8/31/2026 | Contingent | $250,000$158/sqft |
Source:  GALMLS #21462248 Report a problem GALMLS #21462248 Report a problem | ||
| 8/30/2026 | Listed for sale | $250,000$158/sqft |
Source: GALMLS #21462248 Report a problem | ||
Public tax history
| Year | Property taxes | Tax assessment |
|---|---|---|
| 2025 | $1,017 +1.2% | $19,600 +1.1% |
| 2024 | $1,006 +1.1% | $19,380 +1% |
| 2023 | $995 +11.1% | $19,180 +10.6% |
| 2022 | $895 +16.6% | $17,340 +15.8% |
| 2021 | $768 +4.7% | $14,980 +4.5% |
| 2020 | $733 +17.3% | $14,340 +16.2% |
| 2019 | $625 | $12,340 +18.2% |
| 2017 | $625 +24% | $10,440 +3.4% |
| 2015 | $504 +2.2% | $10,100 +2% |
| 2014 | $494 | $9,900 |
| 2013 | $494 -1.1% | $9,900 -1% |
| 2012 | $499 -1.7% | $10,000 -1.6% |
| 2011 | $508 -1.7% | $10,160 -1.6% |
| 2010 | $516 +8.9% | $10,320 +8.2% |
| 2009 | $474 -7.4% | $9,540 -6.8% |
| 2007 | $512 +9% | $10,240 -89.2% |
| 2005 | $470 +3.6% | $94,600 +3.3% |
| 2004 | $454 | $91,600 |
| 2003 | $454 +25.7% | -- |
| 2002 | $361 | -- |
| 2001 | $361 | -- |
Find assessor info on the county website
Monthly payment
Est. payment
Payment breakdown
Explore the cost of this home by adjusting the details. Changes won't be saved.Climate risks
Neighborhood: 35007
Nearby schools
Schools provided by the listing agent
- Elementary: Creek View
- Middle: Thompson
- High: Thompson
Source: GALMLS. This data may not be complete. We recommend contacting the local school district to confirm school assignments for this home.
Similar homes
- $285,0003 bd2 ba1.5k sqft943 3rd Ave NW, Alabaster, AL 35007For Sale
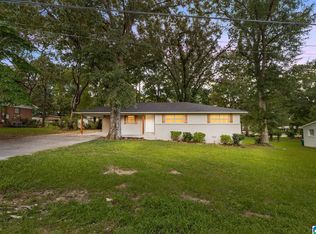
 MLS ID #21464045, Caroline Grimes, Sweet HOMElife Real Estate. GALMLS
 - $271,5003 bd3 ba2k sqft1330 Hillwood Dr, Alabaster, AL 35007For Sale
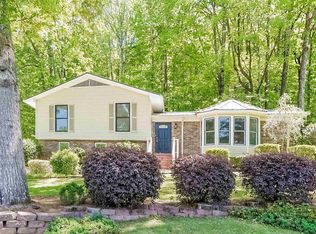 MLS ID #21450513, Marshall Casselman, eXp Realty, LLC Central. GALMLS
 - $262,5004 bd2 ba1.7k sqft113 Wild Flower Trl, Alabaster, AL 35007For Sale
 MLS ID #21462123, Wu-Hsiung Wu, LAH Sotheby's International Realty Hoover. GALMLS
 - $312,9004 bd4 ba2.2k sqftSpectrum, Alabaster, AL 35007For Sale
 MLS ID #21462304, Shane Plyler, eXp Realty, LLC Central. GALMLS
 - $250,0003 bd2 ba1.9k sqftAtt, Bessemer, AL 35022For SaleMLS ID #21464259, Todd Pearson, Keller Williams Metro South. GALMLS
- $355,0003 bd3 ba1.9k sqft625 Olde Towne Ln, Alabaster, AL 35007For SaleMLS ID #21463565, Pamela Crain, 1 Percent Lists Legacy. GALMLS
- $285,0004 bd3 ba1.6k sqftAt&t, Helena, AL 35080For SaleMLS ID #21464602, Richard Smith, Alpha Smith Realty Group LLC. GALMLS
- $325,0004 bd3 ba2.1k sqft1454 Falling Rock Cir, Alabaster, AL 35007For SaleMLS ID #21450771, Gusty Gulas, eXp Realty, LLC Central. GALMLS
- $279,0003 bd2 ba1.9k sqftAt&t, Maylene, AL 35114For SaleMLS ID #21455522, Michelle Hyde, RealtySouth-OTM-Acton Rd. GALMLS
- $269,9003 bd2 ba1.4k sqft1919 Gallant Fox Dr, Helena, AL 35080For SaleMLS ID #21460733, Sandy Nguyen (Binh), Goal Realty LLC. GALMLS
- $259,0003 bd2 ba1.4k sqftAt&t , Spectrum, Montevallo, AL 35115For SaleMLS ID #21463178, Billy Bowen, RealtySouth Chelsea Branch. GALMLS
- $274,9003 bd1 ba1.1k sqft1625 Salem Rd, Montevallo, AL 35115For SaleMLS ID #21461179, Janice Seaman, Shoal Creek Realty. GALMLS
- $359,9004 bd3 ba2.2k sqft501 Dogwood Forest Cir, Alabaster, AL 35007For SaleMLS ID #21454239, Jeremy Miller, Local Realty. GALMLS
- $280,0003 bd2 ba1.5k sqft200 Tocoa Cir, Helena, AL 35080For SaleMLS ID #21460275, Danielle Turner, Keller Williams Metro South. GALMLS
- $199,9003 bd1 ba1.3k sqft1741 Highway 35, Pelham, AL 35124For SaleMLS ID #21465014, Christian Kelly, ARC Realty Vestavia. GALMLS
- $232,5002 bd2 ba1.1k sqft7566 Spencer Ln, Helena, AL 35080For SaleMLS ID #21463576, Sara Beauchamp, Keller Williams Realty Vestavia. GALMLS
- $239,0003 bd2 ba1.3k sqftAtt, Calera, AL 35040For SaleMLS ID #21464227, Penny Miller, RE/MAX Advantage. GALMLS
- $239,9004 bd2 ba1.4k sqft100 Summerchase Pkwy, Calera, AL 35040For SaleMLS ID #21464588, Ana Avalos, Keller Williams Realty Hoover. GALMLS
- $265,0003 bd2 ba1.7k sqft226 Highland Dr, Bessemer, AL 35023For SaleMLS ID #21460435, Diane Lockett, Five Star Real Estate, LLC. GALMLS
- $265,0003 bd2 ba2.1k sqftSeveral Options, Pleasant Grove, AL 35127For SaleMLS ID #21465679, Sandy Mills, EXIT Realty Southern Select - Alabaster. GALMLS
