Another Willow on beautiful Elbow Hill Ct! This extraordinary ranch offers 3 bedrooms, 2 baths, and 1,872 sq. ft. of finished living space. Built by Juliet Alpha Properties, one of the area’s premier builders with a growing reputation for quality and detail, this home showcases their signature style - distinctive window casings, designer shelving, durable luxury vinyl plank flooring, and a mix of abundant LED and smart motion-activated lighting throughout. Situated on a rare lot with wooded privacy behind and unbuildable wooded lots across the street, the setting is truly one-of-a-kind. Inside, the wide entry foyer opens to a striking wall of windows that frame the outdoors. The kitchen is a real show-stopper with a large island, quartz countertops, 42” soft-close cabinets, under-cabinet lighting, and a full appliance package. Escape to the large primary suite where you’ll enjoy a dual sink vanity, cultured marble shower, and a lovely custom closet. The lower level is unfinished and ready for future expansion with a rough-in bath. Extra-deep third car garage with space for boat, yard toys, or a workshop, covered deck and patio overlooking woods, Energy Star construction, lifetime waterproof warranty, and so much more. Nestled in scenic Tanglewood with nature paths, stocked ponds, a playground, and miles of sidewalks for walkers and joggers plus golf-cart friendly streets. All just 20 minutes from St. Louis and Scott AFB. Visit TanglewoodIL.com for details.
Pending
Listed by: Berkshire Hathaway HomeServices Select Properties • Kara Fitterer • 618-830-6303
$465,000
1138 Elbow Hill Ct, Caseyville, IL 62232
3beds
2,909sqft
Single Family Residence
Built in 2026
0.27 Acres Lot
$465,500 Zestimate®
$160/sqft
$25/mo HOA
What's special
- 124 days |
- 8 |
- 0 |
Zillow last checked:
Listing updated:
Listed by:
Kara Fitterer 618-830-6303,
Berkshire Hathaway HomeServices Select Properties
Source: MARIS,MLS#: 26022114 Originating MLS: Southwestern Illinois Board of REALTORS
Originating MLS: Southwestern Illinois Board of REALTORSFacts & features
Interior
Bedrooms & bathrooms
- Bedrooms: 3
- Bathrooms: 2
- Full bathrooms: 2
- Main level bathrooms: 2
- Main level bedrooms: 3
Primary bedroom
- Features: Floor Covering: Luxury Vinyl Plank, Wall Covering: None
- Level: Main
- Area: 256
- Dimensions: 16x16
Bedroom
- Features: Floor Covering: Luxury Vinyl Plank, Wall Covering: None
- Level: Main
- Area: 132
- Dimensions: 12x11
Bedroom
- Features: Floor Covering: Luxury Vinyl Plank, Wall Covering: None
- Level: Main
- Area: 132
- Dimensions: 12x11
Primary bathroom
- Features: Floor Covering: Luxury Vinyl Plank, Wall Covering: None
- Level: Main
- Area: 144
- Dimensions: 12x12
Bathroom
- Features: Floor Covering: Luxury Vinyl Plank, Wall Covering: None
- Level: Main
- Area: 50
- Dimensions: 10x5
Dining room
- Features: Floor Covering: Luxury Vinyl Plank, Wall Covering: None
- Level: Main
- Area: 154
- Dimensions: 14x11
Great room
- Features: Floor Covering: Luxury Vinyl Plank, Wall Covering: None
- Level: Main
- Area: 288
- Dimensions: 16x18
Kitchen
- Features: Floor Covering: Luxury Vinyl Plank, Wall Covering: None
- Level: Main
- Area: 140
- Dimensions: 14x10
Laundry
- Features: Floor Covering: Luxury Vinyl Plank
- Level: Main
- Area: 48
- Dimensions: 8x6
Heating
- Natural Gas, Forced Air
Cooling
- Central Air
Appliances
- Included: Stainless Steel Appliance(s), Dishwasher, Disposal, Microwave, Range, Refrigerator, Electric Water Heater
- Laundry: Main Level
Features
- Ceiling Fan(s), Kitchen/Dining Room Combo, Coffered Ceiling(s), Open Floorplan, Special Millwork, Breakfast Bar, Kitchen Island, Custom Cabinetry, Pantry, Walk-In Closet(s), Double Vanity, Shower
- Flooring: Carpet, Luxury Vinyl
- Doors: Panel Door(s), Sliding Doors
- Basement: Concrete,Walk-Out Access
- Number of fireplaces: 1
- Fireplace features: Electric, Great Room
Interior area
- Total structure area: 2,909
- Total interior livable area: 2,909 sqft
- Finished area above ground: 1,872
- Finished area below ground: 1,037
Property
Parking
- Total spaces: 3
- Parking features: Attached, Garage, Garage Door Opener, Storage, Workshop in Garage
- Attached garage spaces: 3
Features
- Levels: One
- Patio & porch: Deck, Patio
- Fencing: None
- Has view: Yes
- View description: Trees/Woods
Lot
- Size: 0.27 Acres
- Dimensions: 131 x 90
- Features: Adjoins Wooded Area
Details
- Parcel number: 0304.0310007
- Special conditions: Standard
Construction
Type & style
- Home type: SingleFamily
- Architectural style: Traditional,Ranch
- Property subtype: Single Family Residence
Materials
- Brick, Stone, Vinyl Siding
- Foundation: Concrete Perimeter
- Roof: Composition
Condition
- New Construction
- New construction: Yes
- Year built: 2026
Details
- Builder name: Juliet Alpha Properties
- Warranty included: Yes
Utilities & green energy
- Electric: Ameren
- Sewer: Public Sewer
- Water: Public
- Utilities for property: Electricity Available
Community & HOA
Community
- Security: Smoke Detector(s)
- Subdivision: Tanglewood
HOA
- Has HOA: Yes
- Amenities included: Common Ground, Lake
- Services included: Common Area Maintenance
- HOA fee: $300 annually
- HOA name: Tanglewood
Location
- Region: Caseyville
Financial & listing details
- Price per square foot: $160/sqft
- Tax assessed value: $428
- Annual tax amount: $282
- Date on market: 4/13/2026
- Listing terms: Cash,Conventional,FHA,VA Loan
- Electric utility on property: Yes
Estimated market value
$465,500
$442,000 - $489,000
$2,555/mo
Price history
| Date | Event | Price |
|---|---|---|
| 4/13/2026 | Pending sale | $465,000+675%$160/sqft |
Source:  MARIS #26022114 Report a problem MARIS #26022114 Report a problem | ||
| 11/1/2022 | Listing removed | -- |
Source: MARIS #19067320 Report a problem | ||
| 6/1/2022 | Listing removed | $60,000$21/sqft |
Source: MARIS #19067320 Report a problem | ||
| 11/29/2021 | Listed for sale | $60,000$21/sqft |
Source: MARIS #19067320 Report a problem | ||
Public tax history
| Year | Property taxes | Tax assessment |
|---|---|---|
| 2024 | $285 +0.9% | $428 +12.9% |
| 2023 | $282 +0.1% | $379 +2.2% |
| 2022 | $282 +0.2% | $371 +5.4% |
| 2021 | $281 +0.1% | $352 +2% |
| 2020 | $281 | $345 |
Find assessor info on the county website
Monthly payment
Est. payment
Payment breakdown
Explore the cost of this home by adjusting the details. Changes won't be saved.Climate risks
Neighborhood: 62232
Getting around
1 / 100
Car-DependentNearby schools
GreatSchools rating
- 5/10Twin Echo Elementary SchoolGrades: K-4Distance: 0.3 mi
- 4/10Collinsville Middle SchoolGrades: 7-8Distance: 1.8 mi
- 3/10Collinsville High SchoolGrades: 9-12Distance: 0.9 mi
Schools provided by the listing agent
- Elementary: Collinsville Dist 10
- Middle: Collinsville Dist 10
- High: Collinsville
Source: MARIS. This data may not be complete. We recommend contacting the local school district to confirm school assignments for this home.
- $554,6285 bd3 ba2.7k sqft1134 Elbow Hill Ct, Caseyville, IL 62232Sold

- $4280.26 acres1142 Elbow Hill Ct, Caseyville, IL 62232Off Market
- $411-- bd-- ba-- sqft8022 Haypress Meadows Dr, Caseyville, IL 62232Off Market
- $411-- bd-- ba-- sqft8026 Haypress Meadows Dr, Caseyville, IL 62232Off Market
- $411-- bd-- ba-- sqft8018 Haypress Meadows Dr, Caseyville, IL 62232Off Market
- $512,2424 bd3 ba2.9k sqft1130 Elbow Hill Ct, Caseyville, IL 62232Sold
- $57,5000.31 acres1146 Elbow Hill Ct, Caseyville, IL 62232Sold
- $411-- bd-- ba-- sqft8030 Haypress Meadows Dr, Caseyville, IL 62232Off Market
A local agent can set up tours, give advice and negotiate with sellers.
Similar homes
- $405,0003 bd3 ba2.2k sqft8085 Villa Valley Ln, Caseyville, IL 62232For Sale
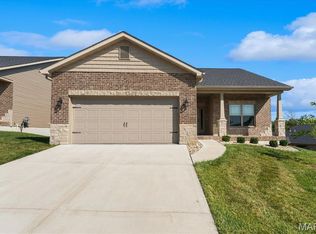
 MLS ID #26040969, Kara Fitterer, Berkshire Hathaway HomeServices Select Properties. MARIS
 - $475,0004 bd4 ba3.7k sqft799 Allenbrook Ave, O Fallon, IL 62269For Sale
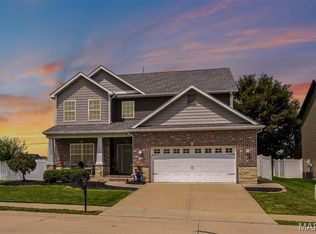 MLS ID #26048122, Mareva Durbin, Keller Williams Marquee. MARIS
 - $519,9004 bd3 ba2.7k sqft1232 Ole Town Brg, Ofallon, IL 62269New Construction
 MLS ID #26040331, Rob L Cole, Judy Dempcy Homes Powered by KW Pinnacle. MARIS
 - $460,0004 bd3 ba2.7k sqft250 Beauregard Dr, Shiloh, IL 62221For Sale
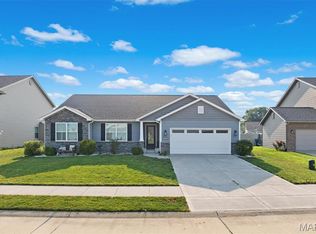 MLS ID #26050362, John M Kues, Kues Bros. Realty, Ltd.. MARIS
 - $489,0005 bd4 ba3.1k sqft612 Monarch Dr, O'Fallon, IL 62269For SaleMLS ID #26048490, Kevin L Barnett, Redfin Corporation. MARIS
- $525,0004 bd3 ba2.8k sqft254 Smola Woods Ct, Glen Carbon, IL 62034New ConstructionMLS ID #26050812, Tammy R Owens, RE/MAX Alliance. MARIS
- $575,0004 bd3 ba2.6k sqft1365 Dove Hollow Ct, Ofallon, IL 62269New ConstructionMLS ID #26047050, Rob L Cole, Judy Dempcy Homes Powered by KW Pinnacle. MARIS
- $495,0004 bd3 ba2.6k sqft165 Stonebridge Bluff Dr, Maryville, IL 62062For SaleMLS ID #26046408, Teresa Collins, Coldwell Banker Brown Realtors. MARIS
- $485,0004 bd3 ba2.6k sqft6992 Milburn Estates Dr, O'Fallon, IL 62269For SaleMLS ID #26035944, Erika Langenhorst, Worth Clark Realty. MARIS
- $503,0003 bd2 ba2.2k sqftHuntington Chase Homes, O'Fallon, IL 62269For SaleMLS ID #26046401, Monika Granger, Worth Clark Realty. MARIS
- $550,0004 bd4 ba3.2k sqft3820 White Oak Ln, Edwardsville, IL 62025For SaleMLS ID #26051876, Jay Vandenburgh, Keller Williams Marquee. MARIS
- from $442,8003 bd2 ba1.7k sqftThe Wright Plan, Illini Trails, O'Fallon, IL 62269New ConstructionFulford Homes
- $485,0004 bd3 ba3k sqft31 Ellington Dr, Troy, IL 62294For SaleMLS ID #26048857, Christina J Schmitz, RE/MAX Alliance. MARIS
- $497,4853 bd3 ba2.5k sqft4201 Timber Brook Ct, Swansea, IL 62226New ConstructionMLS ID #26019925, Pamela J Patterson, RE/MAX Preferred. MARIS
- $400,0003 bd3 ba2.1k sqft820 Applewood Creek Dr, Fairview Heights, IL 62208For SaleMLS ID #26037333, Shawna Holtman, Keller Williams Pinnacle. MARIS
- $500,0004 bd3 ba2.7k sqft8906 Wendell Creek Dr, Saint Jacob, IL 62281For SaleMLS ID #26046105, Kristi L Glasgow, RE/MAX Alliance. MARIS
- $399,9994 bd3 ba2.2k sqft1701 Canopy Crest Cir, Swansea, IL 62226For SaleMLS ID #26036689, Jessica M Mettler, Coldwell Banker Brown Realtors. MARIS
- $489,0003 bd2 ba2.1k sqft316 Rumsfeld Dr, Troy, IL 62294New ConstructionMLS ID #26049434, Scott D Weber, RE/MAX Alliance. MARIS
- $569,0004 bd2 ba2.5k sqft1300 Renwick Way Ct, O'Fallon, IL 62269For SaleMLS ID #26024151, Marlana A Blomenkamp, Strano & Associates. MARIS
- from $430,9003 bd2 ba1.7k sqftThe Wright Plan, Parkview Meadows, O'Fallon, IL 62269New ConstructionFulford Homes
