Unlock the possibilities in this handyman/handywomen special that's full of potential! Whether you're a dreamer, DIY enthusiast, investor, or buyer looking to create a home uniquely your own, this property offers the perfect canvas for your vision. With a little TLC, some updates, and a touch of creativity, you can refresh, renovate, or completely reimagine the space to fit your style and needs. Bring your ideas and watch this home's hidden potential shine into something truly special. This open layout is your perfect canvas! Take your creativity into the unfinished basement, where it can be for storage, a home office, play space or extra living area! Enjoy your summer overlooking the large backyard (Almost 3/4 of an acre)! It's your own little piece of paradise. Brand new sump pump in 2025. Decking was done within the last 5 years. Oversized 2 car garage. Come check it out today. Pool table in basement is staying. Estate. Septic Authorization Attached -12/25
Accepting backups
$275,000
11386 Rhode Dr, Shelby Township, MI 48317
2beds
1,338sqft
:
Get pre-qualified$1,856/mo
Single Family Residence
Built in 1989
0.73 Acres Lot
$273,300 Zestimate®
$206/sqft
$-- HOA
What's special
Open layout
- 49 days |
- 194 |
- 5 |
Zillow last checked:
Listing updated:
Listed by:
Ariel Radtke Johns,
KW Platinum 586-949-0200
Source: MiRealSource,MLS#: 50210384 Originating MLS: MiRealSource
Originating MLS: MiRealSourceFacts & features
Interior
Bedrooms & bathrooms
- Bedrooms: 2
- Bathrooms: 2
- Full bathrooms: 1
- 1/2 bathrooms: 1
Bedroom 1
- Level: Entry
- Area: 126
- Dimensions: 14 x 9
Bedroom 2
- Level: Entry
- Area: 209
- Dimensions: 19 x 11
Bathroom 1
- Level: Entry
Heating
- Forced Air, Natural Gas
Cooling
- Ceiling Fan(s), Central Air
Appliances
- Included: Dishwasher, Disposal, Dryer, Range/Oven, Refrigerator, Washer
Features
- Basement: Block,Sump Pump,Unfinished
- Number of fireplaces: 1
- Fireplace features: Gas, Living Room
Interior area
- Total structure area: 2,676
- Total interior livable area: 1,338 sqft
- Finished area above ground: 1,338
- Finished area below ground: 0
Property
Parking
- Total spaces: 2
- Parking features: Attached
- Attached garage spaces: 2
Features
- Levels: One
- Stories: 1
- Patio & porch: Deck, Porch
- Exterior features: Street Lights
- Frontage type: Road
- Frontage length: 100
Lot
- Size: 0.73 Acres
- Dimensions: 100 x 321
- Features: Deep Lot - 150+ Ft.
Details
- Additional structures: Shed(s)
- Parcel number: 230727277004
- Special conditions: Other/See Remarks
Construction
Type & style
- Home type: SingleFamily
- Architectural style: Ranch
- Property subtype: Single Family Residence
Materials
- Wood Siding
- Foundation: Basement
Condition
- Year built: 1989
Utilities & green energy
- Sewer: Septic Tank
- Water: Public
Community & HOA
Community
- Subdivision: Little Farms
HOA
- Has HOA: No
Location
- Region: Shelby Township
Financial & listing details
- Price per square foot: $206/sqft
- Tax assessed value: $344,600
- Annual tax amount: $2,468
- Date on market: 6/5/2026
- Cumulative days on market: 50 days
- Listing agreement: Exclusive Right To Sell
- Listing terms: Cash,Conventional
Estimated market value
$273,300
$260,000 - $287,000
$1,861/mo
Price history
| Date | Event | Price |
|---|---|---|
| 6/5/2026 | Listed for sale | $275,000+52.8%$206/sqft |
Source:  MiRealSource #50210384 Report a problem MiRealSource #50210384 Report a problem | ||
| 6/8/2001 | Sold | $180,000+44%$135/sqft |
Source: MiRealSource #616688 Report a problem | ||
| 5/24/1995 | Sold | $125,000$93/sqft |
Source: Public Record Report a problem | ||
Public tax history
| Year | Property taxes | Tax assessment |
|---|---|---|
| 2025 | $2,606 +14.1% | $172,300 +10.1% |
| 2024 | $2,285 +5.3% | $156,500 +14.9% |
| 2023 | $2,170 +2.8% | $136,200 +4.4% |
| 2022 | $2,111 +0.7% | $130,500 +5.8% |
| 2021 | $2,096 | $123,300 +13.2% |
| 2020 | $2,096 +8.5% | $108,900 +7.6% |
| 2019 | $1,933 +3.1% | $101,200 -1.7% |
| 2018 | $1,875 +2.2% | $103,000 +19.4% |
| 2017 | $1,835 | $86,300 |
| 2016 | $1,835 | $86,300 +19.3% |
| 2015 | $1,835 | $72,350 |
| 2012 | -- | -- |
| 2009 | -- | -- |
| 2001 | $1,645 +3.5% | $59,350 +3.2% |
| 2000 | $1,589 | $57,510 |
Find assessor info on the county website
Monthly payment
Est. payment
Payment breakdown
Explore the cost of this home by adjusting the details. Changes won't be saved.Climate risks
Neighborhood: 48317
Nearby schools
GreatSchools rating
- 6/10Wiley Elementary SchoolGrades: PK-6Distance: 1.2 mi
- 6/10Eppler Junior High SchoolGrades: 7-9Distance: 1.7 mi
- 9/10Utica High SchoolGrades: 9-12Distance: 1.3 mi
Schools provided by the listing agent
- District: Utica Community Schools
Source: MiRealSource. This data may not be complete. We recommend contacting the local school district to confirm school assignments for this home.
- $298,2003 bd1 ba1.2k sqft11362 Rhode Dr, Shelby Township, MI 48317Off Market
- $380,4005 bd3 ba2.2k sqft11414 Rhode Dr, Shelby Township, MI 48317Off Market
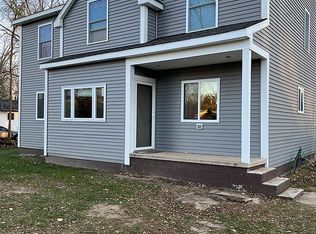
- $315,4004 bd2 ba1.8k sqft11340 Rhode Dr, Shelby Township, MI 48317Off Market
- $291,1003 bd1 ba1.4k sqft11434 Rhode Dr, Shelby Township, MI 48317Off Market
- $378,8003 bd3 ba1.3k sqft11387 Rhode Dr, Shelby Township, MI 48317Off Market
- $310,0003 bd2 ba1.4k sqft11435 Rhode Dr, Shelby Township, MI 48317Sold
- $356,4003 bd1 ba1.4k sqft11411 Rhode Dr, Shelby Township, MI 48317Off Market
- $655,0003 bd2 ba-- sqft11363 Rhode Dr, Shelby Township, MI 48317Off Market
A local agent can set up tours, give advice and negotiate with sellers.
Similar homes
- $274,8004 bd2 ba1.4k sqft50644 Parsons Dr, Shelby Township, MI 48317For Sale
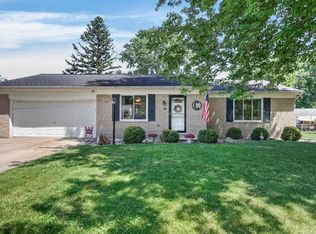
 MLS ID #50213739, Jennifer Caira-Lauff, Real Estate One Chesterfield. MiRealSource
 - $289,9003 bd2 ba1.6k sqft51056 Fairlane Dr, Shelby Township, MI 48316For Sale
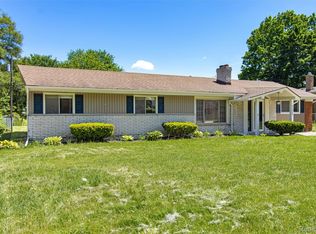
 MLS ID #20261040308, Robert Pecar Jr, Community Choice Realty Inc. Realcomp II
 - $259,9992 bd2 ba1.2k sqft11347 N Woods Dr, Shelby Township, MI 48317For Sale
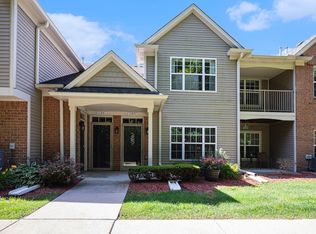
 MLS ID #26026443, Nic D Rand, BHG Connections-Lawton. MichRIC
 - $339,9004 bd2 ba2k sqft2378 Dawes Ave, Shelby Township, MI 48317For Sale
 MLS ID #20261054800, Chris Dabaldo, Amerapro. Realcomp II
 - $264,9993 bd1 ba2k sqft42251 Betley Dr, Sterling Heights, MI 48313For SaleMLS ID #50212211, Janice Calcaterra, Real Estate One Clinton. MiRealSource
- $335,0003 bd2 ba1.8k sqft52161 Brentwood Dr, Shelby Township, MI 48316For SaleMLS ID #50214514, Janet Hull, Real Estate One Inc-Shelby. MiRealSource
- $285,0003 bd2 ba1.3k sqft32159 Riverpoint St, Chesterfield, MI 48047For SaleMLS ID #50213601, Roger Martin, KW Platinum. MiRealSource
- $327,9003 bd2 ba1.1k sqft14551 Debbie Dr, Sterling Heights, MI 48313For SaleMLS ID #50213343, Ralph Monko, City Real Estate Group LLC. MiRealSource
- $350,0003 bd2 ba1.3k sqft3894 Jennings Dr, Troy, MI 48083For SaleMLS ID #26037722, Joseph Gergely, Remerica Hometown One. MichRIC
- $244,9003 bd2 ba1.8k sqft35733 Simon Dr, Clinton Township, MI 48035For SaleMLS ID #50215443, Danielle Buccellato-Delpier, KW Platinum. MiRealSource
- $260,0003 bd2 ba1k sqft24513 Ursuline St, Saint Clair Shores, MI 48080For Sale By Owner
- $229,9002 bd1 ba936 sqft37191 Dundee St, Sterling Heights, MI 48310For SaleMLS ID #50212550, Carol Latouf, Berkshire Hathaway HomeServices Kee Realty. MiRealSource
- $289,0003 bd1 ba1.9k sqft28016 Rockwood St, Saint Clair Shores, MI 48081For SaleMLS ID #50215757, Panagiota Vasilos, Sine & Monaghan LLC. MiRealSource
- $339,5003 bd2 ba1.4k sqft35535 Collingwood Dr, Sterling Heights, MI 48312For SaleMLS ID #20261054840, Timothy A Francisco Jr, Real Estate One-Sterling Heights. Realcomp II
- $235,0003 bd2 ba1.3k sqft15861 Coral Ave, Clinton Township, MI 48035For SaleMLS ID #50214393, Erica Sesi, Realteam Real Estate. MiRealSource
- $260,0002 bd2 ba1.1k sqft41230 Whispering Oaks Dr, Clinton Township, MI 48038For SaleMLS ID #50214263, Pam MacKay-LeVien, KW Platinum. MiRealSource
- $249,9003 bd2 ba1.1k sqft11438 Gerald Dr, Warren, MI 48093For SaleMLS ID #50214513, Jeffrey M. Carroll, W.C. Collins Realty. MiRealSource
- $349,9003 bd2 ba1.2k sqft42040 Ryan Rd, Sterling Heights, MI 48314For SaleMLS ID #50188776, Joseph Rabban, Keller Williams Realty Lakeside. MiRealSource
- $364,9003 bd2 ba1.4k sqft47121 Barbara Rd, Macomb, MI 48044For SaleMLS ID #50212704, Heather Harris, Berkshire Hathaway HomeServices Kee Realty. MiRealSource
- $280,0003 bd2 ba1.2k sqft65 Pleasant St, Oxford, MI 48371For SaleMLS ID #26031757, Melissa Degen, Remerica United Realty. MichRIC
