Enjoy 180+ feet of pristine frontage on spring-fed, highly sought-after Palmerston Lake, located in the prestigious North Shore Estates. This exceptionally private property features an oversized, somewhat elevated 1.5+ acre lot, beautifully treed with mature hardwoods. The year-round home/cottage offers a bright open-concept design with vaulted ceilings, 2 bedrooms, and 2 bathrooms, including a 3-piece ensuite off the primary bedroom. From the primary bedroom you also have access to the deck. Take in breathtaking southern lake views from the newer WRAP AROUND deck-perfect for relaxing or entertaining. A perfect place for your next BBQ. Enjoy excellent swimming and boating with deep water right off the dock. The home is equipped with a propane furnace and central air conditioning for year-round comfort. A full, unfinished lower level with WALKOUT offers great potential for additional living space. A detached insulated and heated garage provides ample room for vehicles and recreational toys plus room to work on special projects or hobbies. Located close to an extensive trail system, this property is ideal for outdoor enthusiasts year-round. Recent updates are central air 2020 approx, furnace 2021 approx and roof shingles 2022 approx. A rare opportunity to own premium waterfront in a highly desirable location. Check out the drone video!!
For sale
C$719,900
1139 North Shore Estates Ln #B, North Frontenac, ON K0H 2J0
2beds
2baths
Single Family Residence
Built in ----
1 Square Feet Lot
$-- Zestimate®
C$--/sqft
C$-- HOA
What's special
- 112 days |
- 44 |
- 2 |
Zillow last checked:
Listing updated:
Listed by:
ROYAL LEPAGE TEAM REALTY
Source: TRREB,MLS®#: X13094546 Originating MLS®#: Ottawa Real Estate Board
Originating MLS®#: Ottawa Real Estate BoardFacts & features
Interior
Bedrooms & bathrooms
- Bedrooms: 2
- Bathrooms: 2
Primary bedroom
- Level: Main
- Dimensions: 5.07 x 3.92
Bedroom 2
- Level: Main
- Dimensions: 3.59 x 3.49
Bathroom
- Level: Main
- Dimensions: 2.86 x 1.56
Dining room
- Level: Main
- Dimensions: 4.04 x 2.61
Foyer
- Level: Main
- Dimensions: 4.48 x 1.08
Kitchen
- Level: Main
- Dimensions: 4.04 x 3.41
Laundry
- Level: Main
- Dimensions: 2.86 x 1.7
Living room
- Level: Main
- Dimensions: 4.97 x 5.41
Utility room
- Level: Lower
- Dimensions: 2.64 x 2.33
Heating
- Forced Air, Propane
Cooling
- Central Air
Appliances
- Included: Water Heater Owned
Features
- Primary Bedroom - Main Floor
- Basement: Full,Unfinished,Walk-Out Access
- Has fireplace: Yes
- Fireplace features: Wood Burning Stove
Interior area
- Living area range: 1100-1500 null
Video & virtual tour
Property
Parking
- Total spaces: 6
- Parking features: Garage Door Opener
- Has garage: Yes
Features
- Patio & porch: Deck
- Exterior features: Private Dock
- Pool features: None
- Has view: Yes
- View description: Lake, Trees/Woods
- Has water view: Yes
- Water view: Lake,Direct
- Waterfront features: Dock, Direct, Lake
- Body of water: Palmerston Lake
Lot
- Size: 1 Square Feet
- Features: Rectangular Lot
Details
- Parcel number: 362020052
Construction
Type & style
- Home type: SingleFamily
- Architectural style: Bungalow
- Property subtype: Single Family Residence
Materials
- Wood
- Foundation: Wood
- Roof: Asphalt Shingle
Utilities & green energy
- Sewer: Septic
Community & HOA
Location
- Region: North Frontenac
Financial & listing details
- Annual tax amount: C$4,185
- Date on market: 5/7/2026
Price history
Price history is unavailable.
Public tax history
Tax history is unavailable.
Climate risks
Neighborhood: K0H
Nearby schools
GreatSchools rating
No schools nearby
We couldn't find any schools near this home.
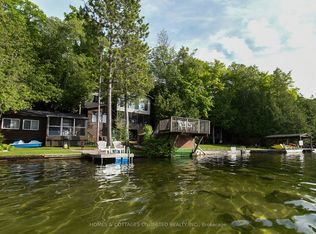
- C$999,9002 bd2 ba-- sqft1070 Young Ln, North Frontenac, ON K0H2J0For Sale
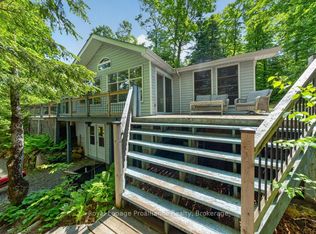
- C$374,9002 bd1 ba-- sqft1026 Arcol Rd, North Frontenac, ON K0H2J0For Sale

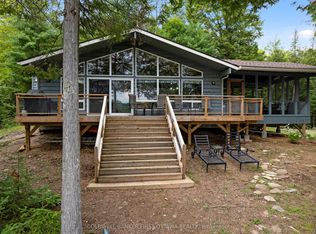
- C$749,0003 bd2 ba-- sqft1107 Peters Ln, North Frontenac, ON K0H2J0For Sale
- C$119,0006 sqft1039 Sunset Strip Ln, North Frontenac, ON K0H2J0Lot/Land

- C$549,0006 bd2 ba-- sqft1160 Sunset Strip Ln, North Frontenac, ON K0H2M0For Sale
- C$369,0002 bd1 ba-- sqft2611 River Rd, North Frontenac, ON K0H2J0For Sale
- C$798,9003 bd2 ba-- sqft1271 Parsons Ln, North Frontenac, ON K0H2J0For Sale
- C$849,9002 bd1 ba-- sqft1025 Parsons Ln, North Frontenac, ON K0H2J0For Sale
Similar homes
- C$749,0003 bd2 ba-- sqft1107 Peters Ln, North Frontenac, ON K0H 2J0For SaleMLS ID #X13455296, Royal Lepage Proalliance Realty. TRREB
- C$798,9003 bd2 ba-- sqft1271 Parsons Ln, North Frontenac, ON K0H 2J0For Sale
 MLS ID #X13700162, COLDWELL BANKER FIRST OTTAWA REALTY. TRREB
 - C$999,9002 bd2 ba-- sqft1070 Young Ln, North Frontenac, ON K0H 2J0For SaleMLS ID #X13582172, HOMES & COTTAGES UNLIMITED REALTY INC.. TRREB
- C$699,0003 bd1 ba-- sqft1182B Johnston Ln, North Frontenac, ON K0H 2M0For Sale
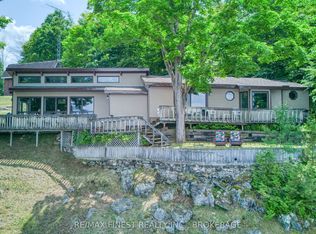 MLS ID #X13713292, RE/MAX FINEST REALTY INC., BROKERAGE. TRREB
 - C$374,9002 bd1 ba-- sqft1026 Arcol Rd, North Frontenac, ON K0H 2J0For SaleMLS ID #X13575110, EXP REALTY, BROKERAGE. TRREB
- C$699,0002 bd1 ba-- sqft2234 A Grindstone Lake Rd, North Frontenac, ON K0H 2M0For SaleMLS ID #X13660840, COLDWELL BANKER FIRST OTTAWA REALTY. TRREB
- C$674,9003 bd2 ba-- sqft2677 Ardoch Rd, North Frontenac, ON K0H 1J0For SaleMLS ID #X13699756, EXP REALTY, BROKERAGE. TRREB
- C$795,0003 bd3 ba-- sqft921 Ferguson Lake Rd, Greater Madawaska, ON K7V 3Z7For SaleMLS ID #X13703814, ROYAL LEPAGE TEAM REALTY. TRREB
- C$729,9003 bd2 ba-- sqft1099 Almost Ln, North Frontenac, ON K0H 1C0For SaleMLS ID #X13690310, ROYAL LEPAGE PROALLIANCE REALTY, BROKERAGE. TRREB
- C$699,0003 bd2 ba-- sqft214 Parsons Way, Lanark Highlands, ON K0G 1K0For SaleMLS ID #X13709276, COLDWELL BANKER FIRST OTTAWA REALTY. TRREB
- C$369,0002 bd1 ba-- sqft2611 River Rd, North Frontenac, ON K0H 2J0For SaleMLS ID #X13502586, Royal Lepage Proalliance Realty. TRREB
- C$850,0003 bd4 ba-- sqft4173 Elphin Maberly Rd, North Frontenac, ON K0H 2R0For SaleMLS ID #X13654728, CENTURY 21 SYNERGY REALTY INC.. TRREB
- C$899,9005 bd2 ba-- sqft1137 Markinspa Ln, North Frontenac, ON K0H 1C0For SaleMLS ID #X13703716, THE AGENCY OTTAWA. TRREB
- C$714,0003 bd1 ba-- sqft1084C Ridge Ln, North Frontenac, ON K0H 1C0For SaleMLS ID #X13231014, Royal Lepage Proalliance Realty. TRREB
- C$674,9004 bd3 ba-- sqft1551 Flower Station Rd, Lanark Highlands, ON K0G 1K0For SaleMLS ID #X13536852, ROYAL LEPAGE TEAM REALTY. TRREB
- C$599,9003 bd2 ba-- sqft1010 Lakefront Cir, Central Frontenac, ON K0H 2E0For SaleMLS ID #X13671296, CENTURY 21 KEYES REAL ESTATE LTD., BROKERAGE. TRREB
- C$755,0003 bd3 ba-- sqft31 Morning Flight Ct, Greater Madawaska, ON K0J 1H0For SaleMLS ID #X13611346, RIGHT AT HOME REALTY. TRREB
- C$669,0003 bd2 ba-- sqft1015 Oak Ln N, Central Frontenac, ON K0H 2P0For SaleMLS ID #X13514124, COLDWELL BANKER COBURN REALTY. TRREB
- C$674,9005 bd2 ba-- sqft1089 Cedar Crest Ln, North Frontenac, ON K0H 1J0For SaleMLS ID #X13054184, Ball Real Estate Inc.. TRREB
- C$399,9003 bd1 ba-- sqft1362 Mosque Lake Ln, North Frontenac, ON K0H 2M0For SaleMLS ID #X13619926, CENTURY 21 SYNERGY REALTY INC.. TRREB
