Immaculately maintained, solid year-round home on 2.5 private acres in Frontenac North, less than 15 minutes off Hwy 7 and 20 minutes to Sharbot Lake. Raised bungalow, built 1990, with 2+1 bedrooms and 2 baths across two finished levels. Propane forced air heat.Metal roof. Drilled well. Septic. Paved, year-round municipal road, so no seasonal access headaches. Whole-home 24,000 watt Generac standby generator - never worry about a power outage out here. For the shop guys: 28' x 42' workshop with a wood furnace, a 24' x 36' two-car garage with a bonus room and cooler on the back, plus a second workshop attached to the house. That's serious space for tools, toys, or a side business - bring the whole operation. Lots of parking too - room for trucks, trailers, RVs, whatever you're hauling. Public access to Crotch Lake just a few minutes away - get the lake life without the waterfront tax bill. Relax in the screened-in porch, or spread out on the flat, usable land built for the outdoor life. Plenty of other lakes and trails nearby too, so hunters, anglers, and ATV/snowmobile riders have options right out the door. High-speed internet and cell service confirmed - you can actually work from here. This one's set up for someone who's been waiting for a place that's actually move-in ready - not a fixer, not a compromise.
For sale
C$649,900
2677 Ardoch Rd, North Frontenac, ON K0H 1J0
3beds
2baths
Single Family Residence
Built in ----
2 Square Feet Lot
$-- Zestimate®
C$--/sqft
C$-- HOA
What's special
Raised bungalowTwo finished levelsPropane forced air heatMetal roofPaved year-round municipal roadLots of parkingScreened-in porch
- 68 days
- 5
- 0
Zillow last checked:
Listing updated:
Listed by:
EXP REALTY, BROKERAGE
Source: TRREB,MLS®#: X13699756 Originating MLS®#: Kingston & Area Real Estate Association
Facts & features
Interior
Bedrooms & bathrooms
- Bedrooms: 3
- Bathrooms: 2
Bedroom
- Level: Main
- Dimensions: 4.7 x 2.92
Bedroom
- Level: Main
- Dimensions: 4.1 x 3.58
Bedroom
- Level: Basement
- Dimensions: 4.15 x 3.68
Bathroom
- Level: Basement
- Dimensions: 2.52 x 1.25
Bathroom
- Level: Main
- Dimensions: 2.92 x 2.45
Family room
- Level: Basement
- Dimensions: 7.8 x 4.15
Kitchen
- Level: Main
- Dimensions: 6.15 x 4.19
Laundry
- Level: Basement
- Dimensions: 5.36 x 2
Living room
- Level: Main
- Dimensions: 5.4 x 4.19
Office
- Level: Basement
- Dimensions: 2.92 x 1.81
Other
- Level: Basement
- Dimensions: 7.3 x 6.85
Workshop
- Level: Basement
- Dimensions: 4.21 x 4.14
Heating
- Forced Air, Propane
Cooling
- Central Air
Appliances
- Included: Water Heater, Water Heater Owned, Water Purifier
Features
- Primary Bedroom - Main Floor, Workbench
- Basement: Full,Partially Finished,Walk-Out Access
- Has fireplace: Yes
- Fireplace features: Wood Burning, Wood Burning Stove
Interior area
- Living area range: 1100-1500 null
Video & virtual tour
Property
Parking
- Total spaces: 12
- Parking features: Private, Garage Door Opener
- Has garage: Yes
Features
- Patio & porch: Porch, Enclosed
- Exterior features: Recreational Area, Year Round Living
- Pool features: None
Lot
- Size: 2 Square Feet
- Features: Lake Access, Lake/Pond, Irregular Lot
- Topography: Flat
Details
- Additional structures: Additional Garage(s), Workshop
- Parcel number: 362130008
- Other equipment: Generator - Full
Construction
Type & style
- Home type: SingleFamily
- Architectural style: Bungalow-Raised
- Property subtype: Single Family Residence
Materials
- Wood
- Foundation: Block, Wood
- Roof: Metal
Utilities & green energy
- Sewer: Septic
- Water: Drilled Well
- Utilities for property: Cell Services, Electricity Connected, Internet High Speed, Phone Connected
Community & HOA
Location
- Region: North Frontenac
Financial & listing details
- Annual tax amount: C$2,367
- Date on market: 8/21/2026
Price history
Price history is unavailable.
Public tax history
Tax history is unavailable.
Climate risks
Neighborhood: K0H
Nearby schools
GreatSchools rating
No schools nearby
We couldn't find any schools near this home.

Similar homes
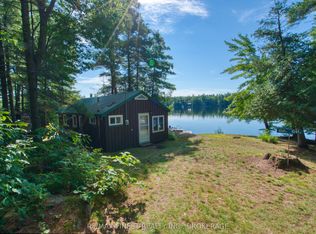
- C$624,9005 bd2 ba-- sqft1089 Cedar Crest Ln, North Frontenac, ON K0H 1J0For Sale
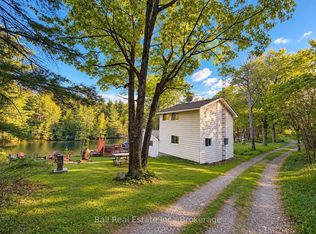 MLS ID #X13764924, Ball Real Estate Inc.. TRREB
- C$480,0006 bd1 ba-- sqft1138 Helen Ln, North Frontenac, ON K0H 1J0For Sale
 MLS ID #X13726940, Royal Lepage Proalliance Realty. TRREB
- C$599,9003 bd2 ba-- sqft1010 Lakefront Cir, Central Frontenac, ON K0H 2E0For Sale
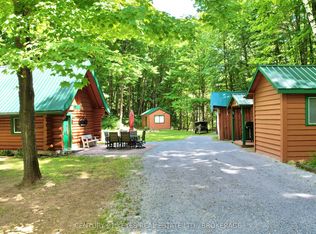 MLS ID #X13671296, CENTURY 21 KEYES REAL ESTATE LTD., BROKERAGE. TRREB
- C$424,9001 bd1 ba-- sqft2625 Ardoch Rd, North Frontenac, ON K0H 1J0For Sale
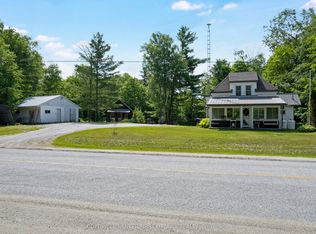 MLS ID #X13480138, COLDWELL BANKER FIRST OTTAWA REALTY. TRREB
