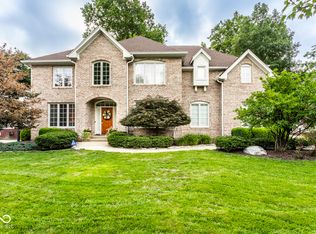
Tucked away on a beautifully wooded lot in the sought-after Idlewood neighborhood of Fishers, this exceptional home offers nearly 5,000 finished square feet designed for both everyday living and unforgettable entertaining. With four spacious bedrooms, five bathrooms, and thoughtfully designed living spaces throughout, this home perfectly balances luxury, comfort, and privacy. The heart of the home is the stunning remodeled kitchen, featuring top-of-the-line appliances, a warming drawer, premium finishes, and an ideal layout for everything from casual family meals to holiday gatherings. Two dedicated main-level offices provide incredible flexibility for remote work, a library, den, or playroom. The finished lower level is an entertainer's dream, complete with a fitness room, media room, game room, and a stylish wet bar-creating the perfect space for movie nights, game days, or hosting friends and family. Step outside and discover what truly sets this home apart. The expansive, private backyard feels like your own secluded retreat, surrounded by mature trees and lush landscaping. Enjoy summers in the sparkling saltwater pool featuring a brand-new automatic cover and new sliders, relax on the oversized deck, gather around the fire pit on cool evenings, or simply enjoy the peaceful wooded views. The fully fenced backyard offers both privacy and room to play. Additional highlights include whole-house audio wiring, generous living spaces, abundant storage, and quality updates throughout. Located in one of Fishers' most desirable neighborhoods, Idlewood offers a peaceful setting while remaining just minutes from award-winning Hamilton Southeastern schools, Geist Reservoir, parks, shopping, dining, and convenient access to I-69. This is more than a home-it's a private retreat designed for entertaining, relaxing, and making memories for years to come.
Pending
$799,900
11394 Loch Raven Blvd, Fishers, IN 46038
4beds
4,836sqft
Residential, Single Family Residence
Built in 2003
0.39 Acres Lot
$-- Zestimate®
$165/sqft
$-- HOA
What's special
- 18 days
- 144
- 11
Zillow last checked:
Listing updated:
Listed by:
Rachel Burke rburke@c21scheetz.com,
CENTURY 21 Scheetz
Source: MIBOR as distributed by MLS GRID,MLS#: 22115179
Facts & features
Interior
Bedrooms & bathrooms
- Bedrooms: 4
- Bathrooms: 5
- Full bathrooms: 4
- 1/2 bathrooms: 1
- Main level bathrooms: 2
Primary bedroom
- Level: Upper
- Area: 340 Square Feet
- Dimensions: 20x17
Bedroom 2
- Level: Upper
- Area: 169 Square Feet
- Dimensions: 13x13
Bedroom 3
- Level: Upper
- Area: 132 Square Feet
- Dimensions: 12x11
Bedroom 4
- Level: Upper
- Area: 132 Square Feet
- Dimensions: 12x11
Bonus room
- Level: Basement
- Area: 340 Square Feet
- Dimensions: 20x17
Breakfast room
- Level: Main
- Area: 130 Square Feet
- Dimensions: 13x10
Dining room
- Level: Main
- Area: 180 Square Feet
- Dimensions: 15x12
Exercise room
- Level: Basement
- Area: 247 Square Feet
- Dimensions: 19x13
Great room
- Level: Main
- Area: 330 Square Feet
- Dimensions: 22x15
Kitchen
- Level: Main
- Area: 130 Square Feet
- Dimensions: 13x10
Library
- Level: Main
- Area: 143 Square Feet
- Dimensions: 13x11
Living room
- Level: Main
- Area: 156 Square Feet
- Dimensions: 13x12
Play room
- Level: Basement
- Area: 320 Square Feet
- Dimensions: 20x16
Heating
- Forced Air
Cooling
- Central Air
Appliances
- Included: Dishwasher, Microwave, Double Oven, Gas Oven, Refrigerator, Warming Drawer
Features
- Built-in Features, Cathedral Ceiling(s), High Ceilings, Tray Ceiling(s), Walk-In Closet(s)
- Has basement: Yes
- Number of fireplaces: 1
- Fireplace features: Gas Log
Interior area
- Total structure area: 4,836
- Total interior livable area: 4,836 sqft
- Finished area below ground: 1,093
Property
Parking
- Total spaces: 3
- Parking features: Attached
- Attached garage spaces: 3
Features
- Levels: Two
- Stories: 2
- Patio & porch: Covered
Lot
- Size: 0.39 Acres
- Features: Corner Lot
Details
- Parcel number: 291502016028000020
- Horse amenities: None
Construction
Type & style
- Home type: SingleFamily
- Architectural style: Traditional
- Property subtype: Residential, Single Family Residence
Materials
- Brick
- Foundation: Concrete Perimeter
Condition
- New construction: No
- Year built: 2003
Utilities & green energy
- Water: Public
Community & HOA
Community
- Subdivision: Idlewood
HOA
- Has HOA: No
Location
- Region: Fishers
Financial & listing details
- Price per square foot: $165/sqft
- Tax assessed value: $652,100
- Annual tax amount: $7,266
- Date on market: 9/2/2026
Estimated market value
Not available
Estimated sales range
Not available
Not available
Price history
| Date | Event | Price |
|---|---|---|
| 9/5/2026 | Pending sale | $799,900+50.4%$165/sqft |
Source:  MIBOR as distributed by MLS GRID #22115179 Report a problem MIBOR as distributed by MLS GRID #22115179 Report a problem | ||
| 8/16/2013 | Sold | $532,000-1.1%$110/sqft |
Source: MIBOR as distributed by MLS GRID #21238246 Report a problem | ||
| 6/14/2013 | Listed for sale | $537,900+10.5%$111/sqft |
Source: Real Living Realty Partners #21238246 Report a problem | ||
| 5/24/2004 | Sold | $487,000$101/sqft |
Source: MIBOR as distributed by MLS GRID #2355576 Report a problem | ||
Public tax history
| Year | Property taxes | Tax assessment |
|---|---|---|
| 2025 | $7,224 -3.5% | $652,100 +5% |
| 2024 | $7,484 +5.4% | $621,100 -2% |
| 2023 | $7,099 +9% | $633,700 +8.3% |
| 2022 | $6,511 +2.4% | $584,900 +9.9% |
| 2021 | $6,358 +1.1% | $532,200 +3.2% |
| 2020 | $6,287 +2.3% | $515,500 +1.1% |
| 2019 | $6,144 +7% | $509,700 +3.8% |
| 2018 | $5,742 -2.7% | $491,000 +5.1% |
| 2017 | $5,903 +6.7% | $467,100 -2.3% |
| 2016 | $5,533 +2.2% | $477,900 -0.2% |
| 2014 | $5,416 +6.3% | $478,700 +4.6% |
| 2013 | $5,097 +0.6% | $457,700 +1% |
| 2012 | $5,067 +0.7% | $453,300 -1.2% |
| 2011 | $5,031 -10% | $458,800 -11% |
| 2010 | $5,589 +0.2% | $515,500 |
| 2009 | $5,579 -10.3% | $515,500 |
| 2007 | $6,220 -13.3% | $515,500 +2.8% |
| 2006 | $7,170 | $501,300 +14.4% |
| 2005 | -- | $438,100 |
Find assessor info on the county website
Monthly payment
Est. payment
Payment breakdown
Explore the cost of this home by adjusting the details. Changes won't be saved.Climate risks
Neighborhood: 46038
Nearby schools
Schools provided by the listing agent
- Elementary: Brooks School Elementary
- Middle: Fall Creek Junior High
- High: Hamilton Southeastern HS
Source: MIBOR as distributed by MLS GRID. This data may not be complete. We recommend contacting the local school district to confirm school assignments for this home.
Similar homes
- $820,0004 bd5 ba5.9k sqft13712 Fairwood Dr, McCordsville, IN 46055Active
 MLS ID #22119374, Gurvinder Gill, CENTURY 21 Scheetz. MIBOR as distributed by MLS GRID
 - $799,9004 bd5 ba5.9k sqft118 White Horse Ln, Fishers, IN 46038Active
 MLS ID #22080233, Kimberly Pickett, CENTURY 21 Scheetz. MIBOR as distributed by MLS GRID
 - $859,0006 bd4 ba4.9k sqft11667 Armada Ct, Fishers, IN 46037Active
 MLS ID #22124594, Hollie Holland, F.C. Tucker Company. MIBOR as distributed by MLS GRID
 - $710,0004 bd4 ba5.2k sqft14229 Keyesport Lndg, Fishers, IN 46040Active
 MLS ID #22107575, Laura Turner, F.C. Tucker Company. MIBOR as distributed by MLS GRID
