AMAZING VALUE IN BEAR CREEK TOWNHOMES! Move in before Thanksgiving!! Welcome to this beautiful, turnkey 3-bedroom, 2.5-bathroom townhome built by Ryan Homes in 2025. Located in a highly desirable New Port Richey corridor, this modern home features a spacious, open-concept floor plan designed for effortless entertaining and everyday comfort. The bright kitchen boasts a large center island, premium finishes, and ample storage, flowing seamlessly into the open dining and living areas. Step outside to your private screened-in lanai—the perfect spot to relax and enjoy the serene Florida evenings. UNBEATABLE HOA PERKS WITH NO CDD FEES! The low monthly HOA fee includes high-speed internet, premium cable TV, exterior building maintenance (roof/paint), and ground landscaping with reclaimed water irrigation. Perfectly situated near top-rated shopping, local dining, and easy commuter routes. Don't miss this incredible opportunity. Schedule your private tour today! Owners may entertain Lease Option as well.
For sale
$259,900
11398 SPECTACLED DRIVE, NEW PORT RICHEY, FL 34654
3beds
1,442sqft
Townhouse
Built in 2025
1,616 Square Feet Lot
$257,100 Zestimate®
$180/sqft
$186/mo HOA
What's special
Large center islandPrivate screened-in lanaiPremium finishesSpacious open-concept floor planAmple storageBright kitchen
- 33 days
- 111
- 5
Likely to sell faster than
Zillow last checked:
Listing updated:
Listed by:
Shannon Martin 614-446-0212,
LPT REALTY, LLC 877-366-2213
Source: Stellar MLS,MLS#: TB8556855 Originating MLS: Orlando Regional
Facts & features
Interior
Bedrooms & bathrooms
- Bedrooms: 3
- Bathrooms: 3
- Full bathrooms: 2
- 1/2 bathrooms: 1
Primary bedroom
- Features: Walk-In Closet(s)
- Level: Second
- Area: 180 Square Feet
- Dimensions: 15x12
Bedroom 2
- Features: Built-in Closet
- Level: Second
- Area: 110 Square Feet
- Dimensions: 11x10
Bedroom 3
- Features: Built-in Closet
- Level: Second
- Area: 110 Square Feet
- Dimensions: 11x10
Primary bathroom
- Level: Second
- Area: 40 Square Feet
- Dimensions: 8x5
Dinette
- Level: First
- Area: 120 Square Feet
- Dimensions: 12x10
Family room
- Level: First
- Area: 180 Square Feet
- Dimensions: 15x12
Kitchen
- Level: First
- Area: 156 Square Feet
- Dimensions: 12x13
Heating
- Electric
Cooling
- Central Air
Appliances
- Included: Dishwasher, Disposal, Dryer, Microwave, Refrigerator, Washer
- Laundry: Upper Level
Features
- Built-in Features, Eating Space In Kitchen, PrimaryBedroom Upstairs
- Flooring: Carpet, Vinyl
- Has fireplace: No
- Furnished: Yes
Interior area
- Total structure area: 1,442
- Total interior livable area: 1,442 sqft
Video & virtual tour
Property
Parking
- Total spaces: 1
- Parking features: Garage - Attached
- Attached garage spaces: 1
Features
- Levels: Two
- Stories: 2
- Exterior features: None
Lot
- Size: 1,616 Square Feet
Details
- Parcel number: 0825170080000000920
- Zoning: MF1
- Special conditions: None
Construction
Type & style
- Home type: Townhouse
- Property subtype: Townhouse
Materials
- Vinyl Siding, Wood Frame
- Foundation: Concrete Perimeter, Slab
- Roof: Shingle
Condition
- New construction: No
- Year built: 2025
Details
- Builder name: Ryan Homes
Utilities & green energy
- Sewer: Public Sewer
- Water: Public
- Utilities for property: BB/HS Internet Available, Cable Available, Public
Community & HOA
Community
- Features: Community Mailbox, None
- Pet fee: $0 monthly
- Subdivision: BEAR CRK TWNHMS
HOA
- Has HOA: Yes
- Services included: Cable TV, Internet, Maintenance Structure, Maintenance Grounds
- HOA fee: $186 monthly
- HOA name: Inframark Community Management / Courtney Vlastnik
- HOA phone: 813-608-8228
Location
- Region: New Port Richey
Financial & listing details
- Price per square foot: $180/sqft
- Tax assessed value: $33,632
- Annual tax amount: $626
- Date on market: 10/10/2026
- Cumulative days on market: 34 days
- Ownership: Fee Simple
- Total actual rent: 0
- Road surface type: Asphalt, Paved
Estimated market value
$257,100
$244,000 - $270,000
$2,035/mo
Price history
| Date | Event | Price |
|---|---|---|
| 10/10/2026 | Listed for sale | $259,900+4%$180/sqft |
Source:  Stellar MLS #TB8556855 Report a problem | ||
| 3/24/2025 | Sold | $250,000$173/sqft |
Source: Public Record Report a problem | ||
Public tax history
| Year | Property taxes | Tax assessment |
|---|---|---|
| 2025 | $627 -0.7% | $33,632 |
| 2024 | $631 +119.1% | $33,632 +150% |
| 2023 | $288 +36.4% | $13,453 |
| 2022 | $211 | $13,453 |
Find assessor info on the county website
Monthly payment
Est. payment
Payment breakdown
Explore the cost of this home by adjusting the details. Changes won't be saved.Climate risks
Neighborhood: 34654
- $247,000-- bd-- ba-- sqft11396 Spectacled Dr, New Port Richey, FL 34654Sold
- $259,9003 bd3 ba1.4k sqft11402 Spectacled Dr, New Port Richey, FL 34654For Sale

- $249,800-- bd-- ba-- sqft11394 Spectacled Dr, New Port Richey, FL 34654Sold
- $259,9903 bd3 ba1.4k sqft11410 Spectacled Dr, New Port Richey, FL 34654Sold
Similar homes
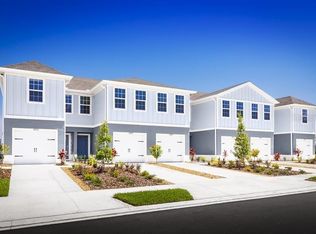
- $260,0003 bd3 ba1.4k sqft12259 Grizzly Ln, New Port Richey, FL 34654For Sale
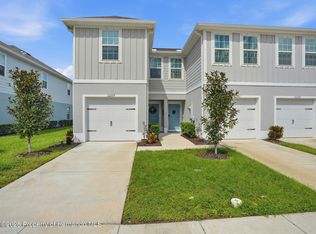 MLS ID #2261337, Liz Piedra, Horizon Palm Realty Group. HCMLS
- $259,9003 bd3 ba1.4k sqft11402 SPECTACLED DRIVE, NEW PORT RICHEY, FL 34654For Sale
 MLS ID #O6438896, T.J. O'Donnell, CHARLES RUTENBERG REALTY ORLANDO. Stellar MLS
- $239,9003 bd3 ba1.4k sqft12309 GRIZZLY LANE, NEW PORT RICHEY, FL 34654For Sale
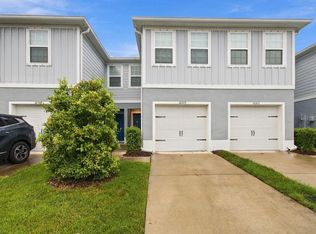 MLS ID #TB8556518, Justin Ostow, GUARDIAN REAL ESTATE SERVICES. Stellar MLS
- $259,9003 bd3 ba1.4k sqft12003 GRIZZLY LANE, NEW PORT RICHEY, FL 34654For Sale
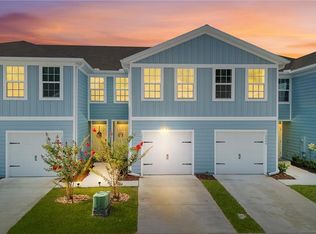 MLS ID #TB8520889, Sandra Davis, RE/MAX REALTY UNLIMITED. Stellar MLS
- $269,9003 bd3 ba1.6k sqft12034 GRIZZLY LANE, NEW PORT RICHEY, FL 34654For SaleMLS ID #TB8515909, Tyler Grisley, LLC, INSPIRED REALTY, LLC. Stellar MLS
- $295,0003 bd2 ba1.6k sqft11400 MERGANSER WAY, NEW PORT RICHEY, FL 34654For SaleMLS ID #TB8565743, Kari Hazeltine, REAL BROKER, LLC. Stellar MLS
- $271,9993 bd3 ba1.6k sqft12264 GRIZZLY LANE, NEW PORT RICHEY, FL 34654For SaleMLS ID #TB8530503, Jama Hopkins, FUTURE HOME REALTY INC. Stellar MLS
- $274,9003 bd3 ba1.6k sqft11994 GRIZZLY LANE, NEW PORT RICHEY, FL 34654For SaleMLS ID #W7887352, Tanya Rivera, RE/MAX SUNSET REALTY. Stellar MLS
- $274,9003 bd3 ba1.4k sqft12126 GRIZZLY LANE, NEW PORT RICHEY, FL 34654For SaleMLS ID #TB8518863, Tyler Grisley, LLC, INSPIRED REALTY, LLC. Stellar MLS
- $300,0003 bd2 ba1.5k sqft11032 KISKADEE CIRCLE, NEW PORT RICHEY, FL 34654For SaleMLS ID #W7891046, Janina Wozniak, FUTURE HOME REALTY. Stellar MLS
- $285,0003 bd2 ba1.5k sqft11814 IVYWOOD PLACE, NEW PORT RICHEY, FL 34654For SaleMLS ID #W7890670, Lynette Krull, RE/MAX CHAMPIONS. Stellar MLS
- $244,0003 bd2 ba1.3k sqft11622 COCOWOOD DRIVE, NEW PORT RICHEY, FL 34654For SaleMLS ID #G5110940, Lexi Massey, CONNIE MAHAN REAL ESTATE GROUP. Stellar MLS
- $299,9003 bd2 ba1.6k sqft12124 BOHAZ AVENUE, NEW PORT RICHEY, FL 34654For SaleMLS ID #W7890915, Mazin Shehayeb, RE/MAX CHAMPIONS. Stellar MLS
- $249,0003 bd2 ba1.6k sqft11829 IVYWOOD PLACE, NEW PORT RICHEY, FL 34654For SaleMLS ID #W7889941, Lynette Krull, RE/MAX CHAMPIONS. Stellar MLS
- $249,9003 bd2 ba1.2k sqft12400 BANBURY AVENUE, NEW PORT RICHEY, FL 34654For SaleMLS ID #O6455718, Yun Cui, CAPITAL HOMES INC. Stellar MLS
- $299,9993 bd2 ba1.5k sqft11424 GOLF ROUND DRIVE #N/A, NEW PORT RICHEY, FL 34654For SaleMLS ID #W7891057, Jeanine Affetto, F I GREY & SON RESIDENTIAL. Stellar MLS
- $256,5003 bd2 ba1.7k sqft11440 GOLF ROUND DRIVE, NEW PORT RICHEY, FL 34654For SaleMLS ID #W7889058, Robin Fish, BHHS FLORIDA PROPERTIES GROUP. Stellar MLS
- $249,9992 bd2 ba1.2k sqft11624 FOXWORTH LANE, NEW PORT RICHEY, FL 34654For SaleMLS ID #TB8553971, Kari Hazeltine, REAL BROKER, LLC. Stellar MLS
- $309,5003 bd2 ba1.6k sqft11508 BLOOMINGTON COURT, NEW PORT RICHEY, FL 34654For SaleMLS ID #TB8556872, Michael Post, EXP REALTY LLC. Stellar MLS
- $219,9002 bd2 ba1.4k sqft11703 ROSE TREE DRIVE, NEW PORT RICHEY, FL 34654For SaleMLS ID #TB8566047, Jamie Devine Brown, PA, RE/MAX ALLIANCE GROUP. Stellar MLS
