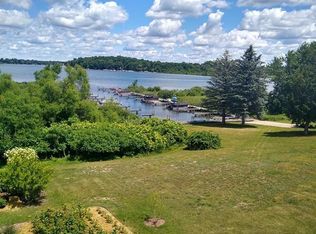
New Build "Gerri V" model on just over 1-acre! Ready for your move-in with lawn and sprinklers included! All-Sports 505-Acre Vineyard Lake! Just steps away from the included Dock #18 at Vineyards on The Lake Private Marina! Magnificent Views and Fabulous Private Neighborhood of Beautiful Homes. Spectacular Floorplan with 2,818 SF, 5 bedrooms, 3.5 baths, main floor primary en-suite, main floor den/office, main floor laundry, walk-in kitchen pantry, large island, 9' tall full egress window basement plumbed for another bath. Upstairs includes 4 additional bedrooms, second full bath, and shared 3rd bathroom. Extras already included with quartz counters, wood floor in great room, exposed aggregate concrete patio off back slider door! More finishes included wood flooring in kitchen/dining/entry, cement driveway with ample parking, gas fireplace in living room, cathedral ceilings, gas hookups for range/oven and dryer, high efficiency furnace and central air, and gas hot water heater. Popular location close to attractions, winery's, restaurants, and conveniences. Sewer, Natural Gas, Underground Utilities. Experienced built!
Contingent
Price cut: $20K (7/28)
$669,900
114 Bloomfield Blvd, Brooklyn, MI 49230
5beds
2,818sqft
Single Family Residence
Built in 2026
1.04 Acres Lot
$668,200 Zestimate®
$238/sqft
$50/mo HOA
What's special
Lawn and sprinklers includedCathedral ceilingsQuartz countersMain floor laundryMain floor primary en-suiteGas hot water heaterMagnificent views
- 218 days
- 40
- 0
Zillow last checked:
Listing updated:
Listed by:
Kay Buenaflor Prong 517-403-3390,
Howard Hanna Real Estate Services-Tecumseh 517-424-4444,
Robert Fox 517-605-5206,
Howard Hanna Real Estate Services-Tecumseh
Source: MiRealSource,MLS#: 50201918 Originating MLS: Lenawee County Association of REALTORS
Originating MLS: Lenawee County Association of REALTORSFacts & features
Interior
Bedrooms & bathrooms
- Bedrooms: 5
- Bathrooms: 4
- Full bathrooms: 3
- 1/2 bathrooms: 1
- Main level bathrooms: 1
- Main level bedrooms: 1
Rooms
- Room types: Den/Study/Lib, Entry, Bedroom, Laundry, Master Bedroom, Living Room, Utility/Laundry Room, Master Bathroom, Office, First Flr Lavatory, Bathroom, Second Flr Full Bathroom, Shared Bathroom, Breakfast Nook/Room
Primary bedroom
- Level: First
Bedroom 1
- Features: Carpet
- Level: Main
- Area: 224
- Dimensions: 16 x 14
Bedroom 2
- Features: Carpet
- Level: Second
- Area: 130
- Dimensions: 13 x 10
Bedroom 3
- Features: Carpet
- Level: Second
- Area: 143
- Dimensions: 13 x 11
Bedroom 4
- Features: Carpet
- Level: Second
- Area: 120
- Dimensions: 12 x 10
Bedroom 5
- Features: Carpet
- Level: Second
- Area: 247
- Dimensions: 13 x 19
Bathroom 1
- Features: Ceramic
- Level: Main
Bathroom 2
- Features: Ceramic
- Level: Second
Bathroom 3
- Features: Ceramic
- Level: Second
Kitchen
- Features: Wood
- Level: Main
- Area: 130
- Dimensions: 13 x 10
Living room
- Features: Wood
- Level: Main
- Area: 272
- Dimensions: 17 x 16
Office
- Level: Main
- Area: 192
- Dimensions: 16 x 12
Heating
- Forced Air, Natural Gas
Cooling
- Ceiling Fan(s), Central Air
Appliances
- Included: Disposal, Water Softener Owned, Gas Water Heater
- Laundry: First Floor Laundry, Laundry Room, Main Level
Features
- Cathedral/Vaulted Ceiling, Walk-In Closet(s), Pantry
- Flooring: Ceramic Tile, Hardwood, Carpet, Wood
- Basement: Daylight,Concrete,Sump Pump
- Number of fireplaces: 1
- Fireplace features: Gas, Living Room
Interior area
- Total structure area: 4,506
- Total interior livable area: 2,818 sqft
- Finished area above ground: 2,818
- Finished area below ground: 0
Property
Parking
- Total spaces: 2.5
- Parking features: 2 Spaces, Garage, Attached, Garage Door Opener, Garage Faces Side
- Attached garage spaces: 2.5
Features
- Patio & porch: Patio, Porch
- Exterior features: Lawn Sprinkler
- Waterfront features: All Sports Lake, Dock/Pier Facility, Lake/River Access, Association Access, Shared Waterfront
- Body of water: Vineyard Lake
- Frontage type: Road
- Frontage length: 81
Lot
- Size: 1.04 Acres
- Dimensions: 81.68 x 267.94 x 66.64 x 276.64
- Features: Deep Lot - 150+ Ft., Large Lot - 65+ Ft., Wooded, Subdivision
Details
- Parcel number: 119203330100700
- Zoning description: Residential
- Special conditions: Private
Construction
Type & style
- Home type: SingleFamily
- Architectural style: Other
- Property subtype: Single Family Residence
Materials
- Brick, Vinyl Siding, Vinyl Trim
- Foundation: Basement, Concrete Perimeter
Condition
- New Construction
- New construction: Yes
- Year built: 2026
Utilities & green energy
- Electric: 200+ Amp Service
- Sewer: Public Sanitary
- Water: Private Well
- Utilities for property: Cable/Internet Avail.
Community & HOA
Community
- Features: Boat Dock
- Subdivision: Vineyards On The Lake
HOA
- Has HOA: Yes
- Amenities included: Marina
- HOA fee: $600 annually
- HOA name: Vineyard Lake Homeowners Association
Location
- Region: Brooklyn
Financial & listing details
- Price per square foot: $238/sqft
- Tax assessed value: $714,000
- Annual tax amount: $1,253
- Date on market: 3/18/2026
- Cumulative days on market: 219 days
- Listing agreement: Exclusive Right To Sell
- Listing terms: Cash,Conventional,FHA,VA Loan
- Road surface type: Paved
Estimated market value
$668,200
$635,000 - $702,000
$3,344/mo
Price history
| Date | Event | Price |
|---|---|---|
| 8/25/2026 | Contingent | $669,900$238/sqft |
Source:  MiRealSource #50201918 Report a problem MiRealSource #50201918 Report a problem | ||
| 7/28/2026 | Price change | $669,900-2.9%$238/sqft |
Source: MiRealSource #50201918 Report a problem | ||
| 4/23/2026 | Price change | $689,900-2.8%$245/sqft |
Source: MiRealSource #50201918 Report a problem | ||
| 3/18/2026 | Listed for sale | $709,900$252/sqft |
Source: MiRealSource #50201918 Report a problem | ||
| 9/24/2025 | Listing removed | $709,900$252/sqft |
Source:  Realcomp II #56050173023 Report a problem Realcomp II #56050173023 Report a problem | ||
| 4/30/2025 | Listed for sale | $709,900+1379%$252/sqft |
Source: MiRealSource #50173023 Report a problem | ||
| 5/10/2024 | Sold | $48,000-12.6%$17/sqft |
Source: Realcomp II #56050027768 Report a problem | ||
| 12/20/2020 | Pending sale | $54,900$19/sqft |
Source: MiRealSource #50027768 Report a problem | ||
| 10/29/2020 | Listed for sale | $54,900+10%$19/sqft |
Source: Howard Hanna Real Estate Services-Tecumseh #50027768 Report a problem | ||
| 9/22/2018 | Listing removed | $49,900$18/sqft |
Source: Bellabay Realty Tri Counties #218091462 Report a problem | ||
| 9/19/2018 | Listed for sale | $49,900$18/sqft |
Source: Bellabay Realty Tri Counties #218091462 Report a problem | ||
Public tax history
| Year | Property taxes | Tax assessment |
|---|---|---|
| 2026 | -- | $357,000 +1257.4% |
| 2025 | -- | $26,300 |
| 2024 | -- | $26,300 |
| 2021 | $193 +4.7% | $26,300 +1.2% |
| 2020 | $185 | $26,000 |
| 2019 | $185 | $26,000 |
| 2018 | -- | $26,000 |
| 2017 | -- | $26,000 |
| 2016 | -- | $26,000 |
| 2015 | -- | $26,000 |
| 2014 | -- | $26,000 -55.1% |
| 2012 | -- | $57,970 -15.6% |
| 2011 | -- | $68,660 -6.6% |
| 2010 | -- | $73,490 |
| 2009 | -- | $73,490 |
Find assessor info on the county website
Monthly payment
Est. payment
Payment breakdown
Explore the cost of this home by adjusting the details. Changes won't be saved.Climate risks
Neighborhood: 49230
Nearby schools
Schools provided by the listing agent
- District: Columbia School District
Source: MiRealSource. This data may not be complete. We recommend contacting the local school district to confirm school assignments for this home.
Similar homes
- $849,9004 bd3 ba3.9k sqft144 Bloomfield Blvd, Brooklyn, MI 49230For Sale
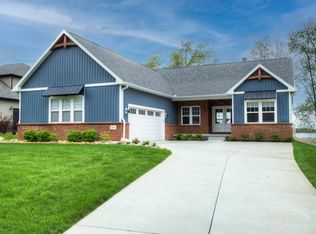
 MLS ID #26040821, James Manolakis, National Realty Centers. MichRIC
 - $389,9004 bd3 ba1.8k sqft6870 Kappler Dr, Brooklyn, MI 49230New Construction

 Realcomp II
 - $399,9004 bd3 ba1.8k sqft6820 Kappler Dr, Brooklyn, MI 49230New Construction
 Realcomp II
 - $369,9004 bd2 ba2k sqft6841 Kappler Dr, Brooklyn, MI 49230New Construction
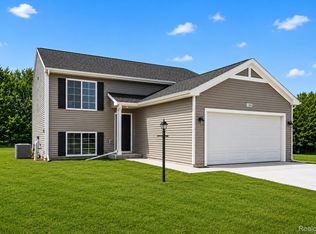 Realcomp II
 - $622,4503 bd4 ba3.2k sqft2156 Heatherwood Dr, Adrian, MI 49221New ConstructionMLS ID #26044860, Donald Page, DJW Realty, LLC. MichRIC
- $619,9004 bd3 ba2.8k sqft19025 W Old Us Highway 12, Chelsea, MI 48118For SaleMLS ID #26031147, Lisa Ridha, The Charles Reinhart Company. MichRIC
- $699,9994 bd4 ba2.9k sqft2697 Sheridan Cir, Jackson, MI 49201For SaleMLS ID #26053739, Lisa Bartleman, NORFOLK REALTY LIMITED. MichRIC
- $589,9003 bd3 ba3.3k sqft7572 Tucker Ln, Jackson, MI 49201For SaleMLS ID #26023064, BRYON GOUGH, EXP Realty. MichRIC
- $599,9003 bd2 ba1.9k sqft6980 Devils Lake Hwy, Manitou Beach, MI 49253For Sale
 MLS ID #50220533, Christopher Coscarelli, Foundation Realty, LLC - Manitou Beach. MiRealSource
 - $485,0004 bd3 ba2.4k sqft14840 Killorglin Ln, Cement City, MI 49233For SaleMLS ID #26017669, Cori Baumann, The Brokerage House. MichRIC
- $409,0003 bd3 ba2.7k sqft6573 Pawson Rd, Onsted, MI 49265For SaleMLS ID #50216097, Jennifer Caruso, Howard Hanna Real Estate Services-Tecumseh. MiRealSource
- $369,9994 bd3 ba1.8k sqft111 E Princess Dr, Brooklyn, MI 49230New ConstructionMichRIC
- $399,9004 bd3 ba2.1k sqft7496 Kingsley Dr, Onsted, MI 49265For SaleMLS ID #50220885, David Corder, Howard Hanna Real Estate Services-Tecumseh. MiRealSource
- $559,9004 bd4 ba3.4k sqft4563 Kelsey Ave, Adrian, MI 49221For SaleMLS ID #50205953, Danielle Stepp, Foundation Realty, LLC-Tecumseh. MiRealSource
- $499,0003 bd4 ba2.3k sqft10771 Woodbrook Dr, Cement City, MI 49233For SaleMLS ID #26019263, Jennifer Chmielewski, ERA REARDON REALTY, L.L.C.. MichRIC
- $559,9003 bd2 ba1.7k sqft9315 Kingsley Dr, Onsted, MI 49265For SaleMLS ID #50211331, Kathy R Zmijewski, Howard Hanna Real Estate Services-Adrian. MiRealSource
- $512,9004 bd4 ba3.3k sqft2850 Lee Marie Dr, Adrian, MI 49221For SaleMLS ID #50217846, Adam Keller, Foundation Realty, LLC. MiRealSource
- $524,9004 bd4 ba3.4k sqft1708 Nicholas Ln, Adrian, MI 49221For SaleMLS ID #50213086, Danielle Stepp, Foundation Realty, LLC-Tecumseh. MiRealSource
