Under contract-accepting backup offers. Significant price reduction. No flooding during Helene. Welcome to 114 Chesapeake Ave, a beautifully cared-for 3BR/2.5BA home on Davis Islands offering rare peace of mind and true island living. Unlike many surrounding homes, this property did not flood during Helene, making it a standout opportunity in one of Tampa’s most desirable neighborhoods. Inside, bright and inviting living spaces offer an easy flow between gathering and dining areas with a timeless, move-in-ready feel. The private backyard oasis features a pool that can be heated or cooled year-round, lush landscaping, and a covered patio perfect for indoor-outdoor living. Ideal for families seeking the Davis Islands lifestyle or investors looking for income potential. Just minutes to DI Village, waterfront parks, marinas, and downtown Tampa.
Under contract
Price cut: $81K (6/4)
$1,499,000
114 CHESAPEAKE AVENUE, TAMPA, FL 33606
3beds
2,714sqft
:
Get pre-qualified$9,792/mo
Single Family Residence
Built in 1989
7,315 Square Feet Lot
$1,403,400 Zestimate®
$552/sqft
$-- HOA
What's special
Private backyard oasisFlexible roomsTimeless move-in-ready feelCovered patioLush landscaping
- 345 days |
- 144 |
- 1 |
Zillow last checked:
Listing updated:
Listed by:
Chevie Bryson 813-308-9427,
KELLER WILLIAMS TAMPA CENTRAL 813-865-0700
Source: Stellar MLS,MLS#: TB8417332 Originating MLS: Suncoast Tampa
Originating MLS: Suncoast Tampa
Facts & features
Interior
Bedrooms & bathrooms
- Bedrooms: 3
- Bathrooms: 3
- Full bathrooms: 2
- 1/2 bathrooms: 1
Primary bedroom
- Features: Walk-In Closet(s)
- Level: First
- Area: 320 Square Feet
- Dimensions: 16x20
Bedroom 1
- Features: Walk-In Closet(s)
- Level: Second
- Area: 240 Square Feet
- Dimensions: 16x15
Bedroom 2
- Features: Walk-In Closet(s)
- Level: Second
- Area: 260 Square Feet
- Dimensions: 13x20
Dining room
- Level: First
- Area: 272 Square Feet
- Dimensions: 16x17
Family room
- Level: Second
- Area: 420 Square Feet
- Dimensions: 20x21
Kitchen
- Level: First
- Area: 208 Square Feet
- Dimensions: 16x13
Living room
- Level: First
- Area: 256 Square Feet
- Dimensions: 16x16
Heating
- Central
Cooling
- Central Air
Appliances
- Included: Cooktop, Dishwasher, Disposal, Dryer, Freezer, Ice Maker, Microwave, Range Hood, Refrigerator, Washer
- Laundry: Inside, Laundry Closet, Upper Level
Features
- Crown Molding, Eating Space In Kitchen, High Ceilings, Kitchen/Family Room Combo, Open Floorplan, Primary Bedroom Main Floor, Solid Surface Counters, Solid Wood Cabinets, Split Bedroom, Thermostat, Walk-In Closet(s)
- Flooring: Carpet, Porcelain Tile, Travertine, Hardwood
- Doors: Sliding Doors
- Has fireplace: No
Interior area
- Total structure area: 2,706
- Total interior livable area: 2,714 sqft
Video & virtual tour
Property
Parking
- Total spaces: 2
- Parking features: Driveway, Garage Door Opener, Ground Level
- Attached garage spaces: 2
- Has uncovered spaces: Yes
- Details: Garage Dimensions: 30x50
Features
- Levels: Two
- Stories: 2
- Patio & porch: Covered, Front Porch, Rear Porch
- Exterior features: Irrigation System, Lighting, Rain Gutters
- Has private pool: Yes
- Pool features: Heated, In Ground
- Fencing: Wood
Lot
- Size: 7,315 Square Feet
- Dimensions: 55 x 133
- Features: City Lot
Details
- Parcel number: A25291850900009600035.0
- Zoning: RS-60
- Special conditions: None
Construction
Type & style
- Home type: SingleFamily
- Property subtype: Single Family Residence
Materials
- Stucco, Wood Frame
- Foundation: Slab
- Roof: Shingle
Condition
- New construction: No
- Year built: 1989
Utilities & green energy
- Sewer: Public Sewer
- Water: Public
- Utilities for property: Cable Available, Cable Connected, Electricity Available, Electricity Connected, Sewer Available, Sewer Connected, Water Available, Water Connected
Community & HOA
Community
- Pet fee: $0 monthly
- Subdivision: DAVIS ISLANDS PB10 PG52 TO 57
HOA
- Has HOA: No
Location
- Region: Tampa
Financial & listing details
- Price per square foot: $552/sqft
- Tax assessed value: $1,061,333
- Annual tax amount: $19,589
- Date on market: 8/18/2025
- Cumulative days on market: 284 days
- Ownership: Fee Simple
- Total actual rent: 0
- Electric utility on property: Yes
- Road surface type: Concrete
Estimated market value
$1,403,400
$1.33M - $1.47M
$7,946/mo
Price history
| Date | Event | Price |
|---|---|---|
| 7/8/2026 | Contingent | $1,499,000$552/sqft |
Source:  Stellar MLS #TB8417332 Report a problem Stellar MLS #TB8417332 Report a problem | ||
| 6/30/2026 | Pending sale | $1,499,000$552/sqft |
Source: Stellar MLS #TB8417332 Report a problem | ||
| 6/4/2026 | Price change | $1,499,000-5.1%$552/sqft |
Source: Stellar MLS #TB8417332 Report a problem | ||
| 5/7/2026 | Pending sale | $1,580,000$582/sqft |
Source: Stellar MLS #TB8417332 Report a problem | ||
| 3/24/2026 | Listed for sale | $1,580,000$582/sqft |
Source: Stellar MLS #TB8417332 Report a problem | ||
| 3/12/2026 | Pending sale | $1,580,000$582/sqft |
Source: Stellar MLS #TB8417332 Report a problem | ||
| 12/8/2025 | Price change | $1,580,000-0.6%$582/sqft |
Source: Stellar MLS #TB8417332 Report a problem | ||
| 9/30/2025 | Price change | $1,590,000-5.9%$586/sqft |
Source: Stellar MLS #TB8417332 Report a problem | ||
| 8/18/2025 | Listed for sale | $1,690,000+88.8%$623/sqft |
Source: Stellar MLS #TB8417332 Report a problem | ||
| 2/2/2021 | Sold | $895,000-2.7%$330/sqft |
Source: Stellar MLS #T3275129 Report a problem | ||
| 11/16/2020 | Pending sale | $920,000$339/sqft |
Source: THE PERFECT PAD #T3275129 Report a problem | ||
| 11/12/2020 | Listed for sale | $920,000-6.1%$339/sqft |
Source: THE PERFECT PAD #T3275129 Report a problem | ||
| 11/12/2018 | Listing removed | $980,000$361/sqft |
Source: THE PERFECT PAD #T3121667 Report a problem | ||
| 10/5/2018 | Price change | $980,000-0.5%$361/sqft |
Source: THE PERFECT PAD #T3121667 Report a problem | ||
| 9/5/2018 | Price change | $985,000-1.4%$363/sqft |
Source: THE PERFECT PAD #T3121667 Report a problem | ||
| 7/29/2018 | Listed for sale | $999,000+59.8%$368/sqft |
Source: THE PERFECT PAD #T3121667 Report a problem | ||
| 6/5/2015 | Sold | $625,000-2.1%$230/sqft |
Source: Stellar MLS #T2744061 Report a problem | ||
| 5/28/2015 | Pending sale | $638,500$235/sqft |
Source: COLDWELL BANKER RESIDENTIAL #T2744061 Report a problem | ||
| 3/5/2015 | Listed for sale | $638,500-1.8%$235/sqft |
Source: Coldwell Banker Residential Real Estate - Tampa Southwest #T2744061 Report a problem | ||
| 2/1/2015 | Listing removed | $650,000$239/sqft |
Source: Coldwell Banker Residential Real Estate - Tampa Southwest #T2594985 Report a problem | ||
| 9/21/2014 | Price change | $650,000-3.7%$239/sqft |
Source: Coldwell Banker Residential Real Estate - Tampa Southwest #T2594985 Report a problem | ||
| 4/23/2014 | Price change | $675,000-3.4%$249/sqft |
Source: Coldwell Banker Residential Real Estate - Tampa Southwest #T2594985 Report a problem | ||
| 1/15/2014 | Price change | $698,500-3.7%$257/sqft |
Source: Coldwell Banker Residential Real Estate - Tampa Southwest #T2594985 Report a problem | ||
| 10/8/2013 | Listed for sale | $725,000+1394.8%$267/sqft |
Source: Coldwell Banker Residential Real Estate - Tampa Southwest #T2594985 Report a problem | ||
| 10/16/2012 | Sold | $48,500-92.9%$18/sqft |
Source: Public Record Report a problem | ||
| 6/6/2009 | Listing removed | $685,000+229.3%$252/sqft |
Source: Listhub #7384224 Report a problem | ||
| 3/17/1998 | Sold | $208,000$77/sqft |
Source: Public Record Report a problem | ||
Public tax history
| Year | Property taxes | Tax assessment |
|---|---|---|
| 2025 | $20,388 +4.1% | $1,061,333 -0.1% |
| 2024 | $19,590 -2.8% | $1,062,588 +2.1% |
| 2023 | $20,149 +8.4% | $1,040,623 +9.1% |
| 2022 | $18,590 +41.4% | $953,700 +44.9% |
| 2021 | $13,149 +14% | $658,357 +7% |
| 2020 | $11,532 +1.5% | $615,157 +2.2% |
| 2019 | $11,359 | $601,797 +0.5% |
| 2018 | $11,359 -1% | $598,881 -10.4% |
| 2017 | $11,468 -11.9% | $668,692 +27.3% |
| 2016 | $13,017 +19.9% | $525,096 +5% |
| 2015 | $10,852 +120.2% | $500,256 +83.8% |
| 2014 | $4,927 +1.2% | $272,129 +1.5% |
| 2013 | $4,869 +0.7% | $268,107 +1.7% |
| 2012 | $4,835 +3.3% | $263,625 +3% |
| 2011 | $4,679 +2.6% | $255,947 +1.5% |
| 2010 | $4,562 +2.6% | $252,165 +2.7% |
| 2009 | $4,447 -0.4% | $245,536 +0.1% |
| 2008 | $4,464 -2.4% | $245,291 +3.6% |
| 2007 | $4,572 -6% | $236,737 +2.5% |
| 2006 | $4,863 +0.3% | $230,963 +3% |
| 2005 | $4,847 | $224,236 +3% |
| 2004 | -- | $217,705 +1.9% |
| 2003 | -- | $213,646 +2.4% |
| 2002 | -- | $208,639 +1.6% |
| 2001 | -- | $205,353 -5.7% |
| 2000 | $4,446 | $217,743 |
Find assessor info on the county website
Monthly payment
Est. payment
Payment breakdown
Explore the cost of this home by adjusting the details. Changes won't be saved.Climate risks
Neighborhood: Davis Island
Nearby schools
GreatSchools rating
- 10/10Gorrie Elementary SchoolGrades: K-5Distance: 1.3 mi
- 9/10Wilson Middle SchoolGrades: 6-8Distance: 1.3 mi
- 8/10Plant High SchoolGrades: 9-12Distance: 2.9 mi
Schools provided by the listing agent
- Elementary: Gorrie-HB
- Middle: Wilson-HB
- High: Plant City-HB
Source: Stellar MLS. This data may not be complete. We recommend contacting the local school district to confirm school assignments for this home.
- $1,205,4002 bd1 ba1.9k sqft112 Chesapeake Ave, Tampa, FL 33606Off Market
- $3,803,8004 bd7 ba5.3k sqft116 Chesapeake Ave, Tampa, FL 33606Off Market
- $796,8003 bd2 ba1.3k sqft110 Chesapeake Ave, Tampa, FL 33606Off Market
- $2,100,0004 bd4 ba3.3k sqft119 Huron Ave, Tampa, FL 33606Sold
- $925,0003 bd2 ba1.6k sqft120 Chesapeake Ave, Tampa, FL 33606Sold
- $813,2003 bd2 ba1.7k sqft121 Huron Ave, Tampa, FL 33606Off Market
- $774,2002 bd2 ba1.6k sqft117 Huron Ave, Tampa, FL 33606Off Market
- $1,097,7003 bd3 ba2.3k sqft111 Chesapeake Ave, Tampa, FL 33606Off Market
A local agent can set up tours, give advice and negotiate with sellers.
Similar homes
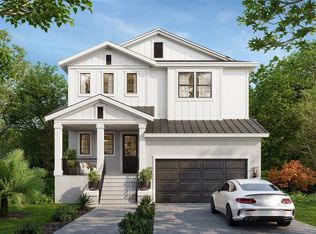
- $1,774,0005 bd3 ba3k sqft480 W DAVIS BOULEVARD, TAMPA, FL 33606For Sale

 MLS ID #TB8514853, Nicholas Buchanan, SMITH & ASSOCIATES REAL ESTATE. Stellar MLS
 - $1,249,0004 bd3 ba2.4k sqft628 ONTARIO AVENUE, TAMPA, FL 33606For Sale
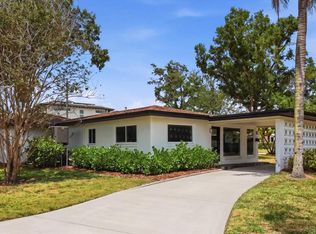 MLS ID #TB8505358, Cristan Fadal, FADAL & CO. Stellar MLS
 - $1,499,0006 bd5 ba3.2k sqft4106 W SAN MIGUEL STREET, TAMPA, FL 33629For Sale
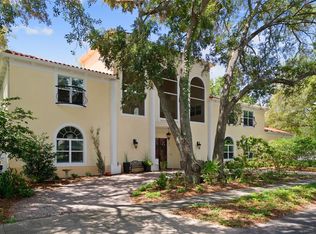 MLS ID #TB8524261, Nelson Bosque, SMITH & ASSOCIATES REAL ESTATE. Stellar MLS
 - $1,250,0003 bd2 ba1.6k sqft906 W HENRY AVENUE, TAMPA, FL 33604For Sale
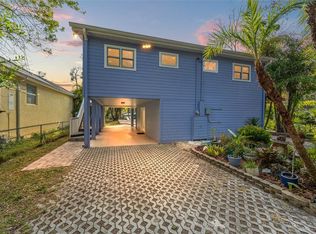 MLS ID #TB8532355, Frank Albert, FRANK ALBERT REALTY. Stellar MLS
 - $1,115,0003 bd3 ba3.3k sqft2504 W TENNESSEE AVENUE #A, TAMPA, FL 33629For SaleMLS ID #TB8518888, Brooke Brate, SMITH & ASSOCIATES REAL ESTATE. Stellar MLS
- $1,375,0004 bd4 ba2.8k sqft4213 SALTWATER BOULEVARD, TAMPA, FL 33615For SaleMLS ID #TB8494335, Brian Miller, PREMIER SOTHEBYS INTL REALTY. Stellar MLS
- $1,035,0004 bd3 ba3k sqft2510 W CARMEN STREET, TAMPA, FL 33609For SaleMLS ID #TB8489390, Kristina Kuba, KELLER WILLIAMS TAMPA CENTRAL. Stellar MLS
- $1,125,0004 bd3 ba2.5k sqft3319 W VILLA ROSA STREET, TAMPA, FL 33611For SaleMLS ID #TB8526130, Lance Lansrud, Jr., AGENTRY REAL ESTATE LLC. Stellar MLS
- $837,0003 bd3 ba2.2k sqft2512 W KANSAS AVENUE, TAMPA, FL 33629For SaleMLS ID #TB8500400, Brittany Wood, BAY TO BAY BROKERAGE. Stellar MLS
- $999,0004 bd3 ba2.1k sqft4708 W NEPTUNE STREET, TAMPA, FL 33629For SaleMLS ID #TB8525575, Gregory Margliano, COMPASS FLORIDA LLC. Stellar MLS
- $1,450,0003 bd4 ba2.7k sqft10209 LAKE GROVE DRIVE, ODESSA, FL 33556For SaleMLS ID #TB8497352, Tammy Waugh, PA, BHHS FLORIDA PROPERTIES GROUP. Stellar MLS
- $1,200,0004 bd3 ba1.9k sqft25 SANDPIPER ROAD, TAMPA, FL 33609For SaleMLS ID #TB8497803, Tiia Cartwright, CARTWRIGHT REALTY. Stellar MLS
- $999,0004 bd4 ba3.2k sqft4202 N HOWARD AVENUE, TAMPA, FL 33607For SaleMLS ID #TB8514608, Christopher Worthington, CHARLES RUTENBERG REALTY INC. Stellar MLS
- $775,0003 bd3 ba2.9k sqft2708 W OSBORNE AVENUE, TAMPA, FL 33614For SaleMLS ID #TB8527828, Vincent Zeoli, COLDWELL BANKER REALTY. Stellar MLS
- $1,489,0004 bd3 ba2.4k sqft2011 MICHIGAN AVENUE NE, ST PETERSBURG, FL 33703For SaleMLS ID #TB8513517, Tiffany Lettelleir, KELLER WILLIAMS ST PETE REALTY. Stellar MLS
- $1,300,0004 bd3 ba3.1k sqft9807 COMPASS POINT WAY, TAMPA, FL 33615For SaleMLS ID #TB8426885, Jan Gilbert, LPT REALTY, LLC. Stellar MLS
- $1,150,0004 bd3 ba2.6k sqft7016 PELICAN ISLAND DRIVE, TAMPA, FL 33634For SaleMLS ID #TB8504786, Jacquelyn Reina, P.A, SMITH & ASSOCIATES REAL ESTATE. Stellar MLS
- $1,600,0005 bd5 ba3.3k sqft4433 SWEETWATER DRIVE, TAMPA, FL 33615For SaleMLS ID #TB8493014, Sean Rodriguez, HAMILTON REALTY ADVISORS LLC. Stellar MLS
- $1,100,0003 bd2 ba2.3k sqft3518 BERGER ROAD, LUTZ, FL 33548For SaleMLS ID #TB8512090, Jackie Gutierrez, CHARLES RUTENBERG REALTY INC. Stellar MLS
- $1,599,0004 bd3 ba2.7k sqft820 SAND PINE DRIVE NE, ST PETERSBURG, FL 33703For SaleMLS ID #TB8513945, Becky Malowany, SMITH & ASSOCIATES REAL ESTATE. Stellar MLS
