Welcome to your new address! This stunning, 5-year-young custom Martin-built ranch offers the perfect combination of modern comfort, privacy, and space, beautifully situated on just over 2 acres.
Step inside to more than 1,850 sq. ft. of thoughtfully designed main-level living featuring 3 bedrooms and 2 full baths. The heart of the home is the beautiful kitchen, complete with modern appliances, abundant cabinetry, and an impressive oversized island—perfect for gathering, entertaining, or everyday living.
The spacious primary suite is your own private retreat, featuring a large walk-in shower and an exceptionally generous walk-in closet. First-floor laundry adds the convenience of true one-level living, while the mudroom provides plenty of additional storage and organization.
Need more room? The partially finished lower level offers approximately 850 additional sq. ft. and a third full bath, creating endless possibilities for a family room, home office, gym, guest space, or entertainment area.
Step through the sliding glass doors onto the trex deck and discover your own private backyard oasis. The 60x90 fenced yard features an above-ground pool, hot tub, multiple raised garden beds, and beautifully landscaped grounds. Newly planted maple, blue spruce, apple, and other trees add beauty and privacy, while a paver walkway completes the outdoor setting.
The oversized 2+ car garage provides plenty of additional storage and features newly installed epoxy flooring.
Enjoy the tranquility and freedom of over 2 acres while remaining conveniently close to Onondaga Lake Park, shopping, dining, and major highways.
Custom built. One-level living. Room to breathe. A backyard made for memories. This isn’t just your next house—it’s the place you’ll love calling home.
Pending
$549,000
114 Duerr Rd, Liverpool, NY 13090
3beds
1,856sqft
Single Family Residence
Built in 2021
2.16 Acres Lot
$-- Zestimate®
$296/sqft
$-- HOA
What's special
Modern appliancesPrivate backyard oasisMultiple raised garden bedsHot tubBeautifully landscaped groundsAbove-ground poolExceptionally generous walk-in closet
- 15 days
- 1,461
- 119
Zillow last checked:
Listing updated:
Listed by:
Hunt Real Estate ERA 315-622-5757,
Barbara J Carter 315-622-5757
Source: NYSAMLSs,MLS#: S1717857 Originating MLS: Syracuse
Originating MLS: SyracuseFacts & features
Interior
Bedrooms & bathrooms
- Bedrooms: 3
- Bathrooms: 3
- Full bathrooms: 3
- Main level bathrooms: 2
- Main level bedrooms: 3
Heating
- Gas, Forced Air
Cooling
- Central Air
Appliances
- Included: Dryer, Dishwasher, Exhaust Fan, Electric Water Heater, Disposal, Gas Oven, Gas Range, Gas Water Heater, Microwave, Refrigerator, Range Hood, Tankless Water Heater, Washer
- Laundry: Accessible Utilities or Laundry, Main Level
Features
- Granite Counters, Hot Tub/Spa, Kitchen Island, Kitchen/Family Room Combo, Sliding Glass Door(s), Storage, Main Level Primary, Primary Suite, Programmable Thermostat
- Flooring: Other, Resilient, See Remarks, Varies
- Doors: Sliding Doors
- Basement: Egress Windows,Full,Partially Finished,Sump Pump
- Number of fireplaces: 1
Interior area
- Total structure area: 1,856
- Total interior livable area: 1,856 sqft
Video & virtual tour
Property
Parking
- Total spaces: 2
- Parking features: Attached, Garage, Storage, Garage Door Opener
- Attached garage spaces: 2
Features
- Levels: One
- Stories: 1
- Patio & porch: Deck
- Exterior features: Blacktop Driveway, Deck, Fully Fenced, Hot Tub/Spa, Pool
- Pool features: Above Ground
- Has spa: Yes
- Spa features: Hot Tub
- Fencing: Full
Lot
- Size: 2.16 Acres
- Dimensions: 560 x 267
- Features: Corner Lot, Irregular Lot, Near Public Transit, Secluded, Wooded
Details
- Additional structures: Shed(s), Storage
- Parcel number: 31488901700000040010070000
- Special conditions: Standard
Construction
Type & style
- Home type: SingleFamily
- Architectural style: Ranch
- Property subtype: Single Family Residence
Materials
- Vinyl Siding
- Foundation: Block
- Roof: Asphalt
Condition
- Resale
- Year built: 2021
Details
- Builder model: Martin Custom Homes
Utilities & green energy
- Sewer: Septic Tank
- Water: Connected, Public
- Utilities for property: Cable Available, High Speed Internet Available, Water Connected
Community & HOA
Community
- Features: Trails/Paths
- Subdivision: Town/Salina
Location
- Region: Liverpool
Financial & listing details
- Price per square foot: $296/sqft
- Tax assessed value: $270,000
- Annual tax amount: $10,191
- Date on market: 9/29/2026
- Cumulative days on market: 15 days
- Listing terms: Cash,Conventional,FHA,VA Loan
Estimated market value
Not available
Estimated sales range
Not available
Not available
Price history
| Date | Event | Price |
|---|---|---|
| 10/5/2026 | Pending sale | $549,000$296/sqft |
Source:  NYSAMLSs #S1717857 Report a problem NYSAMLSs #S1717857 Report a problem | ||
| 9/29/2026 | Listed for sale | $549,000+1519.5%$296/sqft |
Source: NYSAMLSs #S1717857 Report a problem | ||
| 12/2/2020 | Sold | $33,900-2.9%$18/sqft |
Source: Agent Provided Report a problem | ||
| 9/22/2020 | Pending sale | $34,900$19/sqft |
Source: MyTown Realty LLC #S1191395 Report a problem | ||
| 7/26/2019 | Price change | $34,900-30.1%$19/sqft |
Source: MyTown Realty LLC #S1191395 Report a problem | ||
| 5/7/2019 | Listed for sale | $49,900$27/sqft |
Source: MyTown Realty LLC #S1191395 Report a problem | ||
| 4/2/2019 | Listing removed | $49,900$27/sqft |
Source: MyTown Realty LLC #S1097858 Report a problem | ||
| 2/7/2018 | Price change | $49,900-16.7%$27/sqft |
Source: CENTURY 21 Tucci Realty #S1097858 Report a problem | ||
| 10/3/2017 | Listed for sale | $59,900$32/sqft |
Source: CENTURY 21 Tucci Realty #S1079407 Report a problem | ||
| 8/6/2017 | Listing removed | $59,900$32/sqft |
Source: CENTURY 21 Tucci Realty #s1036160 Report a problem | ||
| 4/7/2017 | Listed for sale | $59,900+898.3%$32/sqft |
Source: CENTURY 21 Tucci Realty #s1036160 Report a problem | ||
| 10/29/1996 | Sold | $6,000+9.1%$3/sqft |
Source: Public Record Report a problem | ||
| 9/26/1996 | Sold | $5,500$3/sqft |
Source: Public Record Report a problem | ||
Public tax history
| Year | Property taxes | Tax assessment |
|---|---|---|
| 2025 | -- | $270,000 |
| 2024 | -- | $270,000 |
| 2023 | -- | $270,000 |
| 2022 | -- | $270,000 +800% |
| 2021 | -- | $30,000 +25% |
| 2020 | -- | $24,000 +9.1% |
| 2019 | -- | $22,000 |
| 2018 | -- | $22,000 |
| 2017 | $1,544 +66.8% | $22,000 |
| 2016 | $926 | $22,000 |
| 2015 | -- | $22,000 |
| 2014 | -- | $22,000 |
| 2013 | -- | $22,000 |
| 2012 | -- | $22,000 |
| 2011 | -- | $22,000 |
| 2010 | -- | $22,000 |
| 2009 | -- | $22,000 |
| 2008 | -- | $22,000 |
| 2007 | -- | $22,000 |
| 2006 | -- | $22,000 +10% |
| 2005 | -- | $20,000 |
| 2004 | -- | $20,000 +38.9% |
| 2003 | -- | $14,400 |
| 2002 | -- | $14,400 |
| 2001 | -- | $14,400 |
| 2000 | -- | $14,400 |
Find assessor info on the county website
Monthly payment
Climate risks
Neighborhood: 13090
Nearby schools
Schools provided by the listing agent
- Elementary: Liverpool Elementary
- Middle: Liverpool Middle
- High: Liverpool High
- District: Liverpool
Source: NYSAMLSs. This data may not be complete. We recommend contacting the local school district to confirm school assignments for this home.
Similar homes
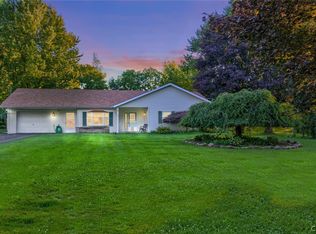
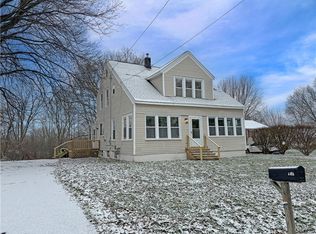
- $550,0004 bd3 ba2.3k sqft106 Zodiac Cir, Liverpool, NY 13090For Sale
 MLS ID #S1691577, Larry Echols, Listing by: RE/MAX Masters. NYSAMLSs
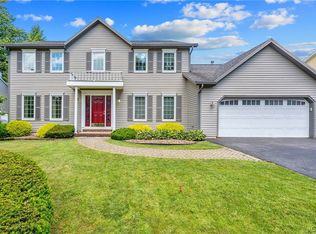
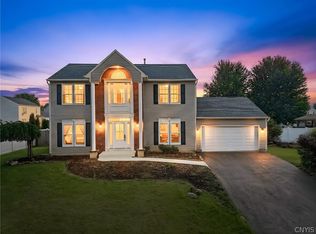
 - $489,0004 bd3 ba2.1k sqft8252 Dampier Cir, Liverpool, NY 13090For Sale
 MLS ID #S1717155, Robert Zaccaria, Listing by: Finger Lakes Sothebys Intl.. NYSAMLSs
 - $559,9003 bd3 ba2k sqftLOT 35 Arabica Ln, Liverpool, NY 13090For Sale
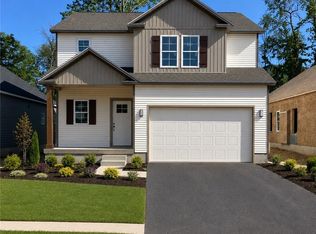 MLS ID #S1696745, Michael P. Asterino, Listing by: Coldwell Banker Prime Prop,Inc. NYSAMLSs
 - $429,9004 bd3 ba1.8k sqft203 Riverdale Rd, Liverpool, NY 13090For Sale
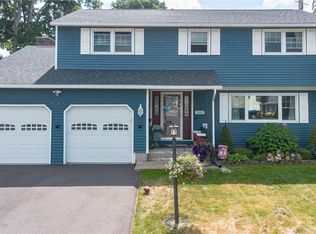 MLS ID #S1718010, Michael Tucci, Listing by: MyTown Realty LLC. NYSAMLSs
 - $429,9003 bd4 ba2k sqft4945 Alfred Dr, Liverpool, NY 13090For SaleMLS ID #S1720829, Timothy Perkins, Listing by: Acropolis Realty Group LLC. NYSAMLSs
- $339,9003 bd2 ba2.1k sqft7672 Dominion Pkwy, Liverpool, NY 13090For SaleMLS ID #S1721732, Jeffrey J MacBain, Listing by: Hunt Real Estate ERA. NYSAMLSs
- $429,9004 bd3 ba2.4k sqft4233 Halfmoon Cir, Liverpool, NY 13090For SaleMLS ID #S1704910, Anna Phillips, Listing by: Hunt Real Estate ERA. NYSAMLSs
- $484,9003 bd3 ba1.7k sqft140 Arabica Ln, Liverpool, NY 13090For SaleMLS ID #S1688775, Donna Jordan, Listing by: Howard Hanna Real Estate. NYSAMLSs
- $395,5005 bd3 ba2.2k sqft313 Garfield Ave, Liverpool, NY 13088For SaleMLS ID #R1719299, Ralph M. Harvey III, Listing by: Listwithfreedom.com. NYSAMLSs
- $399,0006 bd2 ba1.9k sqft206 3rd St, Liverpool, NY 13088For SaleMLS ID #S1705346, Jane DeMarco, Listing by: Integrated Real Estate Ser LLC. NYSAMLSs
- $314,9004 bd2 ba1.6k sqft13 Inglesid Ln, Liverpool, NY 13090For SaleMLS ID #S1713456, Briana Payne, Listing by: Real Broker NY LLC. NYSAMLSs
- $289,9004 bd2 ba1.7k sqft20 Oriole Path, Liverpool, NY 13090For SaleMLS ID #S1714788, Dianne B. Fecteau, Listing by: Berkshire Hathaway CNY Realty. NYSAMLSs
- $695,1803 bd3 ba2.4k sqftLOT 4T Mistral Circle Clay, Liverpool, NY 13090New ConstructionMLS ID #S1685305, Bob Kayne, Listing by: Coldwell Banker Prime Prop,Inc. NYSAMLSs
- $499,9004 bd3 ba2.6k sqft6418 Killoe Rd, Baldwinsville, NY 13027For SaleMLS ID #S1716589, Barbara V Ciricillo, Listing by: Coldwell Banker Prime Prop,Inc. NYSAMLSs
- $289,9003 bd3 ba2.2k sqft715 2nd St, Liverpool, NY 13088For SaleMLS ID #S1720948, James E. Kirby, Listing by: Coldwell Banker Prime Prop,Inc. NYSAMLSs
- $570,0005 bd3 ba2.5k sqft3990 Maider Rd, Clay, NY 13041For SaleMLS ID #S1689851, Chip Hodgkins, Listing by: Hunt Real Estate ERA. NYSAMLSs
- $519,0003 bd4 ba2.2k sqft4453 Duany Ave, Clay, NY 13041For SaleMLS ID #S1719300, Maria Fong Sheehan, Listing by: Berkshire Hathaway CNY Realty. NYSAMLSs
- $429,0003 bd3 ba1.7k sqft3135 Samantha Dr, Baldwinsville, NY 13027For SaleMLS ID #S1714239, Maureen Miles, Listing by: HHC Realty. NYSAMLSs
- $415,0004 bd3 ba2k sqft3736 Black Brant Dr, Liverpool, NY 13090For SaleMLS ID #S1711557, Gregory C Ramin, Listing by: Coldwell Banker Prime Prop,Inc. NYSAMLSs
- $298,0004 bd3 ba1.8k sqft8086 Princess Path, Liverpool, NY 13090For SaleMLS ID #S1718383, Lauren DeGilormo, Listing by: Coldwell Banker Prime Prop,Inc. NYSAMLSs
