A real hidden gem. This one level home located near shopping and restaraunts has quick access to highways. This home is in move in condition, offering oak trim and cabinets, vinyl windows, a high-top lunch/coffee bar in the kitchen, ceramic kitchen floor and backsplash and stainless steel appliances. This home could work well as a generational living home with a door that closes off the back two rooms and smaller bathroom. A roommate would work well also as it has it's own separate entrance. You will find large windows allowing natural light, laminate flooring, a new vanity, sink, floor and stool in the 1/2 bath. Two washer/dryer hookups. One in closet, the other in 3rd bedroom/hobby room. The driveway is all newer concrete, there is a vinyl fence and even a heated 2 car garage entereing from the alley. You'll have multiple options with this unique situation home. Generational, Rental or Single Family living.
Pending
$295,000
114 Frost St W, South Saint Paul, MN 55075
3beds
1,414sqft
:
Get pre-qualified$1,825/mo
Single Family
Built in 1950
7,405 Square Feet Lot
$-- Zestimate®
$209/sqft
$-- HOA
What's special
Vinyl fenceOak trim and cabinetsStainless steel appliancesLaminate flooringVinyl windows
- 34 days |
- 1,432 |
- 71 |
Likely to sell faster than
Zillow last checked:
Listing updated:
Listed by:
Kari Storkamp 651-470-0709,
Edina Realty, Inc.,
Mary Murphy 651-353-9838
Source: NorthstarMLS as distributed by MLS GRID,MLS#: 7099602
Facts & features
Interior
Bedrooms & bathrooms
- Bedrooms: 3
- Bathrooms: 3
- Full bathrooms: 1
- 1/2 bathrooms: 1
- 1/4 bathrooms: 1
Bedroom
- Level: Main
- Area: 99 Square Feet
- Dimensions: 11x9
Bedroom 2
- Level: Main
- Area: 144 Square Feet
- Dimensions: 12x12
Bedroom 3
- Level: Main
- Area: 156 Square Feet
- Dimensions: 13x12
Dining room
- Level: Main
- Area: 36 Square Feet
- Dimensions: 6x6
Family room
- Level: Main
- Area: 209 Square Feet
- Dimensions: 11x19
Kitchen
- Level: Main
- Area: 132 Square Feet
- Dimensions: 12x11
Living room
- Level: Main
- Area: 169 Square Feet
- Dimensions: 13x13
Heating
- Forced Air
Cooling
- Central Air
Appliances
- Included: Dishwasher, Disposal, Gas Water Heater, Microwave, Range, Refrigerator, Stainless Steel Appliance(s)
- Laundry: In Hall, Laundry Closet, Main Level, Washer Hookup
Features
- Basement: Crawl Space
- Has fireplace: No
Interior area
- Total structure area: 1,414
- Total interior livable area: 1,414 sqft
- Finished area above ground: 1,414
- Finished area below ground: 0
Property
Parking
- Total spaces: 2
- Parking features: Detached Garage, Concrete, Garage Door Opener, Heated Garage, Insulated Garage
- Garage spaces: 2
- Has uncovered spaces: Yes
- Details: Garage Dimensions (25x25)
Accessibility
- Accessibility features: None
Features
- Levels: One
- Stories: 1
- Patio & porch: Patio
- Pool features: None
- Fencing: Vinyl
Lot
- Size: 7,405 Square Feet
- Dimensions: 129 x 59
- Features: Tree Coverage - Medium
Details
- Additional structures: Storage Shed
- Foundation area: 1414
- Parcel number: 367150037270
- Zoning description: Residential-Single Family
Construction
Type & style
- Home type: SingleFamily
- Property subtype: Single Family
Materials
- Frame
- Roof: Age Over 8 Years
Condition
- New construction: No
- Year built: 1950
Utilities & green energy
- Electric: Power Company: Xcel Energy
- Gas: Natural Gas
- Sewer: City Sewer - In Street
- Water: City Water/Connected
Community & HOA
Community
- Subdivision: Spring Park Add
HOA
- Has HOA: No
Location
- Region: South Saint Paul
Financial & listing details
- Price per square foot: $209/sqft
- Tax assessed value: $274,600
- Annual tax amount: $3,797
- Date on market: 6/29/2026
- Cumulative days on market: 35 days
- Road surface type: Paved
Estimated market value
Not available
Estimated sales range
Not available
Not available
Price history
| Date | Event | Price |
|---|---|---|
| 7/20/2026 | Pending sale | $295,000$209/sqft |
Source:  NorthstarMLS as distributed by MLS GRID #7099602 Report a problem NorthstarMLS as distributed by MLS GRID #7099602 Report a problem | ||
| 6/29/2026 | Listed for sale | $295,000+7.3%$209/sqft |
Source: NorthstarMLS as distributed by MLS GRID #7099602 Report a problem | ||
| 2/18/2022 | Sold | $274,900$194/sqft |
Source: NorthstarMLS as distributed by MLS GRID #6140873 Report a problem | ||
| 1/17/2022 | Pending sale | $274,900$194/sqft |
Source: NorthstarMLS as distributed by MLS GRID #6140873 Report a problem | ||
| 1/14/2022 | Listed for sale | $274,900+83.3%$194/sqft |
Source: NorthstarMLS as distributed by MLS GRID #6140873 Report a problem | ||
| 6/11/2014 | Sold | $150,000+20%$106/sqft |
Source: Public Record Report a problem | ||
| 2/12/2002 | Sold | $125,000+68.9%$88/sqft |
Source: Public Record Report a problem | ||
| 4/2/1998 | Sold | $74,000$52/sqft |
Source: Public Record Report a problem | ||
Public tax history
| Year | Property taxes | Tax assessment |
|---|---|---|
| 2024 | $3,586 -17.4% | $274,600 +3.8% |
| 2023 | $4,342 +15.2% | $264,500 -2.4% |
| 2022 | $3,770 +18.6% | $270,900 +12.1% |
| 2021 | $3,178 +4.6% | $241,700 +14.2% |
| 2020 | $3,038 +7.7% | $211,607 -3.3% |
| 2019 | $2,820 | $218,800 +14.6% |
| 2018 | $2,820 +12% | $190,900 +9.3% |
| 2017 | $2,517 +6.2% | $174,700 +8.2% |
| 2016 | $2,370 +12.7% | $161,500 +24.3% |
| 2015 | $2,103 +1.8% | $129,966 +2.3% |
| 2014 | $2,065 +8.5% | $127,023 +10.2% |
| 2013 | $1,903 -5.5% | $115,251 |
| 2012 | $2,014 -0.3% | -- |
| 2011 | $2,019 -1.1% | -- |
| 2010 | $2,043 -3.6% | -- |
| 2009 | $2,118 -2.3% | -- |
| 2008 | $2,168 +14.3% | -- |
| 2007 | $1,897 +2.4% | -- |
| 2006 | $1,853 +13.4% | -- |
| 2004 | $1,634 +25.4% | -- |
| 2003 | $1,303 -10.4% | -- |
| 2002 | $1,455 -9.5% | -- |
| 2001 | $1,607 | -- |
Find assessor info on the county website
Monthly payment
Est. payment
Payment breakdown
Explore the cost of this home by adjusting the details. Changes won't be saved.Climate risks
Neighborhood: 55075
Nearby schools
GreatSchools rating
- 3/10Kaposia Education Center ElementaryGrades: PK-5Distance: 0.2 mi
- 4/10South St. Paul Middle SchoolGrades: 6-8Distance: 1.5 mi
- 5/10South St. Paul SecondaryGrades: 9-12Distance: 1.5 mi
- $329,9003 bd3 ba1.9k sqft108 Frost St W, South Saint Paul, MN 55075Sold

- $260,0002 bd2 ba1.2k sqft120 Frost St W, South Saint Paul, MN 55075Sold

- $264,1002 bd2 ba978 sqft102 Frost St W, South Saint Paul, MN 55075Off Market
- $341,1004 bd2 ba1.2k sqft124 Frost St W, South Saint Paul, MN 55075Off Market
- $238,3002 bd1 ba880 sqft115 Richmond St W, South Saint Paul, MN 55075Off Market
- $261,5002 bd1 ba1.3k sqft109 Richmond St W, South Saint Paul, MN 55075Sold
- $255,4003 bd2 ba828 sqft121 Richmond St W, South Saint Paul, MN 55075Off Market
- $334,6003 bd2 ba1.2k sqft132 Frost St W, South Saint Paul, MN 55075Off Market
A local agent can set up tours, give advice and negotiate with sellers.
Similar homes
- $335,0004 bd3 ba1.5k sqft1106 5th Ave S, South Saint Paul, MN 55075For Sale
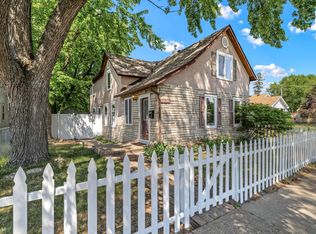
 MLS ID #7109476, Jillian Jenkins, BRIX Real Estate. NorthstarMLS as distributed by MLS GRID
 - $284,9003 bd2 ba1.5k sqft259 20th Ave S, South Saint Paul, MN 55075For Sale
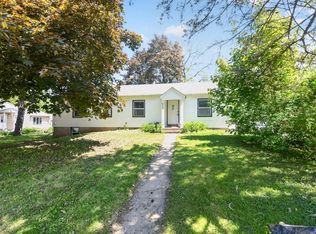 MLS ID #7080050, Jeffrey Hagel, Jeff Hagel. NorthstarMLS as distributed by MLS GRID
 - $265,0002 bd2 ba1.4k sqft1212 4th St N, South Saint Paul, MN 55075For Sale
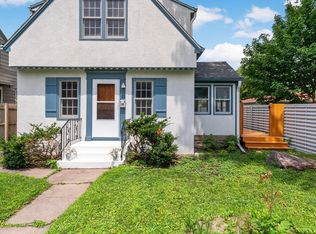 MLS ID #7062589, Christina Reynolds - Home Dream Team, Keller Williams Select Realty. NorthstarMLS as distributed by MLS GRID
 - $339,9993 bd2 ba1.4k sqft5745 Babcock Trl, Inver Grove Heights, MN 55077For Sale
 MLS ID #7105824, The Minnesota Real Estate Team, RE/MAX Advantage Plus. NorthstarMLS as distributed by MLS GRID
 - $315,0003 bd1 ba1.4k sqft1716 County Road C E, Maplewood, MN 55109For SaleMLS ID #7113605, Krista Marie Forsberg, Keller Williams Realty Integrity. NorthstarMLS as distributed by MLS GRID
- $295,0002 bd2 ba1.2k sqft6481 Rath Dr, Woodbury, MN 55125For SaleMLS ID #7115258, Mitchel Herian, Kris Lindahl Real Estate. NorthstarMLS as distributed by MLS GRID
- $320,0003 bd2 ba1.5k sqft1735 Birch Lake Ave, White Bear Lake, MN 55110For SaleMLS ID #7119375, Paige C Tollefsbol, RE/MAX Results. NorthstarMLS as distributed by MLS GRID
- $265,0003 bd2 ba1.1k sqft1873 Hawthorne Ave E, Saint Paul, MN 55119For SaleMLS ID #7115166, Mitchel Herian, Kris Lindahl Real Estate. NorthstarMLS as distributed by MLS GRID
- $340,0004 bd2 ba1.8k sqft6592 85th St S, Cottage Grove, MN 55016For SaleMLS ID #7084486, Charles Gran, Edina Realty, Inc.. NorthstarMLS as distributed by MLS GRID
- $300,0003 bd2 ba1.1k sqft936 Jefferson Ave, Saint Paul, MN 55102For SaleMLS ID #7087251, Mitchel Herian, Kris Lindahl Real Estate. NorthstarMLS as distributed by MLS GRID
- $295,0004 bd2 ba1.7k sqft1659 Case Ave, Saint Paul, MN 55106For SaleMLS ID #7059612, Kobie Daoheuang, eXp Realty. NorthstarMLS as distributed by MLS GRID
- $339,9003 bd3 ba1.2k sqft2348 Elm Dr, White Bear Lake, MN 55110For SaleMLS ID #7097328, Shae Hanson, Keller Williams Realty Integrity Lakes. NorthstarMLS as distributed by MLS GRID
- $325,0003 bd2 ba1.5k sqft7335 17th Ave S, Richfield, MN 55423For SaleMLS ID #7105082, Mya Honeywell, Coldwell Banker Realty. NorthstarMLS as distributed by MLS GRID
- $339,9003 bd2 ba1.7k sqft6133 Garbe Ave, Woodbury, MN 55125For SaleMLS ID #7108145, Rebecca L Solberg, eXp Realty. NorthstarMLS as distributed by MLS GRID
- $295,0003 bd2 ba1.6k sqft1534 Larpenteur Ave E, Saint Paul, MN 55109For SaleMLS ID #7107189, Mitchel Herian, Kris Lindahl Real Estate. NorthstarMLS as distributed by MLS GRID
- $335,0002 bd1 ba1.3k sqft1634 Victoria St N, Saint Paul, MN 55117For SaleMLS ID #7116880, Crush Real Estate Group - Jennifer A. Tillges, LaBelle Real Estate Group Inc. NorthstarMLS as distributed by MLS GRID
- $299,9003 bd2 ba1.5k sqft4248 Park Ave, Minneapolis, MN 55407For SaleMLS ID #7112731, Matthew Austinson, Keller Williams Premier Realty. NorthstarMLS as distributed by MLS GRID
- $374,9004 bd2 ba2.1k sqft9707 Heath Ave S, Cottage Grove, MN 55016For SaleMLS ID #7117122, Wendy J. Gimpel, Keller Williams Select Realty. NorthstarMLS as distributed by MLS GRID
- $325,0003 bd1 ba1.3k sqft671 Como Ave, Saint Paul, MN 55103For SaleMLS ID #7026812, Jonathan Kiernan, BRIX Real Estate. NorthstarMLS as distributed by MLS GRID
- $239,9003 bd2 ba1.4k sqft1745 7th St E, Saint Paul, MN 55106For SaleMLS ID #7097453, Lue Khang, Creative Results. NorthstarMLS as distributed by MLS GRID
