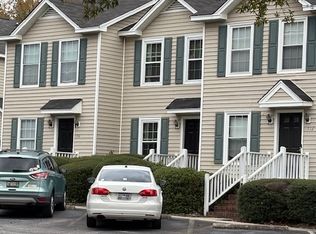
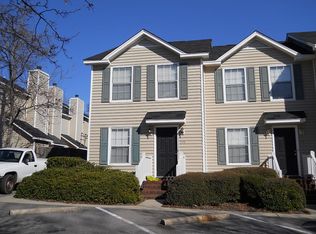

WELCOME TO 114 GADSDEN STREET IN THE HEART OF COLUMBIA’S WHALEY SQUARE! This inviting home offers a comfortable layout with plenty of character and flexibility. The main living area features a cozy fireplace, beautiful flooring, and an abundance of natural light, creating a warm space to relax or entertain. The kitchen offers generous counter space, quartz countertops, modern appliances, and a convenient breakfast bar that opens naturally to the living area.The primary bedroom provides a comfortable retreat, while the second bedroom offers flexibility for guests, family, or personal space. Need room to work or unwind? The home also includes a dedicated office and media room, giving you options beyond the traditional bedroom-and-living-room setup. A half bath adds convenience for guests. Currently leased until July 31, 2027, providing an immediate rental income opportunity for investors. Location adds another layer of appeal, with the University of South Carolina and the energy of downtown Columbia close by. For investors, the proximity to USC makes this property particularly interesting as a potential student rental, while the flexible layout and two-bedroom configuration provide versatility for a variety of rental strategies. Step outside to enjoy the patio and privacy-fenced outdoor space, a great spot for morning coffee, grilling, or simply enjoying some fresh air. Whether you're looking for a place to call home or an investment in a location with strong rental potential, 114 Gadsden Street is worth a closer look. Disclaimer: CMLS has not reviewed and, therefore, does not endorse vendors who may appear in listings.
Pending
$225,000
114 Gadsden St, Columbia, SC 29201
2beds
1,050sqft
Townhouse
Built in 1986
-- sqft lot
$220,300 Zestimate®
$214/sqft
$140/mo HOA
What's special
Cozy fireplaceModern appliancesGenerous counter spaceBeautiful flooringMedia roomDedicated officeQuartz countertops
- 40 days
- 297
- 24
Zillow last checked:
Listing updated:
Listed by:
TJ Downing tj@thedowningteam.com,
Keller Williams The Downing Group
Source: Consolidated MLS,MLS#: 641023
Facts & features
Interior
Bedrooms & bathrooms
- Bedrooms: 2
- Bathrooms: 2
- Full bathrooms: 1
- 1/2 bathrooms: 1
- Partial bathrooms: 1
- Main level bathrooms: 2
Rooms
- Room types: Media Room, Other
Primary bedroom
- Features: Ceilings-Box, Bath-Shared, Ceiling Fan(s), Closet-Private
- Level: Second
Bedroom 2
- Features: Bath-Shared, Ceilings-Box, Ceiling Fan(s), Closet-Private
- Level: Second
Kitchen
- Features: Bar, Floors-Vinyl, Cabinets-Painted, Counter Tops-Quartz
- Level: Main
Living room
- Features: Fireplace, Molding, Ceilings-Box, Ceiling Fan
Heating
- Central, Electric
Cooling
- None
Appliances
- Included: Convection Oven, Dishwasher, Disposal, Refrigerator, Microwave Countertop
Features
- Flooring: Vinyl
- Has basement: No
- Attic: Pull Down Stairs
- Number of fireplaces: 1
- Fireplace features: Wood Burning
Interior area
- Total structure area: 1,050
- Total interior livable area: 1,050 sqft
Property
Parking
- Parking features: No Garage
Features
- Stories: 2
- Patio & porch: Patio
- Fencing: Privacy
Details
- Parcel number: 089810115
Construction
Type & style
- Home type: Townhouse
- Architectural style: Traditional
- Property subtype: Townhouse
Materials
- Vinyl
- Foundation: Slab
Condition
- New construction: No
- Year built: 1986
Utilities & green energy
- Sewer: Public Sewer
- Water: Public
- Utilities for property: Electricity Connected
Community & HOA
Community
- Subdivision: WHALEY SQUARE
HOA
- Has HOA: Yes
- Services included: Common Area Maintenance, Exterior Maintenance, Front Yard Maintenance, Landscaping, Trash
- HOA fee: $140 monthly
Location
- Region: Columbia
Financial & listing details
- Price per square foot: $214/sqft
- Tax assessed value: $111,700
- Annual tax amount: $3,229
- Date on market: 8/14/2026
- Listing agreement: Exclusive Right To Sell
- Road surface type: Paved
Estimated market value
$220,300
$209,000 - $231,000
$1,385/mo
Price history
| Date | Event | Price |
|---|---|---|
| 9/15/2026 | Pending sale | $225,000$214/sqft |
Source:  Consolidated MLS #641023 Report a problem Consolidated MLS #641023 Report a problem | ||
| 8/17/2026 | Listed for sale | $225,000+19%$214/sqft |
Source: Consolidated MLS #641023 Report a problem | ||
| 11/27/2023 | Listing removed | -- |
Source: Consolidated MLS #573017 Report a problem | ||
| 11/8/2023 | Price change | $1,600-11.1%$2/sqft |
Source: Consolidated MLS #573017 Report a problem | ||
| 10/27/2023 | Listed for rent | $1,800+28.6%$2/sqft |
Source: Consolidated MLS #573017 Report a problem | ||
| 10/5/2022 | Listing removed | -- |
Source: Zillow Rental Network_1 Report a problem | ||
| 9/16/2022 | Listed for rent | $1,400+12%$1/sqft |
Source: Zillow Rental Network_1 #549563 Report a problem | ||
| 9/7/2022 | Sold | $189,000-3.1%$180/sqft |
Source: Public Record Report a problem | ||
| 8/3/2022 | Price change | $195,000-1%$186/sqft |
Source: Consolidated MLS #541794 Report a problem | ||
| 7/21/2022 | Price change | $197,000-1.3%$188/sqft |
Source: Consolidated MLS #541794 Report a problem | ||
| 5/27/2022 | Listed for sale | $199,500+107.8%$190/sqft |
Source: Consolidated MLS #541794 Report a problem | ||
| 3/24/2021 | Listing removed | -- |
Source: Owner Report a problem | ||
| 2/21/2020 | Listing removed | $1,250$1/sqft |
Source: Owner Report a problem | ||
| 8/4/2019 | Listed for rent | $1,250$1/sqft |
Source: Owner Report a problem | ||
| 8/31/2005 | Sold | $96,000$91/sqft |
Source: Public Record Report a problem | ||
Public tax history
| Year | Property taxes | Tax assessment |
|---|---|---|
| 2022 | $3,229 -0.8% | $6,700 |
| 2021 | $3,255 -1.4% | $6,700 |
| 2020 | $3,301 -0.3% | $6,700 |
| 2019 | $3,310 +13.5% | $6,700 +14.9% |
| 2018 | $2,916 | $5,830 |
| 2017 | $2,916 +2.8% | $5,830 |
| 2016 | $2,836 +2.8% | $5,830 |
| 2015 | $2,758 +0.6% | $5,830 -94% |
| 2014 | $2,741 +0.9% | $97,100 +1565.5% |
| 2013 | $2,717 | $5,830 +15.2% |
| 2012 | -- | $5,060 |
| 2011 | -- | $5,060 |
| 2010 | -- | $5,060 |
| 2009 | -- | $5,060 +15% |
| 2008 | -- | $4,400 |
| 2007 | -- | $4,400 |
| 2006 | -- | $4,400 +49.7% |
| 2005 | -- | $2,940 +33.6% |
| 2004 | -- | $2,200 |
| 2003 | -- | $2,200 |
| 2002 | -- | $2,200 |
| 2000 | -- | $2,200 |
Find assessor info on the county website
Monthly payment
Est. payment
Payment breakdown
Explore the cost of this home by adjusting the details. Changes won't be saved.Climate risks
Neighborhood: Whaley Street
Nearby schools
Schools provided by the listing agent
- Elementary: A.C. Moore
- Middle: Hand
- High: Dreher
- District: Richland One
Source: Consolidated MLS. This data may not be complete. We recommend contacting the local school district to confirm school assignments for this home.
Similar homes
- $234,9003 bd2 ba1.4k sqft2311 Lucas St, Cayce, SC 29033For Sale
 MLS ID #643626, Kevin Fields. Consolidated MLS
 - $215,0003 bd1 ba1.1k sqft1408 Northland Dr, Cayce, SC 29033For Sale
 MLS ID #643324, Nic A Saldana. Consolidated MLS
 - $229,9002 bd2 ba1.3k sqft104 Evian Pl, Columbia, SC 29204For Sale
 MLS ID #641639, Michael D Scott Jr. Consolidated MLS
 - $225,0003 bd3 ba1.3k sqft1709 D Ave, West Columbia, SC 29169For Sale
 MLS ID #640293, Lori H Carnes. Consolidated MLS
