An original 1955 mid-century character and design anchors this single-family residence, which dates back to the early development of McBurney Hills. Situated on 2.31 acres, the home offers a unique connection to Lebanon's past while providing a private retreat. The surrounding wooded areas create a serene sense of privacy that feels like living outside city limits, all while being located just one mile from the Golden Lamb and Lebanon's historic downtown.
Inside, the spacious living area accommodates daily life with features that remain intact from the home's historic roots. Following a 1999 addition, the home features bedrooms and baths alongside functional kitchen utility, which includes a dishwasher, garbage disposal, microwave, range, and refrigerator.
Outdoor living functions as a personal oasis featuring a deck, patio, porch, and an inground pool. The expansive acreage provides a tranquil setting just minutes from the city's local festivals, restaurants, and shops.
This property presents a rare opportunity to own a piece of Lebanon history. Schedule a tour today to experience this historic setting firsthand.
Accepting backups
$769,900
114 Hickory Ln, Lebanon, OH 45036
4beds
--sqft
Single Family Residence
Built in 1955
2.3 Acres Lot
$751,900 Zestimate®
$--/sqft
$-- HOA
What's special
Inground poolExpansive acreageMid-century character and designSurrounding wooded areasGarbage disposalBedrooms and bathsFunctional kitchen utility
- 38 days
- 322
- 11
Zillow last checked:
Listing updated:
Listed by:
Barbie Woehrmyer (513)321-9944,
Coldwell Banker Realty
Source: DABR MLS,MLS#: 970736 Originating MLS: Dayton Area Board of REALTORS
Facts & features
Interior
Bedrooms & bathrooms
- Bedrooms: 4
- Bathrooms: 3
- Full bathrooms: 3
- Main level bathrooms: 3
Primary bedroom
- Level: Main
- Dimensions: 19 x 16
Bedroom
- Level: Main
- Dimensions: 11 x 10
Bedroom
- Level: Main
- Dimensions: 13 x 11
Bedroom
- Level: Main
- Dimensions: 17 x 13
Dining room
- Level: Main
- Dimensions: 18 x 13
Family room
- Level: Main
- Dimensions: 18 x 16
Florida room
- Level: Main
- Dimensions: 33 x 9
Kitchen
- Level: Main
- Dimensions: 19 x 11
Laundry
- Level: Main
- Dimensions: 16 x 6
Living room
- Level: Main
- Dimensions: 25 x 20
Recreation
- Level: Main
- Dimensions: 19 x 14
Heating
- Natural Gas
Cooling
- Heat Pump
Features
- Basement: Crawl Space
Property
Parking
- Total spaces: 2
- Parking features: Garage, Two Car Garage
- Garage spaces: 2
Features
- Levels: One
- Stories: 1
Lot
- Size: 2.3 Acres
- Dimensions: 2.3
Details
- Parcel number: 1205403013
- Zoning: Residential
- Zoning description: Residential
Construction
Type & style
- Home type: SingleFamily
- Property subtype: Single Family Residence
Materials
- Brick
Condition
- Year built: 1955
Community & HOA
HOA
- Has HOA: No
Location
- Region: Lebanon
Financial & listing details
- Tax assessed value: $512,040
- Annual tax amount: $6,870
- Date on market: 10/9/2026
Estimated market value
$751,900
$714,000 - $789,000
$4,710/mo
Price history
| Date | Event | Price |
|---|---|---|
| 10/19/2026 | Pending sale | $769,900 |
Source:  Cincy MLS #1896759 Report a problem | ||
| 10/9/2026 | Listed for sale | $769,900+319.3% |
Source: Cincy MLS #1896759 Report a problem | ||
| 11/30/1999 | Sold | $183,600 |
Source: Cincy MLS #676777 Report a problem | ||
Public tax history
| Year | Property taxes | Tax assessment |
|---|---|---|
| 2025 | $6,870 -2.5% | $179,220 |
| 2024 | $7,043 +19.5% | $179,220 +31.7% |
| 2023 | $5,896 -4.1% | $136,120 +0% |
| 2022 | $6,145 +5.8% | $136,115 |
| 2021 | $5,807 -8.3% | $136,115 +8% |
| 2020 | $6,331 -0.5% | $126,031 |
| 2019 | $6,360 +16.6% | $126,031 0% |
| 2018 | $5,453 +5% | $126,032 +15.7% |
| 2017 | $5,192 -3.1% | $108,924 |
| 2016 | $5,357 -0.7% | $108,924 |
| 2015 | $5,395 | $108,924 +2.8% |
| 2014 | $5,395 +2.8% | $105,950 -14.6% |
| 2013 | $5,247 +3.7% | $124,060 |
| 2012 | $5,061 +2.1% | $124,060 +4.4% |
| 2011 | $4,958 +10.6% | $118,860 |
| 2010 | $4,484 -0.8% | $118,860 |
| 2009 | $4,520 -2.8% | $118,860 |
| 2008 | $4,651 | $118,860 |
| 2007 | -- | $118,860 +9.6% |
| 2006 | -- | $108,490 +9.3% |
| 2005 | -- | $99,230 |
| 2004 | -- | $99,230 |
| 2003 | -- | $99,230 +5.6% |
| 2002 | -- | $94,010 |
| 2001 | -- | $94,010 +54.4% |
| 2000 | -- | $60,870 +1.6% |
| 1999 | -- | $59,940 |
Find assessor info on the county website
Monthly payment
Est. payment
Payment breakdown
Explore the cost of this home by adjusting the details. Changes won't be saved.Climate risks
Neighborhood: 45036
Nearby schools
Schools provided by the listing agent
- District: Lebanon
Source: DABR MLS. This data may not be complete. We recommend contacting the local school district to confirm school assignments for this home.

Similar homes
- $774,9005 bd5 ba3.6k sqft2338 Point View Ct, Lebanon, OH 45036For Sale
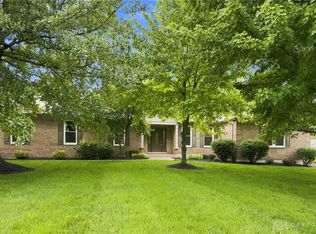
 MLS ID #967171, Barbie Woehrmyer, Coldwell Banker Realty. DABR MLS
- $599,9004 bd5 ba3.9k sqft1161 Orchard Run Dr, Lebanon, OH 45036For Sale
 MLS ID #968837, Erika Halburnt, Bella Realty Group. DABR MLS
- $870,0005 bd5 ba5.2k sqft3681 Wilmington Rd, Lebanon, OH 45036For Sale
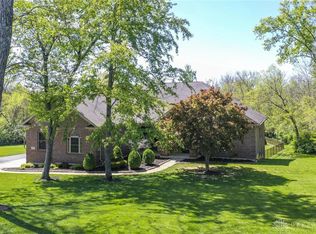 MLS ID #965571, Cheryl A Brun, Sibcy Cline Inc.. DABR MLS
- $769,0004 bd4 ba5.6k sqft2578 Pinebrook Ln, Springboro, OH 45066For Sale
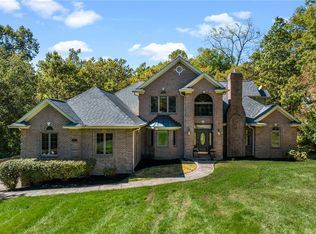 MLS ID #970820, Mark G Rosko, Keller Williams Community Part. DABR MLS
- $524,9003 bd3 ba2.2k sqft4725 Dewey Dr, Lebanon, OH 45036For SaleMLS ID #971824, Barbie Woehrmyer, Coldwell Banker Realty. DABR MLS
- $675,0004 bd5 ba3.6k sqft1358 Shaker Run Blvd, Lebanon, OH 45036For SaleMLS ID #971678, Leah Joos, Keller Williams Advisors Rlty. DABR MLS
- $395,0004 bd4 ba2.1k sqft962 Evergreen Park Ln, Lebanon, OH 45036For SaleMLS ID #968878, Cynthia A Howard, Sibcy Cline Inc.. DABR MLS
- $450,0004 bd3 ba2.4k sqft936 Kerns Dr, Lebanon, OH 45036For SaleMLS ID #972143, Jenny England, Coldwell Banker Realty. DABR MLS
- $450,0003 bd2 ba1.7k sqft707 Old State Route 122, Lebanon, OH 45036For SaleMLS ID #970349, Sarah Treon, Glasshouse Realty Group. DABR MLS
- $710,0004 bd5 ba4.1k sqft1628 Fairway Crst, Loveland, OH 45140For SaleMLS ID #973155, Brittney Frietch, BF Realty. DABR MLS
- $699,9994 bd4 ba3.3k sqft6272 Hendrickson Rd, Middletown, OH 45044For SaleMLS ID #969039, Barbara J Chasteen, Coldwell Banker Heritage. DABR MLS
- $429,9004 bd4 ba2.1k sqft878 Grandstone Ct, Lebanon, OH 45036For SaleMLS ID #965691, Megan Reed, Glasshouse Realty Group. DABR MLS
- $750,0005 bd5 ba4.3k sqft6320 Tomahawk Trl, Dayton, OH 45459For SaleMLS ID #968970, Marthann K Heil, Coldwell Banker Heritage. DABR MLS
- $695,0004 bd4 ba3.6k sqft866 Miami Ridge Dr, Loveland, OH 45140For SaleMLS ID #972395, Heather McColaugh, BF Realty. DABR MLS
- $999,9004 bd5 ba5k sqft219 Chateau Valley Ln, South Lebanon, OH 45065For SaleMLS ID #968862, Philip L Herman, RE/MAX Real Estate Specialists. DABR MLS
- $758,0004 bd4 ba3.7k sqft20 Fairwood Dr, Miamisburg, OH 45342For SaleMLS ID #966005, Michael Meyer, Irongate Inc.. DABR MLS
- $579,9004 bd3 ba2.4k sqft8912 Chapelsquare Ln, Cincinnati, OH 45249For Sale
 MLS ID #1899923, Rick J Finn, Coldwell Banker Realty. Cincy MLS
- $599,9004 bd3 ba2.6k sqft9550 Paragon Rd, Dayton, OH 45458For SaleMLS ID #968333, Craig D Kellogg, Agora Realty Group. DABR MLS
- $930,0006 bd5 ba5.2k sqft7491 Country Brook Ct, Springboro, OH 45066For SaleMLS ID #1898362, Chelsea Luckett, Keller Williams Distinctive RE. Cincy MLS
- $849,0004 bd5 ba4k sqft8124 Aster Ct, Middletown, OH 45044For SaleMLS ID #969049, Douglas B Turner, Robinson Sotheby's Inter Rlty. DABR MLS
