Invest in your future! Are you looking for a sturdy home to update and design? Are you looking for a new rental unit? Maybe you just want a home of your own to make it the way you want without building brand new! Come see this charming 4-bedroom, 2-bathroom Cape Cod home, built in 1950 and situated on a spacious 0.23-acre lot. A little carpet and paint goes a long way when the home is sturdy and sound! Appreciation is the key here! The oversized garage and lovely sunroom make living easy and comfortable. The unfinished basement provides ample storage or the possibility for future expansion, enhancing the property's value. In the rear yard is an additional detached garage for a workshop or storage! The only neighbor to your right is a family of deer as this is the last home on the road! Located in a desirable area with no HOA restrictions, this home presents a unique chance for investors to capitalize on the growing rental market. The potential for renovations or updates can further increase rental rates and property value, making this an ideal addition to any investment portfolio, or invest in yourself and make this your own! Schedule a viewing today to explore the possibilities!
For sale
$269,900
114 Maple Dr, Mechanicsburg, PA 17050
4beds
1,500sqft
:
Get pre-qualified$1,716/mo
Single Family Residence
Built in 1950
10,019 Square Feet Lot
$266,200 Zestimate®
$180/sqft
$-- HOA
What's special
Lovely sunroomOversized garage
- 23 hours |
- 898 |
- 43 |
Zillow last checked:
Listing updated:
Listed by:
CHRISTINE FARRELL 717-421-0292,
Howard Hanna Company-Harrisburg (717) 920-9700
Source: Bright MLS,MLS#: PACB2056706
Facts & features
Interior
Bedrooms & bathrooms
- Bedrooms: 4
- Bathrooms: 2
- Full bathrooms: 2
- Main level bathrooms: 1
- Main level bedrooms: 2
Rooms
- Room types: Living Room, Kitchen, Sun/Florida Room
Kitchen
- Level: Main
Living room
- Level: Main
Other
- Level: Main
Heating
- Forced Air, Oil
Cooling
- Central Air
Appliances
- Included: Electric Water Heater
Features
- Flooring: Carpet, Vinyl
- Basement: Unfinished
- Has fireplace: No
Interior area
- Total structure area: 1,500
- Total interior livable area: 1,500 sqft
- Finished area above ground: 1,500
- Finished area below ground: 0
Property
Parking
- Total spaces: 4
- Parking features: Storage, Garage Faces Front, Inside Entrance, Oversized, Attached, Driveway
- Attached garage spaces: 2
- Uncovered spaces: 2
Accessibility
- Accessibility features: None
Features
- Levels: Two
- Stories: 2
- Pool features: None
Lot
- Size: 10,019 Square Feet
Details
- Additional structures: Above Grade, Below Grade
- Parcel number: 38191610048
- Zoning: RESIDENTIAL
- Special conditions: Standard
Construction
Type & style
- Home type: SingleFamily
- Architectural style: Cape Cod
- Property subtype: Single Family Residence
Materials
- Aluminum Siding
- Foundation: Block
- Roof: Shingle
Condition
- New construction: No
- Year built: 1950
Utilities & green energy
- Sewer: Public Septic
- Water: Public
Community & HOA
Community
- Subdivision: None Available
HOA
- Has HOA: No
Location
- Region: Mechanicsburg
- Municipality: SILVER SPRING TWP
Financial & listing details
- Price per square foot: $180/sqft
- Tax assessed value: $152,700
- Annual tax amount: $2,533
- Date on market: 7/27/2026
- Listing agreement: Exclusive Right To Sell
- Listing terms: Cash,Conventional
- Exclusions: Personal Items
- Ownership: Fee Simple
Estimated market value
$266,200
$253,000 - $280,000
$1,778/mo
Price history
| Date | Event | Price |
|---|---|---|
| 7/27/2026 | Listed for sale | $269,900$180/sqft |
Source:  Bright MLS #PACB2056706 Report a problem Bright MLS #PACB2056706 Report a problem | ||
Public tax history
| Year | Property taxes | Tax assessment |
|---|---|---|
| 2025 | $2,461 +7.4% | $152,700 |
| 2024 | $2,291 +3.1% | $152,700 |
| 2023 | $2,223 +2.5% | $152,700 |
| 2022 | $2,168 | $152,700 |
| 2021 | $2,168 +4.1% | $152,700 |
| 2020 | $2,082 +271.9% | $152,700 |
| 2019 | $560 -72.2% | $152,700 |
| 2018 | $2,013 | $152,700 |
| 2017 | -- | $152,700 |
| 2016 | -- | $152,700 |
| 2015 | -- | $152,700 |
| 2014 | -- | $152,700 |
| 2013 | -- | $152,700 |
| 2012 | -- | $152,700 |
| 2011 | -- | $152,700 +37.3% |
| 2010 | -- | $111,210 |
| 2009 | -- | $111,210 |
| 2008 | -- | $111,210 |
| 2007 | -- | $111,210 |
| 2006 | -- | $111,210 |
| 2005 | -- | $111,210 +13.9% |
| 2004 | -- | $97,680 |
| 2003 | $274 | $97,680 |
| 2000 | -- | $97,680 |
Find assessor info on the county website
Monthly payment
Est. payment
Payment breakdown
Explore the cost of this home by adjusting the details. Changes won't be saved.Climate risks
Neighborhood: 17050
Nearby schools
GreatSchools rating
- 10/10Green Ridge El SchoolGrades: 1-5Distance: 2.4 mi
- 10/10Eagle View Middle SchoolGrades: 6-8Distance: 2.1 mi
- 10/10Cumberland Valley High SchoolGrades: 9-12Distance: 2.1 mi
Schools provided by the listing agent
- High: Cumberland Valley
- District: Cumberland Valley
Source: Bright MLS. This data may not be complete. We recommend contacting the local school district to confirm school assignments for this home.
- $245,7002 bd1 ba1.4k sqft112 Maple Dr, Mechanicsburg, PA 17050Off Market
- $258,2002 bd1 ba1k sqft19 Poplar Dr, Mechanicsburg, PA 17050Off Market
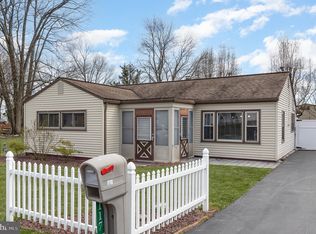
- $295,0003 bd2 ba1.5k sqft117 Maple Dr, Mechanicsburg, PA 17050Sold
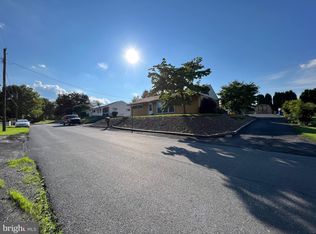
- $271,0003 bd1 ba1.7k sqft110 Maple Dr, Mechanicsburg, PA 17050Sold
- $336,4003 bd1 ba1.7k sqft13 Poplar Dr, Mechanicsburg, PA 17050Off Market
- $231,0002 bd1 ba1.1k sqft119 Maple Dr, Mechanicsburg, PA 17050Off Market
- $282,3003 bd1 ba1.4k sqft21 Poplar Dr, Mechanicsburg, PA 17050Off Market
- $394,200-- bd-- ba-- sqft108 Maple Dr, Mechanicsburg, PA 17050Off Market
A local agent can set up tours, give advice and negotiate with sellers.
Similar homes
- $290,9993 bd3 ba1.3k sqft385 Silver Spring Rd, Mechanicsburg, PA 17050For Sale By Owner

- $284,9004 bd2 ba1.1k sqft329 Charles Rd, Mechanicsburg, PA 17050For Sale
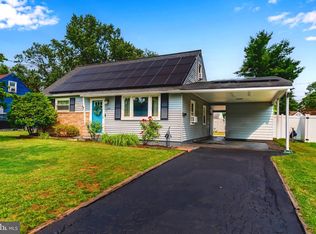
 MLS ID #PACB2056394, DALE E. STIPE, Coldwell Banker Realty. Bright MLS
 - $299,9002 bd1 ba1.5k sqft147 Salem Church Rd, Mechanicsburg, PA 17050For Sale
 MLS ID #PACB2056204, DENISE AMIG, RSR, REALTORS, LLC. Bright MLS
 - $379,9003 bd3 ba1.7k sqft2 Raspberry Dr, Mechanicsburg, PA 17050For Sale
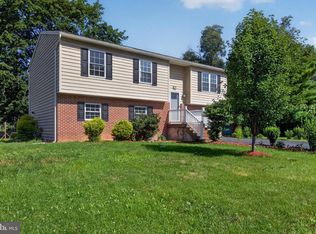 MLS ID #PACB2056770, Bho Kadariya, Iron Valley Real Estate of Central PA. Bright MLS
 - $285,0004 bd3 ba1.4k sqft414 Appletree Rd, Camp Hill, PA 17011For SaleMLS ID #PACB2056256, Ruth Koup, Keller Williams Realty. Bright MLS
- $289,9003 bd2 ba1.5k sqft113 S Washington St, Mechanicsburg, PA 17055For SaleMLS ID #PACB2056532, Mr. Paul Bahn, Century 21 Realty Services. Bright MLS
- $350,0004 bd2 ba1.3k sqft12 White Birch Ave, Mechanicsburg, PA 17050For SaleMLS ID #PACB2052630, Ethan Funderburk, Real of Pennsylvania. Bright MLS
- $244,0003 bd1 ba939 sqft204 S Locust St, Camp Hill, PA 17011For SaleMLS ID #PACB2056492, Spike HENSEL, Coldwell Banker Realty. Bright MLS
- $275,0003 bd2 ba1.6k sqft145 S 32nd St, Camp Hill, PA 17011For SaleMLS ID #PACB2056528, John M. Hogan III, RE/MAX 1st Advantage. Bright MLS
- $264,9003 bd1 ba1.6k sqft113 N York St, Mechanicsburg, PA 17055For SaleMLS ID #PACB2055192, Chris Carr, HomeZu. Bright MLS
- $290,0002 bd2 ba1.1k sqft4112 Rosemont Ave, Camp Hill, PA 17011For SaleMLS ID #PACB2055834, Spike HENSEL, Coldwell Banker Realty. Bright MLS
- $269,9003 bd2 ba1k sqft809 Grantham Rd, Mechanicsburg, PA 17055For SaleMLS ID #PACB2055388, Rachel Boryszewski, Keller Williams Realty. Bright MLS
- $290,0002 bd1 ba982 sqft1640 W Lisburn Rd, Mechanicsburg, PA 17055For Sale By Owner
- $309,9004 bd2 ba1.7k sqft6 Slate Hill Rd, Camp Hill, PA 17011For SaleMLS ID #PACB2056326, Brock M Piper, Sterling Property Management, Inc... Bright MLS
- $325,0004 bd2 ba1.7k sqft100 Lancaster Blvd, Mechanicsburg, PA 17055For SaleMLS ID #PACB2055362, TWILA GLENN, RE/MAX Realty Associates. Bright MLS
- $379,9003 bd2 ba1.6k sqft9 Oakwood Cir, Camp Hill, PA 17011For SaleMLS ID #PACB2054292, Heather Carlino, Keller Williams of Central PA. Bright MLS
- $269,9003 bd2 ba1.7k sqft1312 4th St, Enola, PA 17025For SaleMLS ID #PACB2056652, JOHN MARSHALL, Howard Hanna Company-Harrisburg. Bright MLS
- $359,9003 bd2 ba1.6k sqft1001 S York St, Mechanicsburg, PA 17055For SaleMLS ID #PACB2054656, Jack Straub, Straub & Associates Real Estate. Bright MLS
- $210,0004 bd2 ba1.6k sqft311 S Enola Dr, Enola, PA 17025For SaleMLS ID #PACB2056622, ELIZABETH KNOUSE FOOTE, Berkshire Hathaway HomeServices Homesale Realty. Bright MLS
- $224,9003 bd3 ba1.5k sqft7103 Salem Park Cir, Mechanicsburg, PA 17050For SaleMLS ID #PACB2047324, Joe Washburn, Century 21 Realty Services. Bright MLS
