Home offers an inviting open-concept layout designed for both everyday living and entertaining. Featuring spacious living and dining areas, abundant natural light, and a functional floor plan, this home provides comfort and convenience throughout.
Kitchen overlooks the main living area and offers ample cabinet and countertop space, making meal preparation a breeze. The private primary suite features a spacious bedroom, ensuite bath, and generous closet space. Additional secondary bedrooms generous with space.
Step outside to enjoy the fully fenced backyard, perfect for relaxing, entertaining, or creating your own outdoor retreat. The attractive brick exterior, manicured landscaping, and excellent curb appeal make a lasting first impression.Conveniently located with easy access to I-45, shopping, dining, schools, and major employment centers, this move-in-ready home offers the perfect blend of comfort, style, and location.
Pending
Price cut: $10K (7/13)
$240,000
114 Mustang Stampede Dr, La Marque, TX 77568
3beds
1,725sqft
:
Get pre-qualified$1,962/mo
Single Family Residence
Built in 2012
6,769 Square Feet Lot
$238,000 Zestimate®
$139/sqft
$29/mo HOA
What's special
- 49 days |
- 215 |
- 15 |
Likely to sell faster than
Zillow last checked:
Listing updated:
Listed by:
Abigail Alvarez TREC #0776902 832-996-8630,
KJ Platinum Properties LLC
Source: HAR,MLS#: 95829730
Facts & features
Interior
Bedrooms & bathrooms
- Bedrooms: 3
- Bathrooms: 2
- Full bathrooms: 2
Primary bedroom
- Level: First
- Dimensions: 16' 11½" × 12'
Bedroom
- Level: First
- Dimensions: 10' 9" × 10' 10
Bedroom
- Level: First
- Dimensions: 11'7½"×10' 10
Other
- Level: First
- Dimensions: 0
Primary bath
- Level: First
- Dimensions: 0
Heating
- Natural Gas
Cooling
- Electric
Appliances
- Included: Disposal, Gas Oven, Gas Cooktop
- Laundry: Washer Hookup
Features
- Split Plan
- Flooring: Tile
Interior area
- Total structure area: 1,725
- Total interior livable area: 1,725 sqft
Property
Parking
- Total spaces: 2
- Parking features: Attached
- Attached garage spaces: 2
Features
- Stories: 1
- Fencing: Back Yard
Lot
- Size: 6,769 Square Feet
- Features: Cleared, Corner Lot, Subdivided, 0 Up To 1/4 Acre
Details
- Parcel number: 556300020001000
Construction
Type & style
- Home type: SingleFamily
- Architectural style: Traditional
- Property subtype: Single Family Residence
Materials
- Brick, Cement Siding
- Foundation: Slab
- Roof: Composition
Condition
- New construction: No
- Year built: 2012
Utilities & green energy
- Water: Public
Community & HOA
Community
- Subdivision: Painted Meadows Sec 2 2008
HOA
- Has HOA: Yes
- HOA fee: $350 annually
Location
- Region: La Marque
Financial & listing details
- Price per square foot: $139/sqft
- Tax assessed value: $230,802
- Annual tax amount: $5,475
- Date on market: 6/24/2026
- Listing terms: Cash,Conventional,FHA,VA Loan
Estimated market value
$238,000
$226,000 - $250,000
$2,190/mo
Price history
| Date | Event | Price |
|---|---|---|
| 7/23/2026 | Pending sale | $240,000$139/sqft |
Source:  HAR #95829730 Report a problem HAR #95829730 Report a problem | ||
| 7/13/2026 | Price change | $240,000-4%$139/sqft |
Source: HAR #95829730 Report a problem | ||
| 6/27/2026 | Listed for sale | $250,000+13.6%$145/sqft |
Source: HAR #95829730 Report a problem | ||
| 6/18/2026 | Listing removed | $2,050$1/sqft |
Source: Zillow Rentals Report a problem | ||
| 6/13/2026 | Price change | $2,050-2.4%$1/sqft |
Source: Zillow Rentals Report a problem | ||
| 6/10/2026 | Listed for rent | $2,100+27.3%$1/sqft |
Source: Zillow Rentals Report a problem | ||
| 3/4/2021 | Listing removed | -- |
Source: HAR #78819003 Report a problem | ||
| 1/28/2021 | Pending sale | $220,000$128/sqft |
Source: HAR #78819003 Report a problem | ||
| 12/19/2020 | Listed for sale | $220,000-6.4%$128/sqft |
Source: HAR #78819003 Report a problem | ||
| 11/18/2020 | Listing removed | $235,000$136/sqft |
Source: UTR TEXAS, REALTORS #40040285 Report a problem | ||
| 10/18/2020 | Listed for sale | $235,000+27.1%$136/sqft |
Source: UTR TEXAS, REALTORS #40040285 Report a problem | ||
| 4/14/2020 | Sold | -- |
Source: Agent Provided Report a problem | ||
| 3/14/2020 | Pending sale | $184,900$107/sqft |
Source: eXp Realty, LLC #32564470 Report a problem | ||
| 3/11/2020 | Price change | $184,900-1.1%$107/sqft |
Source: eXp Realty, LLC #32564470 Report a problem | ||
| 2/13/2019 | Listing removed | $1,650$1/sqft |
Source: CTC Properties #12109036 Report a problem | ||
| 2/7/2019 | Price change | $187,000-0.5%$108/sqft |
Source: CTC Properties #83139621 Report a problem | ||
| 2/6/2019 | Listed for rent | $1,650+1.5%$1/sqft |
Source: CTC Properties #12109036 Report a problem | ||
| 1/9/2019 | Price change | $188,000-1.1%$109/sqft |
Source: CTC Properties #83139621 Report a problem | ||
| 12/18/2018 | Listed for sale | $190,000$110/sqft |
Source: CTC Properties #83139621 Report a problem | ||
| 12/18/2018 | Listing removed | $1,625$1/sqft |
Source: CTC Properties #52508479 Report a problem | ||
| 11/15/2018 | Price change | $1,625-1.5%$1/sqft |
Source: CTC Properties #52508479 Report a problem | ||
| 10/8/2018 | Listed for rent | $1,650$1/sqft |
Source: CTC Properties #52508479 Report a problem | ||
| 7/20/2018 | Listing removed | $1,650$1/sqft |
Source: CTC Properties #45627269 Report a problem | ||
| 7/13/2018 | Listed for rent | $1,650$1/sqft |
Source: CTC Properties #45627269 Report a problem | ||
| 4/4/2017 | Listing removed | $1,650$1/sqft |
Source: CTC Properties #20419184 Report a problem | ||
Public tax history
| Year | Property taxes | Tax assessment |
|---|---|---|
| 2025 | $2,480 +13.6% | $230,802 |
| 2024 | $2,182 -2.8% | $230,802 |
| 2023 | $2,246 +0.4% | $230,802 +7.9% |
| 2022 | $2,236 -17.2% | $213,920 +4.6% |
| 2021 | $2,699 +0.2% | $204,510 +2.5% |
| 2020 | $2,694 +21.6% | $199,430 +19% |
| 2019 | $2,216 -51.9% | $167,570 |
| 2018 | $4,609 | $167,570 |
| 2017 | $4,609 +4.1% | $167,570 +4.2% |
| 2016 | $4,428 +121.9% | $160,810 +10.4% |
| 2015 | $1,995 +6.2% | $145,610 +8.1% |
| 2014 | $1,879 | $134,650 |
| 2013 | -- | $134,650 +800.7% |
| 2012 | -- | $14,950 |
| 2011 | -- | $14,950 -6.3% |
| 2010 | -- | $15,950 -36% |
| 2009 | -- | $24,920 |
| 2008 | -- | $24,920 |
Find assessor info on the county website
Monthly payment
Est. payment
Payment breakdown
Explore the cost of this home by adjusting the details. Changes won't be saved.Climate risks
Neighborhood: Painted Meadows
Nearby schools
GreatSchools rating
- 8/10William F. Barnett Elementary SchoolGrades: PK-5Distance: 2 mi
- 5/10Santa Fe Junior High SchoolGrades: 6-8Distance: 4 mi
- 5/10Santa Fe High SchoolGrades: 9-12Distance: 6 mi
Schools provided by the listing agent
- Elementary: William F Barnett Elementary School
- Middle: Santa Fe Junior High School
- High: Santa Fe High School
Source: HAR. This data may not be complete. We recommend contacting the local school district to confirm school assignments for this home.
- $229,9003 bd2 ba1.6k sqft116 Mustang Stampede Dr, La Marque, TX 77568Off Market
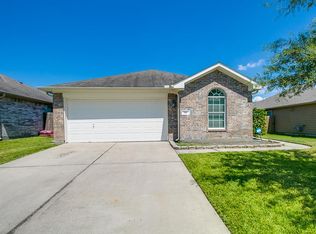
- $209,4003 bd2 ba1.3k sqft102 Mustang Stampede Dr, La Marque, TX 77568Off Market

- $230,2004 bd2 ba1.6k sqft126 Mustang Stampede Dr, La Marque, TX 77568Off Market

- $205,900-- bd2 ba1.2k sqft118 Mustang Stampede Dr, La Marque, TX 77568Off Market
- $216,400-- bd2 ba1.4k sqft101 Laurel Meadow Ct, La Marque, TX 77568Off Market
- $253,3003 bd2 ba1.8k sqft110 Mustang Stampede Dr, La Marque, TX 77568Off Market
- $225,9003 bd2 ba1.7k sqft103 Laurel Meadow Ct, La Marque, TX 77568Off Market
- $210,7003 bd2 ba1.3k sqft105 Laurel Meadow Ct, La Marque, TX 77568Off Market
A local agent can set up tours, give advice and negotiate with sellers.
Similar homes
- $232,9993 bd3 ba1.7k sqft106 Mojave Ln, La Marque, TX 77568For Sale
 MLS ID #23649692, Erick Harbert, Realty Right. HAR
 - $269,9904 bd3 ba2.2k sqft419 Turquoise Trade Dr, La Marque, TX 77568For Sale
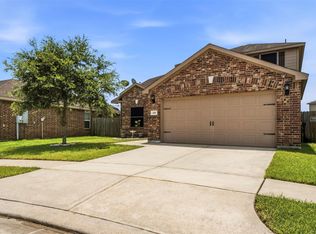 MLS ID #80668833, David Moosavi, Triumph Realty. HAR
 - $240,0003 bd2 ba1.5k sqft2513 Meadow Ln, La Marque, TX 77568For Sale
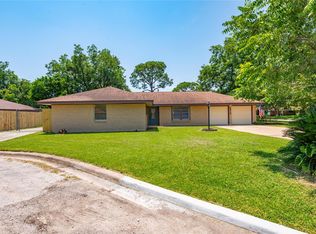 MLS ID #45223347, Janie Morales, Gulfside Realty, LLC. HAR
 - $290,6004 bd2 ba2.2k sqft856 Grassy Knoll Trl, La Marque, TX 77568For Sale
 MLS ID #56143220, Arthur Chung, EveryState, Inc.. HAR
 - $253,9004 bd2 ba1.4k sqft207 Oakridge Dr, Hitchcock, TX 77563For SaleMLS ID #35233883, Edna Valdes, Etheredge Real Estate. HAR
- $230,0003 bd1 ba1.3k sqft7502 Nightingale Cir, Texas City, TX 77591For SaleMLS ID #62227586, Tanya Landry, Real Broker, LLC. HAR
- $265,0003 bd3 ba2.1k sqft2622 Tarpon Dr, Texas City, TX 77591For SaleMLS ID #44238741, William Crafts, Orchard Brokerage. HAR
- $268,0003 bd2 ba1.5k sqft4607 Julia Ln, Santa Fe, TX 77510For SaleMLS ID #27787259, Dinah Langston, City on the Rise Realty. HAR
- $259,9004 bd3 ba2.4k sqft7909 Silver Oak Dr, Texas City, TX 77591For SaleMLS ID #49874765, April Aberle, RE/MAX Crossroads Realty. HAR
- $214,9904 bd2 ba1.6k sqft3002 Overland Trl, Dickinson, TX 77539For SaleMLS ID #95674522, Matias Medrano, Texas Signature Realty. HAR
- $230,0004 bd2 ba1.8k sqft2324 25th St N, Texas City, TX 77590For SaleMLS ID #43807874, Orrin Padgett, Call It Closed Int'l Realty. HAR
- $250,0003 bd2 ba2k sqft2323 37th Ave N, Texas City, TX 77590For SaleMLS ID #94239309, Ozzie Ramirez, AEA Realty, LLC. HAR
- $260,0003 bd2 ba1.5k sqft327 Mammoth Springs Ln, Dickinson, TX 77539For SaleMLS ID #67968995, Yvonne Quintero, Realty Right. HAR
- $299,0004 bd2 ba1.7k sqft4027 Bentwood Dr, Dickinson, TX 77539For SaleMLS ID #85397138, Cyndi De Palermo, Red Diamond Realty. HAR
- $239,9003 bd3 ba2.5k sqft5123 Chase Park Gate St, Bacliff, TX 77518For SaleMLS ID #85564818, Penny Gail Watson, Entera Realty LLC. HAR
- $290,0003 bd2 ba1.4k sqft13318 Colton Ln, Santa Fe, TX 77510For SaleMLS ID #20400803, Donna Wilkerson, Wagner McGee Realty. HAR
- $199,0004 bd3 ba1.7k sqft2218 Moonstone Ct, Texas City, TX 77591For SaleMLS ID #24546501, Edgar Rodriguez, Keller Williams Realty Metropolitan. HAR
- $250,0003 bd2 ba1.3k sqft431 De Coster Blvd, Alvin, TX 77511For SaleMLS ID #84154501, Christy Buck, Infinity Real Estate Group. HAR
- $260,0003 bd2 ba1.3k sqft1612 Cypress Hollow St, Pearland, TX 77581For SaleMLS ID #47713083, Rebecca Bonner, Texas Premier Realty. HAR
- $224,9003 bd2 ba1.5k sqft521 29th Ave N, Texas City, TX 77590For SaleMLS ID #12906120, Naseema Mohamed, Anchored Real Estate Group. HAR
