Welcome to 114 Patton Blvd! Behind its charming, classic Cape exterior lies an unexpectedly massive, light-filled home zoned for the prestigious Great Neck South School District. The main level welcomes you with a huge living room, a formal dining room, and an updated, expanded eat-in kitchen boasting quartz countertops and stainless steel appliances. Just off the kitchen, a spectacular, sun-flooded enclosed porch offers seamless access to the outdoors. Two spacious bedrooms and an updated full bath complete the main floor. Upstairs, you will find three more oversized bedrooms, another full bath, and a wide landing perfect for a study nook or home office. Need even more room? The expansive basement provides an additional 900 square feet of versatile, usable space. Situated on a generous 60'x100' lot, the backyard serves as a quiet oasis, completely enclosed by the mature, tall arborvitae privacy hedges. Perfectly located just minutes from the Queens border, the Lake Success Shopping Center, local highways, and express buses to Manhattan, this spectacular property offers the ultimate blend of top-tier education, seamless commuting, and abundant space for everyone. This is one opportunity you don’t want to miss!
Pending
$1,388,000
114 Patton Boulevard, New Hyde Park, NY 11040
5beds
1,851sqft
Single Family Residence, Residential
Built in 1951
6,000 Square Feet Lot
$-- Zestimate®
$750/sqft
$-- HOA
What's special
- 74 days |
- 218 |
- 2 |
Zillow last checked:
Listing updated:
Listed by:
Keller Williams Realty Greater 516-873-7100,
David Lau CBR 516-873-7100
Source: OneKey® MLS as distributed by MLS GRID,MLS#: 1008111
Facts & features
Interior
Bedrooms & bathrooms
- Bedrooms: 5
- Bathrooms: 2
- Full bathrooms: 2
Dining room
- Level: First
Kitchen
- Level: First
Living room
- Level: First
Heating
- Hot Water, Natural Gas
Cooling
- Wall/Window Unit(s)
Appliances
- Included: Dishwasher, Electric Oven, Microwave, Range, Refrigerator, Washer, Gas Water Heater
- Laundry: In Basement
Features
- First Floor Bedroom, First Floor Full Bath, Eat-in Kitchen, Entrance Foyer, Formal Dining, Master Downstairs, Recessed Lighting, Storage
- Flooring: Hardwood
- Windows: Double Pane Windows
- Basement: Full
- Attic: None
- Has fireplace: No
- Fireplace features: None
Interior area
- Total structure area: 1,851
- Total interior livable area: 1,851 sqft
Property
Parking
- Total spaces: 1
- Parking features: Attached, Driveway, Garage, On Street
- Garage spaces: 1
- Has uncovered spaces: Yes
Features
- Levels: Two
- Patio & porch: Patio, Porch
- Fencing: Back Yard
Lot
- Size: 6,000 Square Feet
- Dimensions: 60' x 100'
- Features: Back Yard, Front Yard, Landscaped, Near Public Transit, Near School, Near Shops, Sprinklers In Front, Sprinklers In Rear
Details
- Additional structures: Shed(s)
- Parcel number: 2289082480000070
- Special conditions: None
Construction
Type & style
- Home type: SingleFamily
- Architectural style: Cape Cod,Exp Cape
- Property subtype: Single Family Residence, Residential
Materials
- Frame, Vinyl Siding
Condition
- Actual
- Year built: 1951
Utilities & green energy
- Sewer: Public Sewer
- Water: Public
- Utilities for property: Cable Connected, Electricity Connected, Natural Gas Connected, Sewer Connected, Trash Collection Public, Water Connected
Community & HOA
HOA
- Has HOA: No
Location
- Region: New Hyde Park
Financial & listing details
- Price per square foot: $750/sqft
- Tax assessed value: $884
- Annual tax amount: $14,036
- Date on market: 6/4/2026
- Cumulative days on market: 74 days
- Listing agreement: Exclusive Right To Sell
- Listing terms: Conventional
- Electric utility on property: Yes
Estimated market value
Not available
Estimated sales range
Not available
Not available
Price history
| Date | Event | Price |
|---|---|---|
| 6/24/2026 | Pending sale | $1,388,000$750/sqft |
Source:  OneKey® MLS as distributed by MLS GRID #1008111 Report a problem OneKey® MLS as distributed by MLS GRID #1008111 Report a problem | ||
| 6/4/2026 | Listed for sale | $1,388,000+122.1%$750/sqft |
Source: OneKey® MLS as distributed by MLS GRID #1008111 Report a problem | ||
| 3/11/2005 | Sold | $625,000+98.4%$338/sqft |
Source: Public Record Report a problem | ||
| 8/15/1996 | Sold | $315,000$170/sqft |
Source: Public Record Report a problem | ||
Public tax history
| Year | Property taxes | Tax assessment |
|---|---|---|
| 2024 | -- | $706 -6.1% |
| 2023 | -- | $752 -4% |
| 2022 | -- | $783 |
| 2021 | $16,375 +6% | -- |
| 2020 | $15,454 +12.8% | $1,308 |
| 2019 | $13,696 | $1,308 |
| 2018 | $13,696 +5.3% | $1,308 |
| 2017 | $13,007 +4% | $1,308 |
| 2016 | $12,504 +185.5% | $1,308 |
| 2015 | $4,380 +5.4% | $1,308 |
| 2013 | $4,155 +4.4% | $1,308 |
| 2012 | $3,981 -30.8% | $1,308 -2.2% |
| 2011 | $5,756 +23.4% | $1,338 -2.4% |
| 2010 | $4,666 | $1,371 -16.7% |
| 2009 | -- | $1,645 +2.7% |
| 2008 | -- | $1,601 +6% |
| 2006 | -- | $1,511 -36.2% |
| 2005 | -- | $2,368 -40.7% |
| 2004 | -- | $3,991 |
| 2003 | -- | $3,991 -51.3% |
| 2002 | -- | $8,200 |
| 2001 | -- | $8,200 |
| 2000 | -- | $8,200 |
Find assessor info on the county website
Monthly payment
Climate risks
Neighborhood: North New Hyde Park
Nearby schools
GreatSchools rating
- NAEarly Childhood CenterGrades: PK-KDistance: 0.3 mi
- 9/10Great Neck South Middle SchoolGrades: 6-8Distance: 1.1 mi
- 10/10Great Neck South High SchoolGrades: 9-12Distance: 1.1 mi
Schools provided by the listing agent
- Elementary: Lakeville Elementary School
- Middle: Great Neck South Middle School
- High: Great Neck South High School
Source: OneKey® MLS as distributed by MLS GRID. This data may not be complete. We recommend contacting the local school district to confirm school assignments for this home.
- $1,400,000-- bd2 ba2.2k sqft110 Patton Blvd, New Hyde Park, NY 11040Sold
- $1,337,600-- bd2 ba2.2k sqft118 Patton Blvd, New Hyde Park, NY 11040Off Market
- $1,107,200-- bd2 ba1.5k sqft41 Lawrence St, New Hyde Park, NY 11040Off Market
- $1,342,800-- bd3 ba2.3k sqft39 Lawrence St, New Hyde Park, NY 11040Off Market
- $1,182,300-- bd2 ba1.8k sqft43 Lawrence St, New Hyde Park, NY 11040Off Market
- $1,239,400-- bd2 ba2k sqft106 Patton Blvd, New Hyde Park, NY 11040Off Market
- $1,298,400-- bd2 ba2.1k sqft122 Patton Blvd, New Hyde Park, NY 11040Off Market
- $1,279,6005 bd2 ba2.4k sqft113 Patton Blvd, New Hyde Park, NY 11040Off Market
A local agent can set up tours, give advice and negotiate with sellers.
Similar homes
- $949,0004 bd1 ba1.4k sqft102 Stephan Marc Lane, New Hyde Park, NY 11040For Sale

 MLS ID #1031921, David Lau CBR, Listing by: Keller Williams Realty Greater. OneKey® MLS as distributed by MLS GRID
 - $1,350,0004 bd4 ba2k sqft215-36 48th Avenue, Bayside, NY 11364For Sale
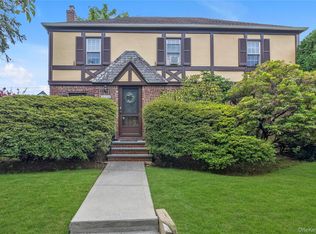 MLS ID #1033799, Geraldine A. Moran CBR, Listing by: Douglas Elliman Real Estate. OneKey® MLS as distributed by MLS GRID
 - $1,399,0004 bd3 ba2.1k sqft151-57 28th Avenue, Flushing, NY 11354For Sale
 MLS ID #1038004, Fen Lin, Listing by: E Realty International Corp. OneKey® MLS as distributed by MLS GRID
 - $1,486,0005 bd3 ba2.1k sqft612 Marcellus Road, Williston Park, NY 11596For Sale
 MLS ID #1034664, Ying Xu, Listing by: P R O Links Realty Inc. OneKey® MLS as distributed by MLS GRID
 - $899,0004 bd2 ba1.7k sqft207 New Hyde Park Road, New Hyde Park, NY 11040For SaleMLS ID #1004294, Ali Hadi Naqvi, Listing by: Pinnacle R E Consulting Inc. OneKey® MLS as distributed by MLS GRID
- $943,0004 bd1 ba1.2k sqft1312 Park Avenue, New Hyde Park, NY 11040For SaleMLS ID #986686, Nayana Shah, Listing by: LAFFEY REAL ESTATE. OneKey® MLS as distributed by MLS GRID
- $1,149,0005 bd3 ba1.5k sqft8339 252nd Street, Bellerose, NY 11426For SaleMLS ID #1010788, Mohan Kumar, Listing by: Cross Island Realty One Inc. OneKey® MLS as distributed by MLS GRID
- $1,378,0004 bd2 ba1.8k sqft842 Fiske Street, Woodmere, NY 11598For SaleMLS ID #1009119, Ann Bienstock, Listing by: Five Towns Miller Realty Inc. OneKey® MLS as distributed by MLS GRID
- $1,398,8883 bd3 ba1.4k sqft61-46 213th Street, Bayside, NY 11364For SaleMLS ID #832522, Anna LoRe, Listing by: Douglas Elliman Real Estate. OneKey® MLS as distributed by MLS GRID
- $1,498,0003 bd3 ba2.1k sqft90 Virginia Drive, Manhasset, NY 11030For SaleMLS ID #1017779, Helene Vlachos, Listing by: Douglas Elliman Real Estate. OneKey® MLS as distributed by MLS GRID
- $1,299,9994 bd3 ba1k sqft32-03 Clearview Expressway, Bayside, NY 11361For SaleMLS ID #1013428, Tiffany Xiao Tang, Listing by: Century Homes Realty Group LLC. OneKey® MLS as distributed by MLS GRID
- $1,298,0004 bd3 ba1.8k sqft160-11 24th Avenue, Whitestone, NY 11357For SaleMLS ID #993490, Paula M. Annarumma Caruso GRI CRS, Listing by: RE/MAX Team. OneKey® MLS as distributed by MLS GRID
- $1,198,0003 bd3 ba1.6k sqft218-21 Stewart Road, Hollis Hills, NY 11427For SaleMLS ID #1022013, Po Wei Tair, Listing by: RE/MAX 1st Choice. OneKey® MLS as distributed by MLS GRID
- $699,0004 bd2 ba1.1k sqft1377 C Street, Elmont, NY 11003For SaleMLS ID #1038330, Avinash Dilchand, Listing by: Revenue Realty LLC. OneKey® MLS as distributed by MLS GRID
- $950,0005 bd3 ba2.3k sqft214 Lowell Avenue, Floral Park, NY 11001For SaleMLS ID #1030042, Michael J. Rose, Listing by: OverSouth LLC. OneKey® MLS as distributed by MLS GRID
- $949,9994 bd4 ba2.1k sqft82-42 233rd Street, Queens Village, NY 11427For SaleMLS ID #1028108, Nancianne R. Genduso CBR, Listing by: Coldwell Banker American Homes. OneKey® MLS as distributed by MLS GRID
- $1,050,0004 bd3 ba1.7k sqft8218 258th Street, Floral Park, NY 11004For SaleMLS ID #953689, Salvatore Mazzara, Listing by: Exit Realty First Choice. OneKey® MLS as distributed by MLS GRID
- $849,0005 bd2 ba1.4k sqft24 Broadmoor Lane, Westbury, NY 11590For SaleMLS ID #1035305, Wendy L. Liotti, Listing by: Signature Premier Properties. OneKey® MLS as distributed by MLS GRID
- $899,0884 bd3 ba1.8k sqft130 Custer Avenue, Williston Park, NY 11596For SaleMLS ID #973019, Janell Giordano, Listing by: Douglas Elliman Real Estate. OneKey® MLS as distributed by MLS GRID
- $1,498,0003 bd4 ba1.9k sqft2934 161st Street, Flushing, NY 11358For SaleMLS ID #1022027, Tong Tong Cheung, Listing by: Compass Greater NY LLC. OneKey® MLS as distributed by MLS GRID
