Beautiful 2017 concrete block home with attractive stucco and stone exterior in desirable Park Place! This move-in-ready home features an open floor plan, split-bedroom design, spacious kitchen with abundant cabinetry, and seamless living and dining areas perfect for entertaining. Recent updates include new flooring throughout (2024), fresh interior paint (2024), new A/C (2025), and new water heater (2023). Step outside to your private backyard retreat featuring a heated saltwater pool added in 2020, screened lanai, covered porch, and relaxing hot tub. The backyard offers privacy and plenty of space to enjoy Florida living. Conveniently located near shopping, dining, and I-95, with easy access to beaches, the Indian River, boating, fishing, and all the attractions of Florida's Space Coast. This home combines comfort, style, and an exceptional location!
Pending
$399,000
114 Reading Ave, Titusville, FL 32796
3beds
1,504sqft
:
Get pre-qualified$2,683/mo
Single Family Residence
Built in 2017
0.31 Acres Lot
$-- Zestimate®
$265/sqft
$116/mo HOA
What's special
Screened lanaiHeated saltwater poolSplit-bedroom designRelaxing hot tubCovered porchPrivate backyard retreatOpen floor plan
- 44 days |
- 43 |
- 0 |
Likely to sell faster than
Zillow last checked:
Listing updated:
Listed by:
Angie Easley 321-501-8051,
EXP Realty LLC
Source: Space Coast AOR,MLS#: 1081155
Facts & features
Interior
Bedrooms & bathrooms
- Bedrooms: 3
- Bathrooms: 2
- Full bathrooms: 2
Heating
- Central, Electric, Hot Water
Cooling
- Central Air, Electric
Appliances
- Included: Dishwasher, Disposal, Dryer, Electric Oven, Electric Range, Electric Water Heater, Microwave, Refrigerator, Washer
- Laundry: Electric Dryer Hookup, Washer Hookup
Features
- Breakfast Bar, Ceiling Fan(s), Eat-in Kitchen, Entrance Foyer, Kitchen Island, Primary Bathroom -Tub with Separate Shower, Split Bedrooms, Vaulted Ceiling(s), Walk-In Closet(s)
- Number of fireplaces: 1
- Fireplace features: Electric
Interior area
- Total structure area: 2,388
- Total interior livable area: 1,504 sqft
Property
Parking
- Total spaces: 2
- Parking features: Garage
- Garage spaces: 2
Features
- Levels: One
- Stories: 1
- Exterior features: Impact Windows, Storm Shutters
- Has private pool: Yes
- Pool features: Electric Heat, Heated, Salt Water, Screen Enclosure, Solar Heat
- Has spa: Yes
- Spa features: Above Ground, Heated, Private
Lot
- Size: 0.31 Acres
- Features: Sprinklers In Front, Sprinklers In Rear, Wooded
Details
- Additional parcels included: 2224663
- Parcel number: 2235062800006.00003.00
- Special conditions: Standard
Construction
Type & style
- Home type: SingleFamily
- Property subtype: Single Family Residence
Materials
- Block, Stone, Stucco
- Roof: Shingle
Condition
- Updated/Remodeled
- New construction: No
- Year built: 2017
Utilities & green energy
- Sewer: Public Sewer
- Water: Public, Well
- Utilities for property: Electricity Available, Electricity Connected, Water Connected
Community & HOA
Community
- Security: Smoke Detector(s)
- Subdivision: Park Place Subdivision
HOA
- Has HOA: Yes
- Services included: Maintenance Grounds
- HOA fee: $348 quarterly
- HOA name: Park Place Homeowners Association
- HOA phone: 321-638-8880
Location
- Region: Titusville
Financial & listing details
- Price per square foot: $265/sqft
- Tax assessed value: $316,410
- Annual tax amount: $3,073
- Date on market: 6/28/2026
- Listing terms: Cash,Conventional,FHA,VA Loan
- Road surface type: Asphalt
Estimated market value
Not available
Estimated sales range
Not available
Not available
Price history
| Date | Event | Price |
|---|---|---|
| 6/30/2026 | Pending sale | $399,000$265/sqft |
Source: Space Coast AOR #1081155 Report a problem | ||
| 6/28/2026 | Listed for sale | $399,000+81%$265/sqft |
Source: Space Coast AOR #1081155 Report a problem | ||
| 2/27/2017 | Sold | $220,431-0.3%$147/sqft |
Source: Space Coast AOR #750007 Report a problem | ||
| 4/8/2014 | Listing removed | $220,990$147/sqft |
Source: Mercedes Premier Realty, Llc #681330 Report a problem | ||
| 10/30/2013 | Listed for sale | $220,990$147/sqft |
Source: Mercedes Premier Realty, Llc #681330 Report a problem | ||
Public tax history
| Year | Property taxes | Tax assessment |
|---|---|---|
| 2025 | $3,073 +1.1% | $210,860 +2.9% |
| 2024 | $3,039 +1.5% | $204,920 +3% |
| 2023 | $2,994 +6.5% | $198,960 +3% |
| 2022 | $2,811 -2.8% | $193,170 +3% |
| 2021 | $2,891 +0.1% | $187,550 +1.4% |
| 2020 | $2,889 +16% | $184,970 +16.5% |
| 2019 | $2,491 | $158,820 +1.9% |
| 2018 | $2,491 -0.6% | $155,860 +2393.8% |
| 2017 | $2,506 +366.2% | $6,250 -75% |
| 2016 | $538 -0.2% | $25,000 |
| 2015 | $539 +8.2% | $25,000 |
| 2014 | $498 | $25,000 |
| 2013 | -- | $25,000 |
| 2012 | $464 +32% | $25,000 +66.7% |
| 2011 | $352 -36.1% | $15,000 -41.2% |
| 2010 | $551 -9.3% | $25,500 -15% |
| 2009 | $607 -37.1% | $30,000 -40% |
| 2008 | $966 | $50,000 |
Find assessor info on the county website
Monthly payment
Est. payment
Payment breakdown
Explore the cost of this home by adjusting the details. Changes won't be saved.Climate risks
Neighborhood: 32796
Nearby schools
GreatSchools rating
- 6/10Oak Park Elementary SchoolGrades: PK-6Distance: 1.5 mi
- 5/10James Madison Middle SchoolGrades: 7-8Distance: 1.5 mi
- 3/10Astronaut High SchoolGrades: 9-12Distance: 0.8 mi
Schools provided by the listing agent
- Elementary: Oak Park
- Middle: Madison
- High: Astronaut
Source: Space Coast AOR. This data may not be complete. We recommend contacting the local school district to confirm school assignments for this home.
- $455,0004 bd3 ba2.5k sqft124 Reading Ave, Titusville, FL 32796Sold

- $550,6004 bd3 ba2.4k sqft104 Reading Ave, Titusville, FL 32796Off Market
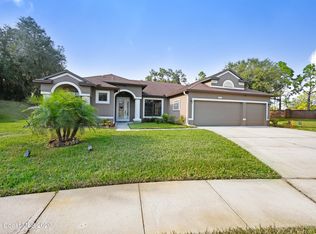
- $547,8005 bd4 ba3.2k sqft134 Reading Ave, Titusville, FL 32796Off Market
- $632,8004 bd3 ba3.3k sqft103 Reading Ave, Titusville, FL 32796Off Market
- $500,4004 bd3 ba2.4k sqft123 Reading Ave, Titusville, FL 32796Off Market
- $540,0005 bd4 ba3.4k sqft133 Reading Ave, Titusville, FL 32796Sold
- $429,2003 bd2 ba3.3k sqft144 Reading Ave, Titusville, FL 32796Off Market
- $550,0005 bd3 ba3.2k sqft143 Reading Ave, Titusville, FL 32796Sold
A local agent can set up tours, give advice and negotiate with sellers.
Similar homes
- $399,9003 bd2 ba2k sqft4421 Sugarberry Ln, Titusville, FL 32796For Sale
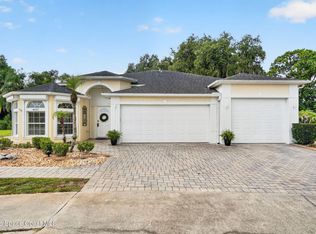 MLS ID #1083984, Michael Johnson. Space Coast AOR
 - $365,0003 bd2 ba1.4k sqft1607 Eden Ct, Titusville, FL 32796For Sale
 MLS ID #1081976, Anjelika Teynor. Space Coast AOR
 - $415,0003 bd2 ba2.2k sqft3065 Knox Mc Rae Dr, Titusville, FL 32780For Sale
 MLS ID #1071660, Blake Barnett. Space Coast AOR
 - $340,0003 bd2 ba1.8k sqft1472 Kodak Dr, Titusville, FL 32796For Sale
 MLS ID #1080277, Kevin McCulty. Space Coast AOR
 - $335,0003 bd2 ba1.3k sqft1225 Titus Ave, Titusville, FL 32796For SaleMLS ID #1083152, Donald Bender. Space Coast AOR
- $315,0003 bd2 ba1.6k sqft3280 Heider Rd, Titusville, FL 32796For SaleMLS ID #1082306, Manny Canha. Space Coast AOR
- $349,9004 bd2 ba1.8k sqft112 Forrell Ave, Titusville, FL 32796For SaleMLS ID #1079262, Melissa Berge. Space Coast AOR
- $399,0004 bd2 ba2k sqft2635 Alibird Dr, Titusville, FL 32780For SaleMLS ID #1083191, Edna Wilson. Space Coast AOR
- $299,9003 bd2 ba1.5k sqft2221 Alexander Dr, Titusville, FL 32796For SaleMLS ID #1080327, Robert E Jones. Space Coast AOR
- $525,0004 bd3 ba2.1k sqft3496 Parkland St, Titusville, FL 32796For SaleMLS ID #1077982, Sanja Hardy. Space Coast AOR
- $410,0003 bd2 ba1.7k sqft3575 Carter Rd, Mims, FL 32754For SaleMLS ID #1083153, Rachel Elizabeth Furrow. Space Coast AOR
- $374,0003 bd2 ba1.8k sqft565 Greenleaf Ln, Titusville, FL 32780For SaleMLS ID #1079389, Craig Luiz. Space Coast AOR
- $275,0002 bd2 ba1.4k sqft1419 Brook Dr, Titusville, FL 32780For SaleMLS ID #1084535, Johanna Hamilton. Space Coast AOR
- $369,0003 bd2 ba1.5k sqft2088 Sun Valley St, Titusville, FL 32780For SaleMLS ID #1083286, Cody Spaur. Space Coast AOR
- $435,0003 bd3 ba1.7k sqft3931 Us Highway 1, Mims, FL 32754For SaleMLS ID #1083172, Holli M Couch. Space Coast AOR
- $299,0003 bd2 ba1.5k sqft1675 Saratoga Dr, Titusville, FL 32796For SaleMLS ID #1077738, Tina M Adamson. Space Coast AOR
- $369,9003 bd3 ba1.9k sqft2415 Saint Pauls Dr, Titusville, FL 32780For SaleMLS ID #1079742, Prentice Sanger. Space Coast AOR
- $305,0003 bd2 ba1.8k sqft512 Canaveral Ave, Titusville, FL 32796For SaleMLS ID #1079265, Caleb Jose Gomez. Space Coast AOR
- $391,9003 bd2 ba2.1k sqft6890 Caliph Ave, Cocoa, FL 32927For SaleMLS ID #1083997, Danielle Mahony. Space Coast AOR
- $370,0003 bd2 ba1.8k sqft5879 Cheshire Dr, Titusville, FL 32780For SaleMLS ID #1083218, Christina Riordan. Space Coast AOR
