Turn key, semi-detached home that delivers in the ease of home ownership. The extra's start on the outside with low maintenance rock and fully fenced side yard. Inside you will find two spacious bedrooms. The master bedroom offers a large walk in closet and a luxury four piece ensuite. Enjoy an open floorplan with a rock feature in the living room which opens to the dining and kitchen with spacious island. Also included is a 22' X 16' heated attached garage. Enjoy the virtually maintenance free lifestyle!
For sale
C$394,900
114 S Somerside Rd SE, Medicine Hat, AB T1B 0N3
2beds
1,179sqft
Semi Detached (Half Duplex)
Built in 2017
-- sqft lot
$-- Zestimate®
C$335/sqft
C$-- HOA
What's special
Low maintenance rockFully fenced side yardTwo spacious bedroomsLuxury four piece ensuiteOpen floorplanSpacious island
- 9 days
- 12
- 0
Zillow last checked:
Listing updated:
Listed by:
Jayda Holmedal, Associate,
Re/Max Medalta Real Estate
Source: courtesy of Pillar9 System,MLS®#: A2348599 Originating MLS®#: Medicine Hat
Originating MLS®#: Medicine HatFacts & features
Interior
Bedrooms & bathrooms
- Bedrooms: 2
- Bathrooms: 2
- Full bathrooms: 2
Bedroom
- Level: Main
- Dimensions: 8`11" x 10`11"
Other
- Level: Main
- Dimensions: 9`11" x 11`11"
Other
- Level: Main
- Dimensions: 8`5" x 5`3"
Other
- Level: Main
- Dimensions: 9`11" x 7`11"
Dining room
- Level: Main
- Dimensions: 12`7" x 13`7"
Other
- Level: Main
- Dimensions: 4`8" x 5`1"
Kitchen
- Level: Main
- Dimensions: 12`7" x 10`10"
Laundry
- Level: Main
- Dimensions: 8`6" x 5`1"
Living room
- Level: Main
- Dimensions: 11`6" x 17`5"
Storage
- Level: Main
- Dimensions: 3`3" x 5`1"
Heating
- Forced Air, Natural Gas
Cooling
- Central Air
Appliances
- Included: Dishwasher, Range Hood, Refrigerator, Stove(s), Washer/Dryer
- Laundry: Main Level
Features
- Open Floorplan
- Flooring: Carpet
- Basement: Crawl Space
- Has fireplace: No
- Common walls with other units/homes: 1 Common Wall
Interior area
- Total interior livable area: 1,179 sqft
Video & virtual tour
Property
Parking
- Total spaces: 1
- Parking features: Concrete, Garage Door Opener, Single Garage Attached
- Attached garage spaces: 1
- Has uncovered spaces: Yes
Features
- Levels: One
- Stories: 1
- Patio & porch: Other
- Exterior features: Other
- Fencing: None
- Frontage length: 12.32M 40`5"
Lot
- Size: 3,920 Square Feet
- Features: Corner Lot
Details
- Parcel number: 112102391
- Zoning: R-LD
Construction
Type & style
- Home type: MultiFamily
- Architectural style: Bungalow
- Property subtype: Semi Detached (Half Duplex)
- Attached to another structure: Yes
Materials
- Composite Siding, Concrete, Stone, Vinyl Siding, Wood Frame
- Foundation: Concrete Perimeter
- Roof: Asphalt
Condition
- New construction: No
- Year built: 2017
Community & HOA
Community
- Features: Playground, Sidewalks, Street Lights
- Subdivision: Southland
HOA
- Has HOA: No
Location
- Region: Medicine Hat
Financial & listing details
- Price per square foot: C$335/sqft
- Date on market: 9/29/2026
- Date available: 11/12/2026
- Inclusions: n/a
Price history
Price history is unavailable.
Public tax history
Tax history is unavailable.
Climate risks
Neighborhood: T1B
Nearby schools
GreatSchools rating
No schools nearby
We couldn't find any schools near this home.
- C$739,9005 bd3 ba1.4k sqft352 Somerside Cres SE, Medicine Hat, AB T1B0N3For Sale

- C$419,9993 bd3 ba926 sqft19 W Somerside Gate SE, Medicine Hat, AB T1B0M1New Construction

- C$775,0005 bd4 ba1.8k sqft32 S Somerside Way SE, Medicine Hat, AB T1B0M1For Sale
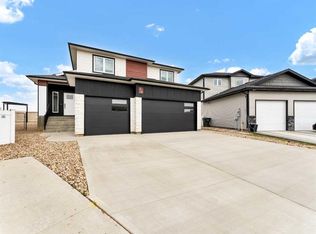
- C$--3 bd2 ba-- sqft188 Somerset Way SE #4, Medicine Hat, AB T1B0B6Off Market
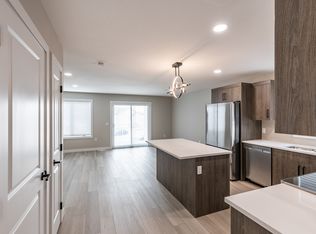
Similar homes
- C$414,9002 bd2 ba1.1k sqft24 S Wheatland Dr SE, Medicine Hat, AB T1B 0M8For Sale
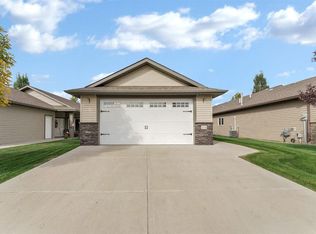 MLS ID #A2346735, Kevin Gejdos, Associate, River Street Real Estate. courtesy of Pillar9 System
 - C$375,0003 bd4 ba1.3k sqft79 N Vista Rd SE, Medicine Hat, AB T1B 0A3For Sale
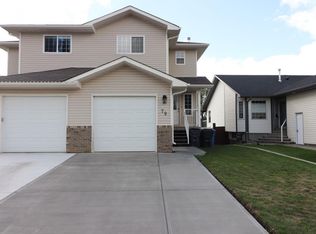 MLS ID #A2346472, Tim Seitz, Associate, Royal Lepage Community Realty. courtesy of Pillar9 System
 - C$404,9003 bd3 ba855 sqft249 Somerset Way SE, Medicine Hat, AB T1B 0B6For Sale
 MLS ID #A2345554, Elizabeth Mcnally, Associate, Real Broker. courtesy of Pillar9 System
 - C$439,0003 bd3 ba1.3k sqft4929 SW Southlands Dr SE, Medicine Hat, AB T1B 0C1For Sale
 MLS ID #A2323879, Taylor Mattson, Associate, Exp Realty. courtesy of Pillar9 System
