This 3 bedroom two storey is ready to accommodate your family. 3 Large bedrooms and 4 bathrooms. Walkout basement. Nice deck overlooks the back yard and the great view, with no neighbours blocking the view. Hope you get a chance to look at it.
For sale
C$375,000
79 N Vista Rd SE, Medicine Hat, AB T1B 0A3
3beds
1,362sqft
Semi Detached (Half Duplex)
Built in 2006
-- sqft lot
$-- Zestimate®
C$275/sqft
C$-- HOA
What's special
Walkout basement
- 19 days
- 18
- 0
Zillow last checked:
Listing updated:
Listed by:
Tim Seitz, Associate,
Royal Lepage Community Realty,
Jonny Seitz, Associate,
Royal Lepage Community Realty
Source: courtesy of Pillar9 System,MLS®#: A2346472 Originating MLS®#: Medicine Hat
Originating MLS®#: Medicine HatFacts & features
Interior
Bedrooms & bathrooms
- Bedrooms: 3
- Bathrooms: 4
- Full bathrooms: 3
- 1/2 bathrooms: 1
Other
- Level: Upper
- Dimensions: 12`4" x 12`0"
Bedroom
- Level: Upper
- Dimensions: 15`3" x 8`11"
Bedroom
- Level: Upper
- Dimensions: 13`5" x 9`9"
Other
- Level: Main
- Dimensions: 4`5" x 6`0"
Other
- Level: Upper
- Dimensions: 8`9" x 6`0"
Other
- Level: Basement
- Dimensions: 5`5" x 5`6"
Other
- Level: Upper
- Dimensions: 5`5" x 6`7"
Dining room
- Level: Main
- Dimensions: 10`2" x 9`4"
Other
- Level: Main
- Dimensions: 5`10" x 6`8"
Family room
- Level: Basement
- Dimensions: 17`5" x 18`4"
Other
- Level: Basement
- Dimensions: 12`1" x 5`4"
Kitchen
- Level: Main
- Dimensions: 8`8" x 9`4"
Living room
- Level: Main
- Dimensions: 17`3" x 9`6"
Heating
- Forced Air
Cooling
- Central Air
Appliances
- Included: Dishwasher, Electric Stove, Garage Control(s), Gas Water Heater, Refrigerator, Washer/Dryer
- Laundry: In Basement
Features
- High Ceilings, Laminate Counters, Storage
- Flooring: Carpet, Laminate
- Windows: Vinyl Windows, Window Coverings
- Basement: Full
- Number of fireplaces: 1
- Fireplace features: Gas, Living Room
- Common walls with other units/homes: 1 Common Wall
Interior area
- Total interior livable area: 1,362 sqft
Property
Parking
- Total spaces: 2
- Parking features: Single Garage Attached
- Attached garage spaces: 1
Features
- Levels: Two,2 Storey
- Stories: 1
- Patio & porch: Deck, Front Porch, Patio
- Exterior features: Balcony, Private Yard
- Pool features: Community
- Fencing: Fenced
- Frontage length: 8.84M 29`0"
Lot
- Size: 3,484 Square Feet
- Features: Back Yard, City Lot, Front Yard, Gentle Sloping, Lawn
Details
- Parcel number: 112507286
- Zoning: R-LD
Construction
Type & style
- Home type: MultiFamily
- Property subtype: Semi Detached (Half Duplex)
- Attached to another structure: Yes
Materials
- Wood Frame
- Foundation: Concrete Perimeter
- Roof: Asphalt Shingle
Condition
- New construction: No
- Year built: 2006
Community & HOA
Community
- Features: Airport/Runway, Golf, Park, Playground, Sidewalks, Street Lights
- Subdivision: SE Southridge
HOA
- Has HOA: No
Location
- Region: Medicine Hat
Financial & listing details
- Price per square foot: C$275/sqft
- Date on market: 9/18/2026
- Date available: 10/30/2026
- Inclusions: None
Price history
Price history is unavailable.
Public tax history
Tax history is unavailable.
Climate risks
Neighborhood: T1B
Nearby schools
GreatSchools rating
No schools nearby
We couldn't find any schools near this home.
- C$625,0004 bd4 ba1.6k sqft203 E Hamptons Cres SE, Medicine Hat, AB T1B0P4For Sale

- C$974,9004 bd4 ba2.1k sqft21 Hamptons Clos SE, Medicine Hat, AB T1B0C6For Sale

- C$639,9005 bd3 ba1.6k sqft32 SW Hamptons Cres SE, Medicine Hat, AB T1B0N7For Sale
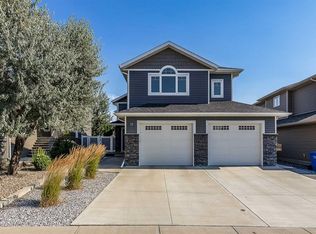
- C$679,5003 bd4 ba1.6k sqft8 W Hamptons Cres SE, Medicine Hat, AB T1B0N7For Sale

Similar homes
- C$324,9003 bd3 ba1.4k sqft18 Sierra Ave SW, Medicine Hat, AB T1B 0A5For Sale
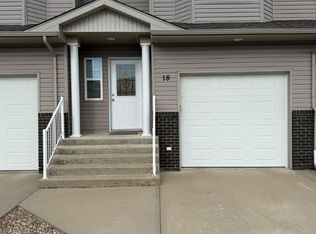 MLS ID #A2350721, Jim Quan, Associate, Source 1 Realty Corp.. courtesy of Pillar9 System
 - C$414,9002 bd2 ba1.1k sqft24 S Wheatland Dr SE, Medicine Hat, AB T1B 0M8For Sale
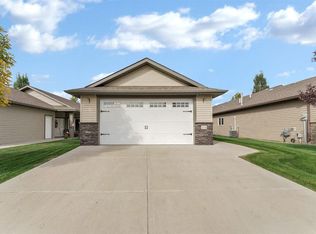 MLS ID #A2346735, Kevin Gejdos, Associate, River Street Real Estate. courtesy of Pillar9 System
 - C$404,9003 bd3 ba855 sqft249 Somerset Way SE, Medicine Hat, AB T1B 0B6For Sale
 MLS ID #A2345554, Elizabeth Mcnally, Associate, Real Broker. courtesy of Pillar9 System
 - C$369,7004 bd2 ba990 sqft339 SW Ross Glen Dr SE, Medicine Hat, AB T1B 1Y3For Sale
 MLS ID #A2350662, Carly Catalano Morin, Associate, Source 1 Realty Corp.. courtesy of Pillar9 System
