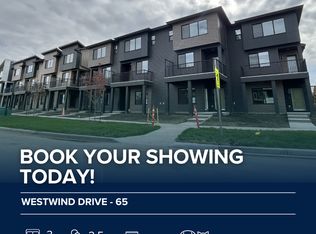
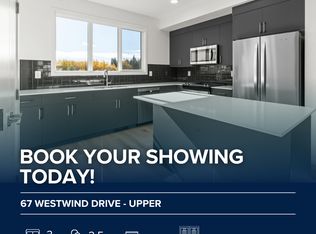
NOVEMBER 2026 POSSESSION! Welcome to the Metro Fit 14 by Cantiro Homes! This three-storey townhome offers a smart and spacious layout with a versatile flex space on the main floor and an attached oversized single car garage. The main living level features a seamless flow between the living, dining and kitchen, with all Whirlpool stainless steel KITCHEN APPLIANCES included, plus a convenient half bath and a 12’ x 10’ balcony off the kitchen. Upstairs, you’ll find two spacious primary bedrooms, each complete with its own ensuite and generous closet space, along with a stacked WASHER AND DRYER included. Additional features include quartz countertops throughout, luxury vinyl plank flooring on the main floor, a FULLY LANDSCAPED yard and NO CONDO FEES! *Photos are representative; colours and features may vary*
For sale
C$349,800
114 Westwind Dr, Spruce Grove, AB T7X 0Y5
2beds
1,238sqft
Single Family Residence, Residential Attached
Built in 2026
-- sqft lot
$-- Zestimate®
C$282/sqft
C$-- HOA
What's special
Convenient half bathTwo spacious primary bedroomsGenerous closet spaceQuartz countertops throughoutFully landscaped yard
- 13 hours
- 0
- 0
Zillow last checked:
Listing updated:
Listed by:
David Lofthaug,
Bode
Source: RAE,MLS®#: E4506906
Facts & features
Interior
Bedrooms & bathrooms
- Bedrooms: 2
- Bathrooms: 3
- Full bathrooms: 2
- 1/2 bathrooms: 1
Primary bedroom
- Level: Upper
Heating
- Forced Air-1, Natural Gas
Appliances
- Included: Dishwasher-Built-In, Dryer, Microwave Hood Fan, Refrigerator, Electric Stove, Washer
Features
- No Animal Home, No Smoking Home
- Flooring: Carpet, Ceramic Tile, Vinyl Plank
- Basement: None, No Basement
- Fireplace features: Electric
Interior area
- Total structure area: 1,238
- Total interior livable area: 1,238 sqft
Property
Parking
- Total spaces: 1
- Parking features: Single Garage Attached, Garage Control
- Attached garage spaces: 1
Features
- Levels: 2 Storey,3
- Exterior features: Playground Nearby
- Pool features: Community, Public Swimming Pool
Lot
- Features: Near Golf Course, Park/Reserve, Playground Nearby, Near Public Transit, Schools, Shopping Nearby, Golf Nearby, Public Transportation
Construction
Type & style
- Home type: SingleFamily
- Property subtype: Single Family Residence, Residential Attached
- Attached to another structure: Yes
Materials
- Foundation: Concrete Perimeter
- Roof: Asphalt
Condition
- Year built: 2026
Community & HOA
Community
- Features: No Animal Home, No Smoking Home
Location
- Region: Spruce Grove
Financial & listing details
- Price per square foot: C$282/sqft
- Date on market: 9/3/2026
- Ownership: Private
Price history
Price history is unavailable.
Public tax history
Tax history is unavailable.
Climate risks
Neighborhood: T7X
Nearby schools
GreatSchools rating
No schools nearby
We couldn't find any schools near this home.

Similar homes
- C$369,9983 bd3 ba1.3k sqft3 Edgewater Close, Spruce Grove, AB T7X 3C7For Sale
 MLS ID #E4485897, Wally Karout, Royal Lepage Arteam Realty. RAE
 - C$409,9003 bd3 ba1.3k sqft148 Pierwyck Loop, Spruce Grove, AB T7X 3H1For Sale
 MLS ID #E4499760, Kristie A Basaraba, Century 21 Leading. RAE
 - C$399,9003 bd3 ba1.5k sqft13 Patriot Way, Spruce Grove, AB T7X 2W6For Sale
 MLS ID #E4497507, Michael D Melnychuk, Century 21 All Stars Realty Ltd. RAE
 - C$399,9003 bd3 ba1.5k sqft11 Patriot Way, Spruce Grove, AB T7X 2W6For Sale
 MLS ID #E4497505, Michael D Melnychuk, Century 21 All Stars Realty Ltd. RAE
