Country Living in Pinewood! Hardin-Jefferson School District! This house has it all. Extra-large living area. Formal dining attached to the kitchen. Kitchen features granite counters, gas range and oven, dishwasher and the refrigerator stays. Breakfast nook on opposite side of Formal dining. Large Landry room with washer and dryer included. 2-Car garage with extra refrigerator included. 3 big bedrooms. 1st bathroom features double sinks with granite. Master bath features granite with his and hers sinks and separate shower. Big backyard with gorgeous, shady trees.
For sale
Price cut: $5K (8/3)
$229,900
114 Wood Manor Ln, Sour Lake, TX 77659
3beds
1,685sqft
:
Get pre-qualified$1,644/mo
Single Family Residence
Built in ----
-- sqft lot
$234,700 Zestimate®
$136/sqft
$-- HOA
What's special
Kitchen features granite countersGas range and ovenExtra refrigerator includedRefrigerator staysBreakfast nook
- 53 days |
- 257 |
- 19 |
Zillow last checked:
Listing updated:
Listed by:
David Kaiser 409-350-5840,
Lola Duhon Realty, LLC
Source: BBOR,MLS#: 268437
Facts & features
Interior
Bedrooms & bathrooms
- Bedrooms: 3
- Bathrooms: 2
- Full bathrooms: 2
Primary bathroom
- Features: Double Sink
Dining room
- Features: Both
Living room
- Features: Living Room
Heating
- Central Electric
Cooling
- Central Electric
Appliances
- Included: Dryer, Washer, Dishwasher, Free-Standing Range, Disposal, Gas Range, Microwave, Refrigerator
- Laundry: Inside, Wash/Dry Connection
Features
- Ceiling Fan(s), Breakfast Bar, Granite Counters, Pantry
- Flooring: Carpet, Tile
- Windows: Blinds
- Has fireplace: No
Interior area
- Total structure area: 1,685
- Total interior livable area: 1,685 sqft
Property
Parking
- Total spaces: 2
- Parking features: Attached Carport
- Garage spaces: 2
- Has carport: Yes
Features
- Levels: One
- Stories: 1
- Fencing: Chain Link,Wood Privacy
Details
- Parcel number: 007550028850
- Special conditions: Standard
Construction
Type & style
- Home type: SingleFamily
- Property subtype: Single Family Residence
Materials
- Brick Veneer
- Foundation: Slab
- Roof: Arch. Comp. Shingle
Condition
- 31 Yrs. and Older
- New construction: No
Utilities & green energy
- Sewer: City Sewer
- Water: City Water
Community & HOA
Community
- Subdivision: Pinewood
HOA
- Has HOA: No
Location
- Region: Sour Lake
Financial & listing details
- Price per square foot: $136/sqft
- Tax assessed value: $200,129
- Date on market: 6/16/2026
- Listing terms: Cash,Conventional,FHA,VA Loan
- Road surface type: Concrete
Estimated market value
$234,700
$223,000 - $246,000
$1,781/mo
Price history
| Date | Event | Price |
|---|---|---|
| 8/3/2026 | Price change | $229,900-2.1%$136/sqft |
Source:  BBOR #268437 Report a problem BBOR #268437 Report a problem | ||
| 7/16/2026 | Price change | $234,900-2.1%$139/sqft |
Source: BBOR #268437 Report a problem | ||
| 6/16/2026 | Listed for sale | $239,900+14.3%$142/sqft |
Source: BBOR #268437 Report a problem | ||
| 6/3/2022 | Sold | -- |
Source: Agent Provided Report a problem | ||
| 4/22/2022 | Pending sale | $209,900$125/sqft |
Source: BBOR #225257 Report a problem | ||
| 2/14/2022 | Price change | $209,900-4.5%$125/sqft |
Source: BBOR #225257 Report a problem | ||
| 12/21/2021 | Listed for sale | $219,900+29.4%$131/sqft |
Source: BBOR #225257 Report a problem | ||
| 9/11/2019 | Listing removed | $169,900$101/sqft |
Source: RE/MAX One - Beaumont #203752 Report a problem | ||
| 9/4/2019 | Pending sale | $169,900$101/sqft |
Source: RE/MAX One - Beaumont #203752 Report a problem | ||
| 9/4/2019 | Listed for sale | $169,900-10.5%$101/sqft |
Source: RE/MAX One - Beaumont #203752 Report a problem | ||
| 8/31/2019 | Listing removed | $1,695$1/sqft |
Source: Alan Cramer Investments, Inc. Report a problem | ||
| 8/29/2019 | Listed for rent | $1,695$1/sqft |
Source: Alan Cramer Investments Inc. Report a problem | ||
| 6/10/2019 | Listing removed | $189,900$113/sqft |
Source: RE/MAX ONE -- 9000010 #203752 Report a problem | ||
| 5/2/2019 | Listed for sale | $189,900$113/sqft |
Source: RE/MAX One - Beaumont #203752 Report a problem | ||
Public tax history
| Year | Property taxes | Tax assessment |
|---|---|---|
| 2025 | -- | $200,129 -0.1% |
| 2024 | $3,714 -3.7% | $200,281 -2.1% |
| 2023 | $3,857 -1.8% | $204,608 +11.2% |
| 2022 | $3,929 +0.4% | $184,058 |
| 2021 | $3,914 -4.7% | -- |
| 2020 | $4,106 +312.5% | $180,490 +150.1% |
| 2019 | $995 +11.4% | $72,160 +69.6% |
| 2018 | $893 -56.5% | $42,540 -61.7% |
| 2017 | $2,056 +8.9% | $110,970 +0% |
| 2016 | $1,888 +4.1% | $110,960 +22.9% |
| 2015 | $1,814 | $90,280 |
| 2014 | $1,814 | $90,280 |
| 2012 | -- | $90,280 0% |
| 2011 | -- | $90,282 +0% |
| 2010 | -- | $90,280 |
| 2009 | -- | $90,280 |
| 2008 | -- | $90,280 |
| 2007 | -- | -- |
Find assessor info on the county website
Monthly payment
Est. payment
Payment breakdown
Explore the cost of this home by adjusting the details. Changes won't be saved.Climate risks
Neighborhood: Pinewood Estates
Nearby schools
GreatSchools rating
- 7/10Sour Lake Elementary SchoolGrades: PK-5Distance: 5.5 mi
- 7/10Hardin-Jefferson J HGrades: 6-8Distance: 6.6 mi
- 7/10Hardin-Jefferson High SchoolGrades: 9-12Distance: 6.6 mi
Schools provided by the listing agent
- District: Hardin-Jeff.
Source: BBOR. This data may not be complete. We recommend contacting the local school district to confirm school assignments for this home.
- $275,8004 bd2 ba2k sqft118 Wood Manor Ln, Sour Lake, TX 77659Off Market

- $217,1004 bd2 ba1.4k sqft110 Wood Manor Ln, Sour Lake, TX 77659Off Market
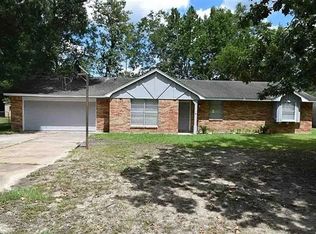
- $231,0004 bd2 ba2.1k sqft122 Wood Manor Ln, Sour Lake, TX 77659Off Market
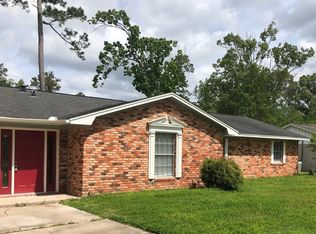
- $267,700-- bd-- ba1.8k sqft119 Woodshire Ln, Sour Lake, TX 77659Off Market
- $265,500-- bd-- ba1.7k sqft115 Woodshire Ln, Sour Lake, TX 77659Off Market
- $296,8004 bd2 ba1.8k sqft123 Woodshire Ln, Sour Lake, TX 77659Off Market
- $267,000-- bd-- ba2.4k sqft106 Wood Manor Ln, Sour Lake, TX 77659Off Market
- $265,200-- bd-- ba1.6k sqft111 Wood Manor Ln, Sour Lake, TX 77659Off Market
A local agent can set up tours, give advice and negotiate with sellers.
Similar homes
- $229,9003 bd2 ba1.9k sqft250 Duhon St, Sour Lake, TX 77659For Sale

 MLS ID #268761, Katie Wallis, RE/MAX ONE. BBOR
 - $199,9003 bd2 ba1.3k sqft355 W Barkley St, Sour Lake, TX 77659For Sale
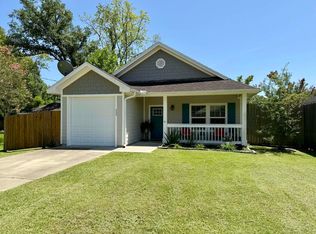 MLS ID #269434, Jennifer Theis, RE/MAX ONE. BBOR
 - $234,0003 bd2 ba1.7k sqft1420 W Fm 418, Silsbee, TX 77656For Sale
 MLS ID #269776, Jennifer Theis, RE/MAX ONE. BBOR
 - $229,9003 bd2 ba1.4k sqft2975 Bonney Briar Pl, Beaumont, TX 77707For Sale
 MLS ID #269829, CORY HOLLEY, WEICHERT REALTORS - THE HATMAKER GROUP. BBOR
 - $229,9003 bd2 ba1.2k sqft5770 Brett Ln, Beaumont, TX 77713For SaleMLS ID #269674, Delores Richard, Dee Richard Real Estate, LLC. BBOR
- $249,9003 bd2 ba1.6k sqft7965 Ginger Ln, Lumberton, TX 77657For SaleMLS ID #267278, Benjamin Rodriguez, Triangle Real Estate, LLC. BBOR
- $225,0003 bd2 ba1.6k sqft12770 Birch Ln, Beaumont, TX 77713For SaleMLS ID #259785, Amanda Green, JLA Realty. BBOR
- $179,9003 bd2 ba1.1k sqft270 Railroad St, Sour Lake, TX 77659For SaleMLS ID #269479, Kami Teel, JLA Realty. BBOR
- $229,0003 bd2 ba1.6k sqft5295 Greenbriar Ln, Beaumont, TX 77706For SaleMLS ID #268405, Ann Morrell, Flair Real Estate. BBOR
- $239,9003 bd2 ba1.5k sqft10740 Vinson St, Beaumont, TX 77713New ConstructionMLS ID #267489, Betty Cheek, RE/MAX ONE. BBOR
- $259,9004 bd2 ba1.9k sqft7785 Ginger Ln, Lumberton, TX 77657For SaleMLS ID #268180, Hershel Manley, Hometown Realty. BBOR
- $--3 bd1 ba1.5k sqft5610 Tyler St, Vidor, TX 77662AuctionServiceLink Auction
- $242,0003 bd2 ba1.5k sqft5815 Scenic Dr, Beaumont, TX 77713For SaleMLS ID #269538, Katrina Fourd, Fathom Realty. BBOR
- $239,9003 bd2 ba1.5k sqft10670 Vinson St, Beaumont, TX 77713New ConstructionMLS ID #266144, Betty Cheek, RE/MAX ONE. BBOR
- $235,0003 bd2 ba1.9k sqft5555 Biscamp Rd, Silsbee, TX 77656For SaleMLS ID #269510, Benjamin Rodriguez, Triangle Real Estate, LLC. BBOR
- $239,9003 bd2 ba1.4k sqft10745 Vinson St, Beaumont, TX 77713New ConstructionMLS ID #264347, Esmeralda Kiner, Lange Realty Group -- 9014834. BBOR
- $259,9003 bd1 ba1.7k sqft1020 S Williford Rd, Kountze, TX 77625For SaleMLS ID #268304, Lynea Minton, American Real Estate ERA Power - Beaumont. BBOR
- $269,0003 bd2 ba2k sqft5935 Falcon Ln, Beaumont, TX 77708For SaleMLS ID #269230, Taylor Trahan, JLA Realty. BBOR
- $225,0003 bd3 ba1.8k sqft2348 Pecos St, Beaumont, TX 77702For SaleMLS ID #269663, Colby Johnson, RE/MAX ONE. BBOR
- $232,0003 bd3 ba2.3k sqft2625 Gladys Ave, Beaumont, TX 77702For SaleMLS ID #40744694, Veronica Bourque, JLA Realty. HAR
