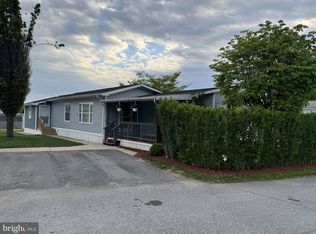
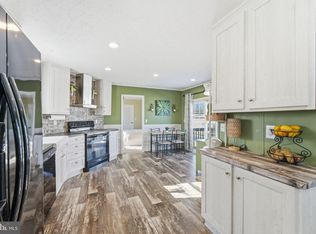
One of the most desirable locations in the community! Situated on a premium lot backing to open space, this well-maintained home offers a rare sense of privacy and room to breathe. The expansive wraparound covered porch is the true centerpiece of the property, providing the perfect place to enjoy your morning coffee, entertain guests, or simply relax and take in the peaceful surroundings. Inside, you'll find a bright and comfortable open floor plan with spacious living and dining areas, durable flooring, and a functional kitchen designed for everyday living. Outside, mature landscaping, a private driveway, and a storage shed add convenience and curb appeal. Ideally located in Murray Manor, you'll enjoy easy access to shopping, restaurants, parks, major roadways, and everything New Castle County has to offer. Whether you're downsizing, simplifying, or looking for a low-maintenance lifestyle, this home is one you won't want to miss.
Under contract
$125,000
1140 12th Ave, Wilmington, DE 19808
2beds
--sqft
Manufactured Home
Built in 1992
-- sqft lot
$-- Zestimate®
$--/sqft
$-- HOA
What's special
Mature landscapingDurable flooringStorage shedPrivate drivewayExpansive wraparound covered porch
- 44 days |
- 131 |
- 4 |
Zillow last checked:
Listing updated:
Listed by:
Brian Ferreira 609-707-5124,
BHHS Fox & Roach-Greenville (302) 571-8855,
Listing Team: The Ferreira Group
Source: Bright MLS,MLS#: DENC2105422
Facts & features
Interior
Bedrooms & bathrooms
- Bedrooms: 2
- Bathrooms: 2
- Full bathrooms: 2
- Main level bathrooms: 2
- Main level bedrooms: 2
Rooms
- Room types: Living Room, Dining Room, Primary Bedroom, Bedroom 2, Kitchen, Laundry, Primary Bathroom, Full Bath
Primary bedroom
- Level: Main
- Area: 192 Square Feet
- Dimensions: 12 X 16
Bedroom 2
- Level: Main
- Area: 169 Square Feet
- Dimensions: 13 X 13
Primary bathroom
- Level: Main
- Area: 104 Square Feet
- Dimensions: 13 X 8
Dining room
- Level: Main
- Area: 120 Square Feet
- Dimensions: 12 X 10
Other
- Level: Main
- Area: 45 Square Feet
- Dimensions: 9 X 5
Kitchen
- Level: Main
- Area: 144 Square Feet
- Dimensions: 12 X 12
Laundry
- Level: Main
- Area: 54 Square Feet
- Dimensions: 9 X 6
Living room
- Level: Main
- Area: 260 Square Feet
- Dimensions: 13 X 20
Heating
- Forced Air, Electric
Cooling
- Central Air, Electric
Appliances
- Included: Electric Water Heater
- Laundry: Main Level, Laundry Room
Features
- Has basement: No
- Has fireplace: No
Interior area
- Total structure area: 0
- Finished area above ground: 0
- Finished area below ground: 0
Property
Parking
- Parking features: Driveway
- Has uncovered spaces: Yes
Accessibility
- Accessibility features: None
Features
- Levels: One
- Stories: 1
- Patio & porch: Deck, Porch, Wrap Around
- Pool features: None
- Park: Murray Manor
Details
- Additional structures: Above Grade, Below Grade
- Parcel number: 08049.00006.M.0869
- Lease amount: $1,160
- Zoning: MOBILE HOME
- Special conditions: Standard,Third Party Approval
Construction
Type & style
- Home type: MobileManufactured
- Property subtype: Manufactured Home
Materials
- Roof: Architectural Shingle
Condition
- Excellent
- New construction: No
- Year built: 1992
Utilities & green energy
- Sewer: Public Sewer
- Water: Public
Community & HOA
Community
- Subdivision: Murray Manor Ii
HOA
- Has HOA: No
Location
- Region: Wilmington
Financial & listing details
- Tax assessed value: $97,300
- Annual tax amount: $854
- Date on market: 6/24/2026
- Listing agreement: Exclusive Right To Sell
- Listing terms: Cash,Other
- Inclusions: All Appliances In Their 'as-is' Condition
- Ownership: Land Lease
- Road surface type: Black Top
- Body type: Double Wide

Brian Ferreira
(609) 707-5124
By pressing Contact Agent, you agree that the real estate professional identified above may call/text you about your search, which may involve use of automated means and pre-recorded/artificial voices. You don't need to consent as a condition of buying any property, goods, or services. Message/data rates may apply. You also agree to our Terms of Use. Zillow does not endorse any real estate professionals. We may share information about your recent and future site activity with your agent to help them understand what you're looking for in a home.
Estimated market value
Not available
Estimated sales range
Not available
$2,355/mo
Price history
| Date | Event | Price |
|---|---|---|
| 7/9/2026 | Contingent | $125,000 |
Source:  Bright MLS #DENC2105422 Report a problem Bright MLS #DENC2105422 Report a problem | ||
| 6/24/2026 | Listed for sale | $125,000 |
Source: Bright MLS #DENC2105422 Report a problem | ||
Public tax history
| Year | Property taxes | Tax assessment |
|---|---|---|
| 2025 | -- | $97,300 +482.6% |
| 2024 | $617 +13.4% | $16,700 |
| 2023 | $544 -1.2% | $16,700 |
| 2022 | $551 | $16,700 |
| 2021 | -- | $16,700 |
| 2020 | -- | $16,700 |
| 2019 | -- | $16,700 |
| 2017 | -- | $16,700 |
| 2016 | -- | $16,700 |
| 2015 | -- | $16,700 -1.8% |
| 2014 | -- | $17,000 -1.7% |
| 2013 | -- | $17,300 -2.3% |
| 2012 | -- | $17,700 -2.2% |
| 2011 | -- | $18,100 -2.2% |
| 2010 | -- | $18,500 -2.1% |
| 2009 | -- | $18,900 -2.1% |
| 2008 | -- | $19,300 -2% |
| 2007 | -- | $19,700 -2% |
| 2006 | -- | $20,100 -2% |
| 2005 | -- | $20,500 -1.9% |
| 2004 | -- | $20,900 -1.9% |
| 2003 | -- | $21,300 -1.8% |
| 2002 | -- | $21,700 -1.8% |
| 2001 | -- | $22,100 |
Find assessor info on the county website
Monthly payment
Climate risks
Neighborhood: 19808
Nearby schools
GreatSchools rating
- 5/10Forest Oak Elementary SchoolGrades: K-5Distance: 0.8 mi
- 3/10Stanton Middle SchoolGrades: 6-8Distance: 1 mi
- 3/10Dickinson (John) High SchoolGrades: 6-12Distance: 1.5 mi
Schools provided by the listing agent
- Elementary: Forest Oak
- Middle: Stanton
- High: John Dickinson
- District: Red Clay Consolidated
Source: Bright MLS. This data may not be complete. We recommend contacting the local school district to confirm school assignments for this home.
- $56,5002 bd2 ba-- sqft1138 12th Ave, Wilmington, DE 19808Sold
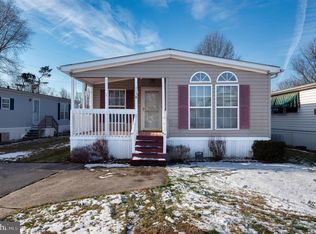
- $123,000-- bd-- ba-- sqft138 Gale Dr, Wilmington, DE 19808Off Market
- $85,0002 bd2 ba-- sqft1132 12th Ave, Wilmington, DE 19808Sold
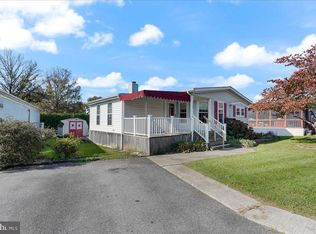
- $116,300-- bd-- ba-- sqft136 Gale Dr, Wilmington, DE 19808Off Market
- $40,0002 bd2 ba-- sqft1042 11th Ave #786, Wilmington, DE 19808Sold
- $93,5002 bd2 ba1.2k sqft132 Gale Dr, Wilmington, DE 19808Off Market
- $100,0003 bd2 ba1.1k sqft134 Gale Dr, Wilmington, DE 19808Sold
- $116,000-- bd-- ba-- sqft143 Gale Dr, Wilmington, DE 19808Off Market
Similar homes
- $120,0003 bd2 ba-- sqft51 Kathy Ln #644, Wilmington, DE 19808For Sale
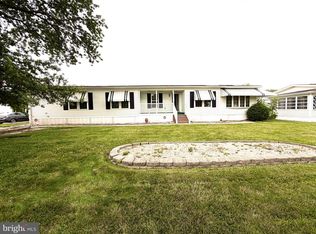
 MLS ID #DENC2108230, Scott Farnan, BHHS Fox & Roach - Hockessin. Bright MLS
 - $125,0003 bd2 ba1.8k sqft909 10th Ave, Wilmington, DE 19808For Sale
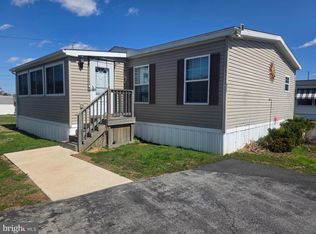 MLS ID #DENC2101668, Janyce Colmery, Compass. Bright MLS
 - $135,0003 bd3 ba-- sqftNone Available, Wilmington, DE 19808For Sale
 MLS ID #DENC2103944, Manny Ortiz, Patterson-Schwartz - Greenville. Bright MLS
 - $105,9993 bd2 ba1.1k sqft1110 12th Ave #818, Wilmington, DE 19808For Sale
 MLS ID #DENC2106622, Jennifer Flores, Foraker Realty Co.. Bright MLS
 - $79,9002 bd1 ba-- sqft65 Kathy Ln #651, Wilmington, DE 19808New ConstructionMLS ID #DENC2105274, Joe Kreisher, RE/MAX Associates. Bright MLS
- $115,0002 bd2 ba1.2k sqftNone Available, Wilmington, DE 19809For SaleMLS ID #DENC2108438, Brooke Kelly, Patterson-Schwartz - Greenville. Bright MLS
- $89,0003 bd2 ba1.6k sqft39 Queen Eleanor Dr, Elkton, MD 21921For SaleMLS ID #MDCC2022628, Christina Lee, Coldwell Banker Rowley Realtors. Bright MLS
- $80,0003 bd2 ba-- sqft2 W Samantha Ct #363, Bear, DE 19701For SaleMLS ID #DENC2108488, Ana Vasquez, RE/MAX Advantage Realty. Bright MLS
- $149,0003 bd2 ba1.1k sqft1 Woods Way, Elkton, MD 21921For SaleMLS ID #MDCC2022440, Shannon Lockard, Foraker Realty Co.. Bright MLS
- $85,0003 bd2 ba-- sqft1816 Sonya Way #571, Bear, DE 19701For SaleMLS ID #DENC2104708, Rob Hoesterey, Crown Homes Real Estate. Bright MLS
- $89,9004 bd2 ba1.3k sqft1733 Barbara Cir, Bear, DE 19701For SaleMLS ID #DENC2106378, Diego Reyes Rodriguez, Empower Real Estate, LLC. Bright MLS
- $149,0001 bd1 ba-- sqft153 Paladin Dr #153, Wilmington, DE 19802For SaleMLS ID #DENC2108578, Corby Spruance, Long & Foster Real Estate, Inc.. Bright MLS
- $94,9002 bd2 ba-- sqft182 N Thistle Way #182, Newark, DE 19702For SaleMLS ID #DENC2108162, Lauren Jones, Tesla Realty Group, LLC. Bright MLS
- $114,9002 bd2 ba991 sqft443 Ranee Loop #69, Bear, DE 19701For SaleMLS ID #11906288, Sherry O'rourke, Waterford Estates. My State MLS
- $135,0004 bd1 ba1.5k sqft726 N Madison St, Wilmington, DE 19801For SaleMLS ID #DENC2101356, Cole Ciber, Compass. Bright MLS
- $89,0003 bd2 ba1.2k sqft412 Ranee Loop, Bear, DE 19701For SaleMLS ID #DENC2105512, Dylan Scholato, Crown Homes Real Estate. Bright MLS
- $69,9953 bd2 ba1.1k sqftNone Available, Bear, DE 19701For SaleMLS ID #DENC2105416, Diego Reyes Rodriguez, Empower Real Estate, LLC. Bright MLS
- $99,8003 bd2 ba1.8k sqftNone Available, Bear, DE 19701For SaleMLS ID #DENC2106338, Kelly Reilly, Patterson-Schwartz-Newark. Bright MLS
- $109,9004 bd2 ba2.1k sqft12 Little John Ct, Elkton, MD 21921For SaleMLS ID #MDCC2022456, Ben Juan, Remax Vision. Bright MLS
- $109,0002 bd2 ba-- sqft57 E Quilleytown Rd #119, Penns Grove, NJ 08069For SaleMLS ID #NJSA2019240, Brittany Lopez, Keller Williams Prime Realty. Bright MLS
