Welcome to 1140 Charlotte Avenue, a charming single-level brick home offering three bedrooms, two full baths and features that set it apart from the others.
The kitchen is equipped with upgraded Bosch appliances and opens comfortably to the living and dining areas. Just beyond, the four-season sunroom invites you to slow down, sip your morning coffee and enjoy peaceful, direct views of the pond in every season.
Outdoor living is truly the star of this home. The expansive deck is ready for entertaining with a Green Egg and Delta five-burner gas grill, while the outdoor shower--complete with its own on-demand hot-water heater--makes rinsing off after a day at the beach or golf course easy and comfortable.
An encapsulated crawl space with dehumidifier provides added protection and peace of mind. With no HOA and short-term rentals permitted, this property presents an exciting opportunity for a primary residence, coastal getaway or income-producing investment.
Sunroom fireplace & new 55'' mounted TV, Livingroom new 65'' mounted TV w/ sound system, washer/dryer, garage freezer, deck chairs, green egg grill, 5 burner gas grill & 2 granite tables all convey!
Located in established Calabash Acres near waterfront dining, shopping, golf and the beautiful beaches of Sunset Beach and Ocean Isle Beach, 1140 Charlotte Avenue brings together serenity, flexibility and the relaxed lifestyle you're seeking.
Under contract
$329,900
1140 Charlotte Avenue, Calabash, NC 28467
3beds
1,274sqft
Single Family Residence
Built in 1983
0.28 Acres Lot
$321,500 Zestimate®
$259/sqft
$-- HOA
What's special
Deck chairsSunroom fireplaceFour-season sunroomCharming single-level brick homeUpgraded bosch appliancesDelta five-burner gas grillThree bedrooms
- 36 days
- 1,087
- 113
Likely to sell faster than
Zillow last checked:
Listing updated:
Listed by:
Selina R Day 919-418-6110,
Atlantic Shore Linda Melton Properties,
Linda H Melton 910-619-0452,
Atlantic Shore Linda Melton Properties
Source: Hive MLS,MLS#: 100605808 Originating MLS: Brunswick County Association of Realtors
Facts & features
Interior
Bedrooms & bathrooms
- Bedrooms: 3
- Bathrooms: 2
- Full bathrooms: 2
Rooms
- Room types: Living Room, Dining Room, Master Bedroom, Bedroom 2, Bedroom 3
Heating
- Electric, Heat Pump
Cooling
- Central Air
Appliances
- Included: Vented Exhaust Fan, Electric Oven, Electric Cooktop, Built-In Microwave, Washer, Refrigerator, Humidifier, Dryer, Disposal, Dishwasher, Convection Oven
- Laundry: Dryer Hookup, Washer Hookup, In Garage
Features
- Ceiling Fan(s), Pantry, Wet Bar, Blinds/Shades
- Flooring: LVT/LVP, Tile
- Doors: Storm Door(s)
- Basement: None
- Attic: Pull Down Stairs
- Has fireplace: Yes
Interior area
- Total structure area: 1,274
- Total interior livable area: 1,274 sqft
Property
Parking
- Total spaces: 1
- Parking features: Paved, Garage
- Attached garage spaces: 1
Accessibility
- Accessibility features: None
Features
- Levels: One
- Patio & porch: Deck, Enclosed, Patio
- Exterior features: Outdoor Shower, Irrigation System, Gas Grill, Storm Doors
- Pool features: None
- Fencing: None
- Has view: Yes
- View description: Pond
- Has water view: Yes
- Water view: Pond
- Waterfront features: None, Pond
- Frontage type: Pond Front
Lot
- Size: 0.28 Acres
- Dimensions: 75 x 164.5 x 72 x 161
Details
- Additional structures: Shower
- Parcel number: 241oe002
- Zoning: Ca-R-6
- Special conditions: Standard
Construction
Type & style
- Home type: SingleFamily
- Property subtype: Single Family Residence
Materials
- Brick Veneer, Wood Frame
- Foundation: Crawl Space
- Roof: Architectural Shingle
Condition
- New construction: No
- Year built: 1983
Utilities & green energy
- Sewer: Public Sewer
- Water: Public
- Utilities for property: Sewer Connected, Water Connected
Green energy
- Green verification: None
Community & HOA
Community
- Security: Smoke Detector(s)
- Subdivision: Calabash Acres
HOA
- Has HOA: No
- Amenities included: None
Location
- Region: Calabash
Financial & listing details
- Price per square foot: $259/sqft
- Tax assessed value: $216,280
- Annual tax amount: $1,181
- Date on market: 9/24/2026
- Cumulative days on market: 36 days
- Listing agreement: Exclusive Right To Sell
- Listing terms: Cash,Conventional,FHA,VA Loan
- Road surface type: Paved
Estimated market value
$321,500
$305,000 - $338,000
$1,965/mo
Price history
| Date | Event | Price |
|---|---|---|
| 10/8/2026 | Contingent | $329,900$259/sqft |
Source:  Hive MLS #100605808 Report a problem | ||
| 9/24/2026 | Listed for sale | $329,900+135.6%$259/sqft |
Source: Hive MLS #100605808 Report a problem | ||
| 9/16/2016 | Sold | $140,000-3.4%$110/sqft |
Source:  CCAR #1609920 Report a problem | ||
| 7/12/2016 | Pending sale | $144,900$114/sqft |
Source: RE/MAX at the Beach / Calabash #100011893 Report a problem | ||
| 7/6/2016 | Listed for sale | $144,900$114/sqft |
Source: RE/MAX at the Beach / Calabash #100011893 Report a problem | ||
| 6/16/2016 | Pending sale | $144,900$114/sqft |
Source: RE/MAX at the Beach / Calabash #100011893 Report a problem | ||
| 5/10/2016 | Listed for sale | $144,900$114/sqft |
Source: RE/MAX at the Beach / Calabash #100011893 Report a problem | ||
Public tax history
| Year | Property taxes | Tax assessment |
|---|---|---|
| 2025 | $1,091 +2.4% | $216,280 |
| 2024 | $1,065 | $216,280 |
| 2023 | $1,065 -0.4% | $216,280 +42.5% |
| 2022 | $1,069 +0% | $151,750 |
| 2021 | $1,069 +4.3% | $151,750 |
| 2020 | $1,025 | $151,750 |
| 2019 | $1,025 +9.9% | $151,750 +7.6% |
| 2018 | $933 +85.1% | $141,050 +193.9% |
| 2017 | $504 | $48,000 |
| 2016 | $504 | $48,000 -66% |
| 2015 | $504 +5.2% | $141,050 -1.4% |
| 2014 | $479 | $143,010 |
| 2013 | -- | -- |
| 2012 | -- | -- |
| 2011 | -- | -- |
| 2010 | -- | -- |
| 2009 | -- | -- |
| 2008 | -- | -- |
| 2007 | -- | -- |
| 2006 | -- | -- |
| 2005 | -- | -- |
| 2004 | -- | -- |
| 2003 | -- | -- |
| 2002 | -- | -- |
| 2001 | -- | -- |
| 2000 | -- | -- |
Find assessor info on the county website
Monthly payment
Est. payment
Payment breakdown
Explore the cost of this home by adjusting the details. Changes won't be saved.Climate risks
Neighborhood: 28467
Nearby schools
Schools provided by the listing agent
- Elementary: Jessie Mae Monroe Elementary
- Middle: Shallotte Middle
- High: West Brunswick
Source: Hive MLS. This data may not be complete. We recommend contacting the local school district to confirm school assignments for this home.

Similar homes
- $349,9003 bd3 ba1.8k sqft1126 River Drive, Calabash, NC 28467For Sale
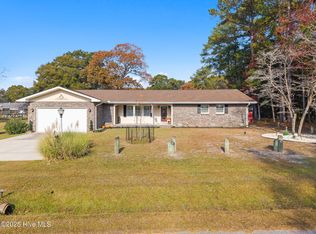
 MLS ID #100543721, Shandel K Capps, Carolina Gulf Coast Properties. Hive MLS
- $309,9003 bd2 ba1.7k sqft5 Topsail Court, Carolina Shores, NC 28467For Sale
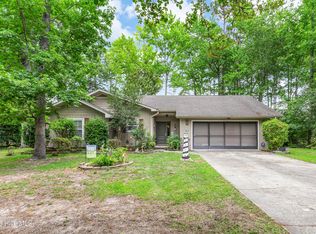 MLS ID #100583095, Cheryl Helmecki, RE/MAX at the Beach / Calabash. Hive MLS
- $329,9002 bd2 ba1.7k sqft33 Calabash Drive, Carolina Shores, NC 28467For Sale
 MLS ID #100603016, Craig Helmecki, RE/MAX at the Beach / Calabash. Hive MLS
- $299,9003 bd2 ba1.1k sqft2215 Jefferson Circle, Little River, SC 29566For Sale
 MLS ID #2626011, Desiree Rowles, Rowles Real Estate. CCAR
- $298,0003 bd2 ba1.3k sqft1480 Fence Post Lane, Calabash, NC 28467For SaleMLS ID #100609349, Jason Greene, Sunsets and Sandcastles Realty LLC. Hive MLS
- $276,0003 bd2 ba1.5k sqft1 Golfview Court, Carolina Shores, NC 28467For SaleMLS ID #100590908, Nichole R. McLean, Berkshire Hathaway HomeServices Carolina Premier Properties. Hive MLS
- $255,5003 bd2 ba1.4k sqft247 Ocean Forest Drive NW, Calabash, NC 28467For SaleMLS ID #100601840, Caryn C Walsh, Century 21 Collective. Hive MLS
- $324,9003 bd2 ba1k sqft1650 Frink Street SW, Ocean Isle Beach, NC 28469For SaleMLS ID #100603715, The Cheek Team, The Cheek Team. Hive MLS
- $321,0003 bd2 ba1.8k sqft2232 Franklin Circle, Little River, SC 29566For SaleMLS ID #2621740, Nathan Dumbleton, Duncan Group Properties, LLC. CCAR
- $340,0003 bd2 ba1.8k sqft3092 Kings Ct., Little River, SC 29566For SaleMLS ID #2621924, Joette W Lee, Coldwell Banker Sea Coast Adva. CCAR
- $310,0002 bd1 ba965 sqft2220 Franklin Circle, Little River, SC 29566For SaleMLS ID #2623070, Karen L Knight, Shoreline Realty. CCAR
- $335,0003 bd2 ba1.7k sqft1488 Bessent Ave., Little River, SC 29566For SaleMLS ID #2614432, Blanche Welborn, Latitude Realty. CCAR
- $464,9003 bd2 ba1.8k sqft51 Sunfield Drive, Carolina Shores, NC 28467For SaleMLS ID #100577422, Cheryl L Hollis, Berkshire Hathaway HomeServices Carolina Premier Properties. Hive MLS
- $279,9003 bd2 ba1.7k sqft1051 Pine Bur Circle, Sunset Beach, NC 28468For SaleMLS ID #100604394, Shandel K Capps, Carolina Gulf Coast Properties. Hive MLS
- $399,0002 bd2 ba1.3k sqft611 Camellia Lane, Sunset Beach, NC 28468For SaleMLS ID #100603600, Carolina Coastal Group, Northrop Realty. Hive MLS
- $310,0003 bd2 ba1.3k sqft1742 Hideaway Road SW, Ocean Isle Beach, NC 28469For SaleMLS ID #100595905, Beverly R Thomas, Keller Williams Ballantyne Area. Hive MLS
- $325,0003 bd2 ba1.3k sqft2560 Waterscape Drive SW, Supply, NC 28462For SaleMLS ID #100593019, Cole J Justice, Coastal Development & Realty. Hive MLS
- $323,9003 bd2 ba1.6k sqft491 Copenhagen Dr., Little River, SC 29566For SaleMLS ID #2611732, Bradley McNeill, Carolina One Real Estate MB. CCAR
- $280,0003 bd4 ba1.7k sqft136 Cobblers Circle, Carolina Shores, NC 28467For SaleMLS ID #100602223, Beth Berger, The Saltwater Agency. Hive MLS
- $349,9003 bd3 ba1.9k sqft354 Nature Trail, Little River, SC 29566For SaleMLS ID #2617891, Scott Ellis & Ty Bellamy Team, RE/MAX Southern Shores NMB. CCAR
