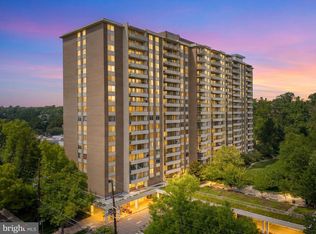
2BR / 2BA Condo in Iconic Heron House at Historic Lake Anne Welcome to Heron House, a landmark condominium building in the heart of Lake Anne Village Center, one of Reston’s most distinctive and historically significant communities. Designed in the mid-1960s as part of Reston’s original village center, Lake Anne is celebrated for its mid-century modern architecture, pedestrian-friendly design, and vibrant waterfront plaza—now recognized on the National Register of Historic Places. This 2 bedroom, 2 bath condo offers a spacious and flexible layout filled with natural light. The ample living room easily accommodates a comfortable dining area and is ideal for both everyday living and entertaining. A formal dining room provides excellent flex space—perfect for a home office, den, or additional sitting area. The well-proportioned bedrooms offer privacy and versatility, while two full bathrooms add everyday convenience. Condo fee includes all utilities, offering exceptional value and simplified living. Enjoy the unique Lake Anne lifestyle—sip your morning coffee overlooking the water, watch the Canada geese and turtles along the lake, or take an evening stroll around Washington Plaza. Just steps away are locally owned cafés, restaurants, art studios, and the popular Lake Anne Farmers Market, along with year-round community events. With its unbeatable location, architectural character, and strong sense of community, this Heron House condo offers a rare opportunity to own a piece of Reston history while enjoying lakeside living at its best.
For sale
Price cut: $25K (7/13)
$300,000
11400 Washington Plz W APT 1303, Reston, VA 20190
2beds
1,259sqft
Condominium
Built in 1966
-- sqft lot
$301,100 Zestimate®
$238/sqft
$2,074/mo HOA
What's special
Vibrant waterfront plazaMid-century modern architectureComfortable dining areaArchitectural characterPedestrian-friendly designWell-proportioned bedroomsFormal dining room
- 223 days |
- 2,428 |
- 85 |
Zillow last checked:
Listing updated:
Listed by:
Eve Thompson 703-582-6475,
Compass 7037837485
Source: Bright MLS,MLS#: VAFX2286306
Facts & features
Interior
Bedrooms & bathrooms
- Bedrooms: 2
- Bathrooms: 2
- Full bathrooms: 2
- Main level bathrooms: 2
- Main level bedrooms: 2
Rooms
- Room types: Living Room, Dining Room, Bedroom 2, Kitchen, Bedroom 1
Bedroom 1
- Features: Flooring - HardWood
- Level: Main
Bedroom 2
- Features: Flooring - HardWood
- Level: Main
Dining room
- Features: Flooring - HardWood
- Level: Main
Kitchen
- Level: Main
Living room
- Features: Flooring - HardWood
- Level: Main
Heating
- Hot Water, Natural Gas
Cooling
- Central Air, Electric
Appliances
- Included: Gas Water Heater
Features
- Has basement: No
- Has fireplace: No
Interior area
- Total structure area: 1,259
- Total interior livable area: 1,259 sqft
- Finished area above ground: 1,259
- Finished area below ground: 0
Property
Parking
- Total spaces: 1
- Parking features: Permit Included, Parking Lot
Accessibility
- Accessibility features: Accessible Elevator Installed
Features
- Levels: One
- Stories: 1
- Pool features: Community
- On waterfront: Yes
- Waterfront features: Lake
- Body of water: Lake Anne
- Frontage length: Water Frontage Ft: 70
Details
- Additional structures: Above Grade, Below Grade
- Parcel number: 0172 31 1303
- Zoning: 372
- Special conditions: Standard
Construction
Type & style
- Home type: Condo
- Architectural style: Mid-Century Modern
- Property subtype: Condominium
- Attached to another structure: Yes
Materials
- Other, Brick, Block, Concrete
Condition
- New construction: No
- Year built: 1966
Utilities & green energy
- Sewer: Other
- Water: Other
Community & HOA
Community
- Condo and coop fee: $2,000 monthly
- Subdivision: Lake Anne Of Reston
HOA
- Has HOA: Yes
- Amenities included: Baseball Field, Basketball Court, Bike Trail, Boat Ramp, Common Grounds, Community Center, Dog Park, Elevator(s), Golf Course, Jogging Path, Lake, Laundry, Non-Lake Recreational Area, Picnic Area, Indoor Pool, Pool, Recreation Facilities, Reserved/Assigned Parking, Soccer Field, Tennis Court(s), Tot Lots/Playground, Volleyball Courts, Water/Lake Privileges
- Services included: Air Conditioning, Cable TV, Common Area Maintenance, Custodial Services Maintenance, Electricity, Maintenance Structure, Gas, Heat, Laundry, Maintenance Grounds, Management, Pier/Dock Maintenance, Pool(s), Recreation Facility, Reserve Funds, Sewer, Snow Removal, Trash, Water
- HOA fee: $890 annually
- HOA name: RESTON ASSOICATION
- Second HOA name: Lake Anne Of Reston A Condominium
Location
- Region: Reston
Financial & listing details
- Price per square foot: $238/sqft
- Tax assessed value: $344,100
- Annual tax amount: $4,140
- Date on market: 1/17/2026
- Listing agreement: Exclusive Right To Sell
- Ownership: Condominium
Estimated market value
$301,100
$286,000 - $316,000
$3,026/mo
Price history
| Date | Event | Price |
|---|---|---|
| 7/13/2026 | Price change | $300,000-7.7%$238/sqft |
Source:  Bright MLS #VAFX2286306 Report a problem Bright MLS #VAFX2286306 Report a problem | ||
| 4/10/2026 | Price change | $325,000-8.5%$258/sqft |
Source: Bright MLS #VAFX2286306 Report a problem | ||
| 4/2/2026 | Price change | $355,000-5.3%$282/sqft |
Source: Bright MLS #VAFX2286306 Report a problem | ||
| 1/17/2026 | Listed for sale | $375,000+67.4%$298/sqft |
Source: Bright MLS #VAFX2286306 Report a problem | ||
| 6/25/2003 | Sold | $224,000$178/sqft |
Source: Public Record Report a problem | ||
Public tax history
| Year | Property taxes | Tax assessment |
|---|---|---|
| 2025 | $4,140 -0.2% | $344,100 |
| 2024 | $4,148 +2.6% | $344,100 |
| 2023 | $4,045 -1.3% | $344,100 |
| 2022 | $4,097 | $344,100 +2% |
| 2021 | -- | $337,350 |
| 2020 | $4,151 -14.5% | $337,350 -5% |
| 2019 | $4,855 +4% | $355,000 -6.4% |
| 2018 | $4,668 +1.7% | $379,380 -0.1% |
| 2017 | $4,588 +2.2% | $379,830 +2% |
| 2016 | $4,489 +39.8% | $372,380 +34.9% |
| 2015 | $3,210 +0.2% | $276,020 |
| 2014 | $3,203 | $276,020 +5% |
| 2013 | -- | $262,880 +25.2% |
| 2012 | -- | $209,900 |
Find assessor info on the county website
Monthly payment
Est. payment
Payment breakdown
Explore the cost of this home by adjusting the details. Changes won't be saved.Climate risks
Neighborhood: Town Center
Nearby schools
GreatSchools rating
- 4/10Lake Anne Elementary SchoolGrades: PK-6Distance: 0.3 mi
- 7/10Hughes Middle SchoolGrades: 7-8Distance: 2.3 mi
- 4/10South Lakes High SchoolGrades: 9-12Distance: 2.4 mi
Schools provided by the listing agent
- District: Fairfax County Public Schools
Source: Bright MLS. This data may not be complete. We recommend contacting the local school district to confirm school assignments for this home.
- $320,0002 bd2 ba1.1k sqft11400 Washington Plz W APT 103, Reston, VA 20190Sold

- $215,0001 bd1 ba812 sqft11400 Washington Plz W APT 202, Reston, VA 20190Sold
- $350,0002 bd2 ba1.2k sqft11400 Washington Plz W APT 303, Reston, VA 20190Sold

- $370,0002 bd2 ba1k sqft11400 Washington Plz W APT 701, Reston, VA 20190Sold

- $425,0002 bd2 ba1.2k sqft11400 Washington Plz W APT 1403, Reston, VA 20190Sold
- $550,500-- bd-- ba1.9k sqft11400 Washington Plz W #11400, Reston, VA 20190Off Market
- $248,1001 bd1 ba812 sqft11400 Washington Plz W APT 102, Reston, VA 20190Off Market
- $403,5002 bd2 ba1.2k sqft11400 Washington Plz W APT 203, Reston, VA 20190Off Market
A local agent can set up tours, give advice and negotiate with sellers.
Similar homes
- $349,9001 bd1 ba833 sqftCarlton House Condo, Reston, VA 20190For Sale

 MLS ID #VAFX2332280, Allison Goodhart, Compass. Bright MLS
 - $299,0002 bd2 ba1.3k sqft5101 River Rd APT 1103, Bethesda, MD 20816For Sale
 MLS ID #MDMC2237466, Ryan Wroblewski, Redfin Corp. Bright MLS
 - $299,0002 bd2 ba1.2k sqft10500 Rockville Pike Unit 1410, Rockville, MD 20852For Sale
 MLS ID #MDMC2241320, Jamie Smart, Redfin Corp. Bright MLS
 - $299,0002 bd2 ba1k sqftWesley Heights, Washington, DC 20016For Sale
 MLS ID #DCDC2267118, Melissa Lango, Compass. Bright MLS
 - $294,4992 bd2 ba1k sqftWesley Heights, Washington, DC 20016For SaleMLS ID #DCDC2278332, Lavina Ramchandani, Compass. Bright MLS
- $299,0002 bd2 ba1.2k sqftGrosvenor Park, Rockville, MD 20852For SaleMLS ID #MDMC2231706, Eris Norman, TTR Sotheby's International Realty. Bright MLS
- $315,0003 bd2 ba1.3k sqftSudbury House Co, Silver Spring, MD 20910For SaleMLS ID #MDMC2250716, Loretta Reed, Long & Foster Real Estate, Inc.. Bright MLS
- $299,0001 bd2 ba1.1k sqftThe Willoughby Of Chevy Chase, Chevy Chase, MD 20815For SaleMLS ID #MDMC2229990, Jody Goren, Weichert, REALTORS. Bright MLS
- $279,0002 bd2 ba1.2k sqftGrosvenor Park 1, Rockville, MD 20852For SaleMLS ID #MDMC2230688, Scott Matejik, Stuart & Maury, Inc.. Bright MLS
- $309,9972 bd2 ba1.1k sqftSkyline Plaza South Cond, Falls Church, VA 22041For SaleMLS ID #VAFX2330680, Omeed Alizada, Green Homes Realty & Property Management Company. Bright MLS
- $299,9002 bd2 ba1.1k sqftR. L. A. Sw, Washington, DC 20024For SaleMLS ID #DCDC2258458, Jovan Vidulovic, Keller Williams Realty. Bright MLS
- $290,0002 bd1 ba1k sqft4600 S Four Mile Run Dr APT 1228, Arlington, VA 22204For SaleMLS ID #VAAR2072500, Sandra P. Reardon, Serhant. Bright MLS
- $299,0003 bd2 ba1.3k sqftForty Six Hundred, Alexandria, VA 22304For SaleMLS ID #VAAX2059098, Dana Zalowski, Corcoran McEnearney. Bright MLS
- $295,0001 bd1 ba870 sqft5500 Friendship Blvd APT 1128N, Chevy Chase, MD 20815For SaleMLS ID #MDMC2222496, Margaret Babbington, Compass. Bright MLS
- $295,0001 bd1 ba792 sqftRenaissance 2230 Condo, Falls Church, VA 22043For SaleMLS ID #VAFX2328502, Howard Whang, Samson Properties. Bright MLS
- $339,0003 bd2 ba1.4k sqftGrosvenor Park Iii Condo Assn, Rockville, MD 20852For SaleMLS ID #MDMC2237492, Farnaz Batmanghlich, Long & Foster Real Estate, Inc.. Bright MLS
- $295,0001 bd1 ba786 sqftCleveland Park, Washington, DC 20016For SaleMLS ID #DCDC2275004, Michelle Buckman, TTR Sotheby's International Realty. Bright MLS
- $338,0001 bd1 ba938 sqftRegency At Mclean, Mc Lean, VA 22102For SaleMLS ID #VAFX2326900, Anthony Lam, Redfin Corporation. Bright MLS
- $225,0001 bd1 ba785 sqftWoodlake Towers Condo, Falls Church, VA 22044For SaleMLS ID #VAFX2327202, Rob Cox, Realty ONE Group Capital. Bright MLS
- $258,0002 bd1 ba1k sqftForty Six Hundred, Alexandria, VA 22304For SaleMLS ID #VAAX2064908, Shanli Alikhani, TTR Sothebys International Realty. Bright MLS
