Situated on a cul-de-sac in Rock Creek Palisades, this well-designed, two-level house offers a comfortable blend of mid-century style, natural light, and everyday functionality. The mature trees throughout the neighborhood offer a sense of privacy and a peaceful setting. The interior offers everything you need for a comfortable lifestyle – abundant light on both levels, a layout that offers a natural division of space, and the feeling you can enjoy solitude if you choose. The entry level has a cheerful, open family room, two bedrooms, a renovated bath, and laundry. The upper level offers a sun-filled living and dining room, and a beautifully redone kitchen with lots of counter and storage space. In addition, there are two bedrooms, one with a large walk-in closet making it an ideal primary bedroom, and a renovated bath. The intimate deck is located just off the kitchen making it a perfect spot for outside entertaining, grilling, planting herbs, or dining al fresco. The location in Rock Creek Palisades is ideal: It offers a peaceful, established neighborhood situated along the wooded edge of Rock Creek Park plus proximity to all that Kensington has to offer – interesting restaurants, popular cafes and local boutiques, and for larger retail needs, the Westfield Wheaton shopping complex is nearby. Residents enjoy easy access to parks, green space and numerous trails for running, biking and walking. It is a location that balances tranquility, accessibility, and convenience. Add to that a house that offers an ideal interior layout, a comfortable lifestyle and a price that makes it possible, and you’ll know why this one feels so right. OPEN SUNDAY 2-4 PM
For sale
$649,000
11403 Cam Ct, Kensington, MD 20895
4beds
1,443sqft
:
Get pre-qualified$4,019/mo
Single Family Residence
Built in 1959
6,122 Square Feet Lot
$644,700 Zestimate®
$450/sqft
$-- HOA
What's special
Renovated bathCheerful open family room
- 19 days |
- 820 |
- 56 |
Likely to sell faster than
Zillow last checked:
Listing updated:
Listed by:
Jennifer Wellde 301-602-1596,
Washington Fine Properties, LLC 202-944-5000,
Co-Listing Agent: Mary S Addison 301-509-8827,
Washington Fine Properties, LLC
Source: Bright MLS,MLS#: MDMC2246186
Facts & features
Interior
Bedrooms & bathrooms
- Bedrooms: 4
- Bathrooms: 2
- Full bathrooms: 2
- Main level bathrooms: 1
- Main level bedrooms: 2
Basement
- Area: 823
Heating
- Forced Air, Natural Gas
Cooling
- Central Air, Electric
Appliances
- Included: Gas Water Heater
Features
- Has basement: No
- Has fireplace: No
Interior area
- Total structure area: 1,646
- Total interior livable area: 1,443 sqft
- Finished area above ground: 823
- Finished area below ground: 620
Video & virtual tour
Property
Parking
- Total spaces: 2
- Parking features: Driveway
- Uncovered spaces: 2
Accessibility
- Accessibility features: Other
Features
- Levels: Two
- Stories: 2
- Pool features: None
Lot
- Size: 6,122 Square Feet
Details
- Additional structures: Above Grade, Below Grade
- Parcel number: 161301260904
- Zoning: R60
- Special conditions: Standard
Construction
Type & style
- Home type: SingleFamily
- Architectural style: Mid-Century Modern
- Property subtype: Single Family Residence
Materials
- Frame
- Foundation: Slab
Condition
- Very Good
- New construction: No
- Year built: 1959
Utilities & green energy
- Sewer: Public Sewer
- Water: Public
Community & HOA
Community
- Subdivision: Rock Creek Palisades
HOA
- Has HOA: No
Location
- Region: Kensington
Financial & listing details
- Price per square foot: $450/sqft
- Tax assessed value: $558,767
- Annual tax amount: $6,960
- Date on market: 7/16/2026
- Listing agreement: Exclusive Right To Sell
- Ownership: Fee Simple
Estimated market value
$644,700
$612,000 - $677,000
$3,050/mo
Price history
| Date | Event | Price |
|---|---|---|
| 7/17/2026 | Listed for sale | $649,000+7.3%$450/sqft |
Source:  Bright MLS #MDMC2246186 Report a problem Bright MLS #MDMC2246186 Report a problem | ||
| 7/26/2023 | Sold | $605,000+0.8%$419/sqft |
Source: Bright MLS #MDMC2097242 Report a problem | ||
| 6/26/2023 | Pending sale | $600,000$416/sqft |
Source: Bright MLS #MDMC2097242 Report a problem | ||
| 6/26/2023 | Contingent | $600,000$416/sqft |
Source: Bright MLS #MDMC2097242 Report a problem | ||
| 6/22/2023 | Listed for sale | $600,000+13.9%$416/sqft |
Source: Bright MLS #MDMC2097242 Report a problem | ||
| 2/26/2021 | Sold | $527,000$365/sqft |
Source: Public Record Report a problem | ||
| 10/21/2020 | Sold | $527,000+13.3%$365/sqft |
Source:  Long & Foster Broker Feed #MDMC725354_100 Report a problem Long & Foster Broker Feed #MDMC725354_100 Report a problem | ||
| 9/23/2020 | Pending sale | $465,000$322/sqft |
Source: Long & Foster Real Estate, Inc. #MDMC725354 Report a problem | ||
| 9/14/2020 | Listed for sale | $465,000$322/sqft |
Source: Long & Foster Real Estate, Inc. #MDMC725354 Report a problem | ||
| 8/11/2014 | Listing removed | $465,000$322/sqft |
Source: Keller Williams Preferred Properties #MC8412921 Report a problem | ||
| 7/24/2014 | Listed for sale | $465,000+6.9%$322/sqft |
Source: Keller Williams Preferred Properties #MC8412921 Report a problem | ||
| 8/2/2007 | Sold | $435,000+155.9%$301/sqft |
Source: Public Record Report a problem | ||
| 8/27/1997 | Sold | $170,000+10.4%$118/sqft |
Source: Public Record Report a problem | ||
| 4/7/1995 | Sold | $154,000$107/sqft |
Source: Public Record Report a problem | ||
Public tax history
| Year | Property taxes | Tax assessment |
|---|---|---|
| 2025 | $6,268 +7.1% | $533,533 +5% |
| 2024 | $5,852 +5.1% | $508,300 +5.2% |
| 2023 | $5,566 +10.2% | $483,067 +5.5% |
| 2022 | $5,052 +5.9% | $457,833 +5.8% |
| 2021 | $4,769 +7.4% | $432,600 +7.5% |
| 2020 | $4,441 +17.6% | $402,533 +17.6% |
| 2019 | $3,776 -0.2% | $342,400 |
| 2018 | $3,782 -0.2% | $342,400 +3.3% |
| 2017 | $3,789 +15.1% | $331,533 +3.4% |
| 2016 | $3,292 | $320,667 +3.5% |
| 2015 | $3,292 | $309,800 |
| 2014 | $3,292 | $309,800 |
| 2013 | -- | $309,800 -6.3% |
| 2012 | -- | $330,600 |
| 2011 | -- | $330,600 |
| 2010 | -- | $330,600 -21% |
| 2009 | -- | $418,600 +10.6% |
| 2008 | -- | $378,470 +11.9% |
| 2007 | -- | $338,340 +13.5% |
| 2006 | -- | $298,210 +15% |
| 2005 | -- | $259,400 +17.6% |
| 2004 | -- | $220,590 +21.3% |
| 2003 | -- | $181,780 +5.8% |
| 2002 | -- | $171,796 |
| 2001 | -- | $171,796 |
Find assessor info on the county website
Monthly payment
Est. payment
Payment breakdown
Explore the cost of this home by adjusting the details. Changes won't be saved.Climate risks
Neighborhood: North Kensington
Nearby schools
GreatSchools rating
- 4/10Rock View Elementary SchoolGrades: PK-5Distance: 0.1 mi
- 5/10Newport Mill Middle SchoolGrades: 6-8Distance: 0.6 mi
- 7/10Albert Einstein High SchoolGrades: 9-12Distance: 0.6 mi
Schools provided by the listing agent
- District: Montgomery County Public Schools
Source: Bright MLS. This data may not be complete. We recommend contacting the local school district to confirm school assignments for this home.
- $691,4003 bd2 ba1.6k sqft11405 Cam Ct, Kensington, MD 20895Off Market
- $587,200-- bd2 ba974 sqft3916 Spruell Dr, Kensington, MD 20895Off Market
- $765,8004 bd2 ba1.9k sqft3918 Spruell Dr, Kensington, MD 20895Off Market
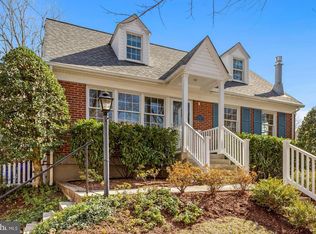
- $981,1005 bd4 ba3.2k sqft11407 Cam Ct, Kensington, MD 20895Off Market
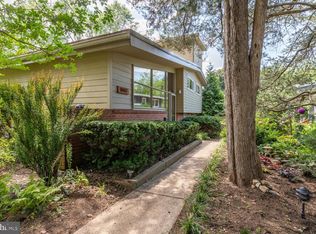
- $587,2003 bd2 ba1.5k sqft11105 Dewey Rd, Kensington, MD 20895Off Market
- $676,1004 bd-- ba1.7k sqft11107 Dewey Rd, Kensington, MD 20895Off Market
- $521,000-- bd1 ba926 sqft11400 Cam Ct, Kensington, MD 20895Off Market
- $535,400-- bd2 ba913 sqft11402 Cam Ct, Kensington, MD 20895Off Market
A local agent can set up tours, give advice and negotiate with sellers.
Similar homes
- $650,0003 bd2 ba1k sqft3515 Decatur Ave, Kensington, MD 20895For Sale
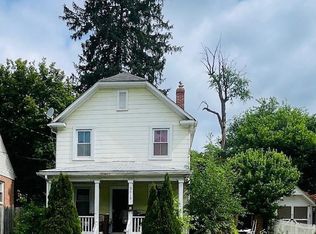
 MLS ID #MDMC2247458, Lisa Frazier, TTR Sotheby's International Realty. Bright MLS
 - $649,0003 bd2 ba1.7k sqft10717 Saint Paul St, Kensington, MD 20895For Sale
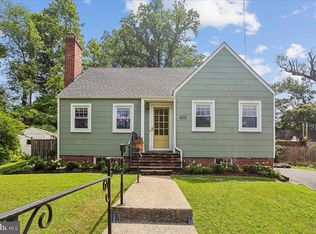 MLS ID #MDMC2247032, Tom Whiteman, Whiteman Real Estate, LLC. Bright MLS
 - $629,9994 bd3 ba1.6k sqft3310 University Blvd W, Kensington, MD 20895For Sale
 MLS ID #MDMC2242862, Jorge Najarro, Samson Properties. Bright MLS
 - $734,9004 bd2 ba1.8k sqft11112 Woodson Ave, Kensington, MD 20895For Sale
 MLS ID #MDMC2243884, Mo Cappadona, Long & Foster Real Estate, Inc.. Bright MLS
 - $650,0003 bd2 ba1.6k sqft10913 Drumm Ave, Kensington, MD 20895For SaleMLS ID #MDMC2244730, GORDON YOUNG, Compass. Bright MLS
- $590,0003 bd2 ba1.6k sqft4027 Lawrence Ave, Kensington, MD 20895For SaleMLS ID #MDMC2235818, Verria Hairston, Open Door Brokerage, LLC. Bright MLS
- $575,0003 bd2 ba1.6k sqft3131 Homewood Pkwy, Kensington, MD 20895For SaleMLS ID #MDMC2245840, Nancy Ricks, Realty Pros. Bright MLS
- $625,0003 bd2 ba2k sqft3003 Findley Rd, Kensington, MD 20895For SaleMLS ID #MDMC2242624, Christina Miller, Compass. Bright MLS
- $789,0004 bd4 ba1.7k sqft11407 Woodson Ave, Kensington, MD 20895For SaleMLS ID #MDMC2241858, Eric S Peek SR., Peek Properties. Bright MLS
- $545,0002 bd2 ba1k sqft3913 Decatur Ave, Kensington, MD 20895For SaleMLS ID #MDMC2248856, Meredith Margolis, Compass. Bright MLS
- $649,9004 bd4 ba2.1k sqft4107 Tulare Dr, Silver Spring, MD 20906For SaleMLS ID #MDMC2246394, Joe Leon, Long & Foster Real Estate, Inc.. Bright MLS
- $725,0003 bd4 ba1.9k sqft10812 Newport Mill Rd, Kensington, MD 20895For SaleMLS ID #MDMC2241450, Madusha Peiris, REMAX Platinum Realty. Bright MLS
- $709,0004 bd2 ba1k sqft3105 Fayette Rd, Kensington, MD 20895For SaleMLS ID #MDMC2228742, Gary Ditto, Long & Foster Real Estate, Inc.. Bright MLS
- $625,0004 bd3 ba1.4k sqft10313 Conover Dr, Silver Spring, MD 20902For SaleMLS ID #MDMC2244984, Steven Saucedo, Keller Williams Flagship. Bright MLS
- $640,0003 bd2 ba1.9k sqft11110 Rock Rd, Rockville, MD 20852For SaleMLS ID #MDMC2239390, Lenita Posin, HomeSmart. Bright MLS
- $635,0004 bd2 ba1k sqft11414 Schuylkill Rd, Rockville, MD 20852For SaleMLS ID #MDMC2236500, Gary Floyd, Samson Properties. Bright MLS
- $645,0004 bd3 ba1.2k sqft10103 Meredith Ave, Silver Spring, MD 20910For SaleMLS ID #MDMC2212614, Verria Hairston, Open Door Brokerage, LLC. Bright MLS
- $608,8884 bd3 ba2.1k sqft11816 Selfridge Rd, Silver Spring, MD 20906For SaleMLS ID #MDMC2237664, Marlon Deausen, Deausen Realty. Bright MLS
- $569,9005 bd3 ba2k sqft4320 Ivy Glen Rd, Silver Spring, MD 20906For SaleMLS ID #MDMC2246176, MOTI SHIFERAW, Keller Williams Capital Properties. Bright MLS
- $475,0004 bd2 ba1.4k sqft11707 Dewey Rd, Silver Spring, MD 20906For SaleMLS ID #MDMC2246014, David Goldberg, Goldberg Group Real Estate. Bright MLS
