Welcome to Vintage Township! This spacious 3-bedroom, 2.5-bath home offers approximately 2,600 square feet of comfortable living space, thoughtfully designed with room to spread out and enjoy all the extras. Located on an oversized lot in Cooper ISD, this home features 9-foot ceilings, a dedicated home office, and a separate theater room perfect for movie nights, game days, or your favorite streaming marathons. The spacious kitchen pantry offers additional room for a refrigerator or freezer, making storage and entertaining a breeze. The oversized primary suite features a generously sized walk-in closet with built-in storage to keep everything organized. One of the standout features is the massive backyard, offering an incredible amount of outdoor space compared to many homes in the area! Enjoy the amenities of Vintage Township, including a community clubhouse, swimming pool, and playground. Conveniently located near H-E-B, new shopping, restaurants, and everyday essentials, this home combines space, convenience, and community living. If you've been searching for a spacious home in Cooper ISD with a home office, theater room, oversized backyard, new roof and neighborhood amenities, this one deserves a spot at the top of your list. Come see all the space and possibilities waiting for you at 11404 Topeka!
Pending
$450,000
11404 Topeka Ave, Lubbock, TX 79424
3beds
2,600sqft
Single Family Residence, Residential
Built in 2011
10,454 Square Feet Lot
$441,400 Zestimate®
$173/sqft
$108/mo HOA
What's special
Dedicated home officeOversized lotOversized primary suiteNew roof
- 38 days
- 456
- 27
Likely to sell faster than
Zillow last checked:
Listing updated:
Listed by:
Scott Toman TREC #0468252 806-787-6571,
Realty Refined
Source: LBMLS,MLS#: 202614002
Facts & features
Interior
Bedrooms & bathrooms
- Bedrooms: 3
- Bathrooms: 3
- Full bathrooms: 2
- 1/2 bathrooms: 1
Primary bedroom
- Features: Carpet Flooring
- Level: Second
- Area: 227.92 Square Feet
- Dimensions: 14.80 x 15.40
Bedroom 2
- Features: Carpet Flooring
- Level: Second
- Area: 140.3 Square Feet
- Dimensions: 11.50 x 12.20
Bedroom 3
- Features: Carpet Flooring
- Level: Second
- Area: 132.21 Square Feet
- Dimensions: 11.90 x 11.11
Dining room
- Features: Hardwood Flooring
- Area: 155.52 Square Feet
- Dimensions: 10.80 x 14.40
Kitchen
- Features: Hardwood Flooring
- Area: 169.56 Square Feet
- Dimensions: 10.80 x 15.70
Living room
- Features: Hardwood Flooring
- Area: 285.74 Square Feet
- Dimensions: 15.70 x 18.20
Media room
- Features: Carpet Flooring
- Area: 298.35 Square Feet
- Dimensions: 13.50 x 22.10
Office
- Features: Hardwood Flooring
- Area: 143.85 Square Feet
- Dimensions: 10.50 x 13.70
Heating
- Central, Natural Gas
Cooling
- Central Air, Electric
Appliances
- Included: Cooktop, Dishwasher, Disposal, Electric Cooktop, Microwave
- Laundry: Electric Dryer Hookup, Laundry Room, Upper Level
Features
- Breakfast Bar, Built-in Features, Ceiling Fan(s), Double Vanity, Granite Counters, Pantry, Storage, Walk-In Closet(s)
- Flooring: Carpet, Hardwood, Tile
- Has basement: No
- Number of fireplaces: 1
- Fireplace features: Decorative, Gas Log, Living Room
Interior area
- Total structure area: 2,600
- Total interior livable area: 2,600 sqft
- Finished area above ground: 2,600
Property
Parking
- Total spaces: 2
- Parking features: Additional Parking, Attached, Driveway, Garage, Garage Door Opener, Garage Faces Rear, Paved
- Attached garage spaces: 2
- Has uncovered spaces: Yes
Features
- Patio & porch: Covered, Front Porch, Patio, Rear Porch
- Exterior features: Private Yard
- Fencing: Fenced,Wood
Lot
- Size: 10,454 Square Feet
- Features: City Lot, Corner Lot
Details
- Parcel number: R310652
- Other equipment: None
Construction
Type & style
- Home type: SingleFamily
- Architectural style: Craftsman,Traditional
- Property subtype: Single Family Residence, Residential
Materials
- Batts Insulation, Blown-In Insulation, Brick, Vinyl Siding
- Foundation: Slab
- Roof: Composition
Condition
- New construction: No
- Year built: 2011
Utilities & green energy
- Sewer: Public Sewer
- Water: Public
- Utilities for property: Electricity Connected, Natural Gas Connected, Sewer Connected, Water Connected
Community & HOA
Community
- Features: Clubhouse, Park, Playground, Pool, Sidewalks, Street Lights
- Security: Security System Owned, Smoke Detector(s)
HOA
- Has HOA: Yes
- Amenities included: Clubhouse, Landscaping, Meeting Room, Playground, Pool
- HOA fee: $1,296 annually
Location
- Region: Lubbock
Financial & listing details
- Price per square foot: $173/sqft
- Tax assessed value: $402,172
- Annual tax amount: $8,218
- Date on market: 10/12/2026
- Cumulative days on market: 37 days
- Listing terms: Cash,Conventional,FHA,VA Loan
- Electric utility on property: Yes
- Road surface type: Paved
Estimated market value
$441,400
$419,000 - $463,000
$2,643/mo
Price history
| Date | Event | Price |
|---|---|---|
| 10/30/2026 | Pending sale | $450,000$173/sqft |
Source:  LBMLS #202614002 Report a problem | ||
| 10/12/2026 | Listed for sale | $450,000+36.8%$173/sqft |
Source: LBMLS #202614002 Report a problem | ||
| 8/16/2016 | Sold | -- |
Source: EXIT Realty solds #f186f2ba680226011c39843220f928d6 Report a problem | ||
| 4/13/2016 | Price change | $328,900-3%$127/sqft |
Source: Exit Realty of Lubbock #201602347 Report a problem | ||
| 11/19/2015 | Price change | $339,000-2.9%$130/sqft |
Source: Lubbock Discount Realty #201507365 Report a problem | ||
| 10/30/2015 | Listed for sale | $349,000$134/sqft |
Source: Lubbock Discount Realty #201507365 Report a problem | ||
Public tax history
| Year | Property taxes | Tax assessment |
|---|---|---|
| 2026 | -- | $402,172 |
| 2025 | $8,218 -12.1% | $402,172 -8% |
| 2024 | $9,346 +3.4% | $437,144 +4.7% |
| 2023 | $9,038 -7.1% | $417,444 +7.7% |
| 2022 | $9,725 +3.8% | $387,542 +10% |
| 2021 | $9,368 +0.5% | $352,311 +2% |
| 2020 | $9,318 +1.5% | $345,519 +4.5% |
| 2019 | $9,179 -2.8% | $330,559 -0.2% |
| 2018 | $9,438 | $331,301 -0.8% |
| 2017 | $9,438 -7.9% | $334,029 -12% |
| 2015 | $10,253 | $379,425 +6.9% |
| 2014 | $10,253 | $354,957 +9.5% |
| 2013 | -- | $324,098 |
| 2012 | -- | $324,098 +543% |
| 2011 | -- | $50,401 -18.3% |
| 2010 | -- | $61,716 |
| 2009 | -- | $61,716 |
| 2008 | -- | $61,716 |
| 2007 | -- | $61,716 |
Find assessor info on the county website
Monthly payment
Est. payment
Payment breakdown
Explore the cost of this home by adjusting the details. Changes won't be saved.Climate risks
Neighborhood: 79424
Nearby schools
Schools provided by the listing agent
- Elementary: Lubbock-Cooper West
- Middle: Lubbock-Cooper Bush
Source: LBMLS. This data may not be complete. We recommend contacting the local school district to confirm school assignments for this home.


Similar homes
- $499,9004 bd3 ba3.2k sqft4520 110th St, Lubbock, TX 79424For Sale
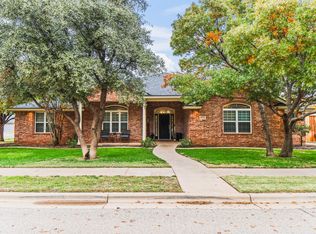 MLS ID #202615483, Ben Delay, Providence Realty. LBMLS
- $448,9003 bd3 ba2.4k sqft4904 109th Pl, Lubbock, TX 79424For Sale
 MLS ID #202611824, Salvador Caballero, ListWithFreedom.com. LBMLS
- $435,0003 bd3 ba2.1k sqft13804 Raleigh Ave, Lubbock, TX 79424For Sale
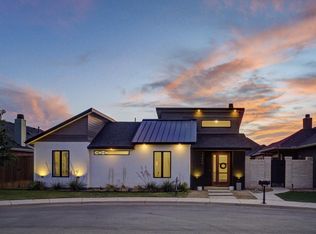 MLS ID #202615316, Amy Wimmers, Realty Refined. LBMLS
- $439,9004 bd3 ba2.5k sqft11706 Savannah Ave, Lubbock, TX 79424For Sale
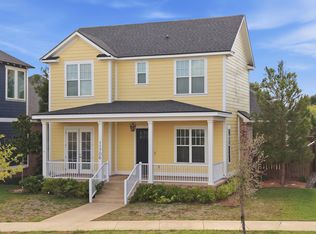 MLS ID #202613056, Tonya Hons, Tapp Realty Group, eXp Realty. LBMLS
