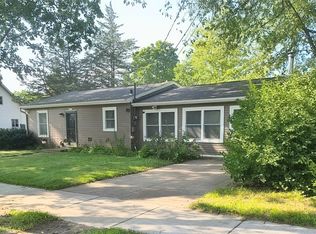
WOW Just WOW look at what you can get If your looking for your first home or your last home Quality built zero step entry open floor plan vaulted living room dinette and kitchen ceilings 2 nice size bedrooms and 1 smaller bedroom/office Main floor laundry Solid 3 panel doors and matching kitchen cabinets Easy to clean tilt in windows and efficient in floor heat Rear patio and fenced rear yard for your pets and privacy Minutes from the River State Park Golf Course Bike trail and Fine Dining Subject to Seller finding suitable replacement already named Seller offering a free 1 yr home warranty (must state in offer) Information is reliable but not guaranteed Buyer and or agent to verify If multiple offers seller will choose presentation time
Pending
$269,000
11405 Emmons STREET, Trempealeau, WI 54661
3beds
1,262sqft
Single Family Residence
Built in 2009
-- sqft lot
$270,400 Zestimate®
$213/sqft
$-- HOA
What's special
Main floor laundryOpen floor planMatching kitchen cabinetsZero step entryRear patioEfficient in floor heat
- 19 days
- 329
- 6
Likely to sell faster than
Zillow last checked:
Listing updated:
Listed by:
Kate Malles - Jacobson 608-769-3678,
RE/MAX Results
Source: WIREX MLS,MLS#: 1983230 Originating MLS: Metro MLS
Facts & features
Interior
Bedrooms & bathrooms
- Bedrooms: 3
- Bathrooms: 2
- Full bathrooms: 1
- 1/2 bathrooms: 1
- Main level bedrooms: 3
Primary bedroom
- Level: Main
- Area: 143
- Dimensions: 13 x 11
Bedroom 2
- Level: Main
- Area: 132
- Dimensions: 12 x 11
Bedroom 3
- Level: Main
- Area: 140
- Dimensions: 14 x 10
Bathroom
- Features: Ceramic Tile, Master Bedroom Bath, Shower Over Tub
Kitchen
- Level: Main
- Area: 196
- Dimensions: 14 x 14
Living room
- Level: Main
- Area: 252
- Dimensions: 18 x 14
Heating
- Natural Gas, Radiant/Hot Water
Cooling
- Central Air, Wall/Sleeve Air
Appliances
- Included: Dishwasher, Microwave, Oven, Range, Refrigerator
Features
- Basement: None / Slab
Interior area
- Total structure area: 1,262
- Total interior livable area: 1,262 sqft
Video & virtual tour
Property
Parking
- Total spaces: 2
- Parking features: Garage Door Opener, Attached, 2 Car
- Attached garage spaces: 2
Features
- Levels: One
- Stories: 1
- Fencing: Fenced Yard
Lot
- Size: 7,405 Square Feet
- Features: Sidewalks
Details
- Additional structures: Garden Shed
- Parcel number: 186006180004
- Zoning: Residential
Construction
Type & style
- Home type: MultiFamily
- Architectural style: Ranch
- Property subtype: Single Family Residence
Materials
- Aluminum Trim, Vinyl Siding
Condition
- 11-20 Years
- New construction: No
- Year built: 2009
Utilities & green energy
- Sewer: Public Sewer
- Water: Public
- Utilities for property: Cable Available
Community & HOA
Location
- Region: Trempealeau
- Municipality: Trempealeau
Financial & listing details
- Price per square foot: $213/sqft
- Tax assessed value: $195,400
- Annual tax amount: $3,036
- Date on market: 10/3/2026
- Inclusions: Stove Refrigerator Microwave Dishwasher (Newer) Garden Shed
- Exclusions: Seller's Personal Property. Washer Dryer
Estimated market value
$270,400
$257,000 - $284,000
$1,203/mo
Price history
| Date | Event | Price |
|---|---|---|
| 10/7/2026 | Pending sale | $269,000$213/sqft |
Source:  WIREX MLS #1983230 Report a problem | ||
| 10/3/2026 | Listed for sale | $269,000+95.8%$213/sqft |
Source: WIREX MLS #1983230 Report a problem | ||
| 3/7/2018 | Sold | $137,400$109/sqft |
Source: Agent Provided Report a problem | ||
| 3/7/2018 | Price change | $137,400-1.8%$109/sqft |
Source: RE/MAX First Choice #1569907 Report a problem | ||
| 2/15/2018 | Pending sale | $139,900$111/sqft |
Source: Owner Report a problem | ||
| 12/3/2017 | Listed for sale | $139,900+11.9%$111/sqft |
Source: Owner Report a problem | ||
| 12/19/2013 | Sold | $125,000$99/sqft |
Source: Public Record Report a problem | ||
Public tax history
| Year | Property taxes | Tax assessment |
|---|---|---|
| 2024 | $2,942 -4% | $191,100 |
| 2023 | $3,067 -4.6% | $191,100 +52.9% |
| 2022 | $3,215 +16.9% | $125,000 |
| 2021 | $2,750 -5.2% | $125,000 |
| 2020 | $2,901 +1.5% | $125,000 |
| 2017 | $2,857 +2% | $125,000 |
| 2016 | $2,802 +9.4% | $125,000 |
| 2015 | $2,561 -1.8% | $125,000 |
| 2014 | $2,608 +1% | $125,000 |
| 2011 | $2,582 -1.4% | $125,000 |
| 2010 | $2,619 +552.5% | $125,000 +525% |
| 2009 | $401 | $20,000 |
Find assessor info on the county website
Monthly payment
Est. payment
Payment breakdown
Explore the cost of this home by adjusting the details. Changes won't be saved.Climate risks
Neighborhood: 54661
Nearby schools
Schools provided by the listing agent
- Middle: Gale-Ettrick-Tremp
- High: Gale-Ettrick-Tremp
- District: Galesville-Ettrick-Trempealeau
Source: WIREX MLS. This data may not be complete. We recommend contacting the local school district to confirm school assignments for this home.
Similar homes
- $324,9004 bd2 ba1.5k sqft24174 6th Street, Trempealeau, WI 54661For Sale
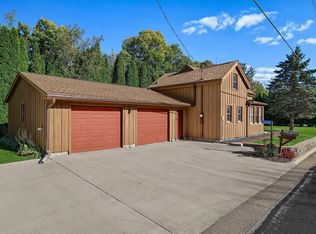
 MLS ID #1604872, Troy Malcein. NWWMLS
- $299,9003 bd2 ba1.5k sqft46652 Riverview Dr, La Crescent, MN 55947For Sale
 MLS ID #7158976, David M Snyder, Gerrard-Hoeschler. NorthstarMLS as distributed by MLS GRID
- $239,9005 bd2 ba780 sqft1811 George STREET #1813, La Crosse, WI 54603Active
 MLS ID #1985226, Kyle Koelbl. WIREX MLS
- $259,9003 bd2 ba1.2k sqft1888 Gilmore Ave, Winona, MN 55987For Sale
 MLS ID #7068974, Tim Tlougan, Edina Realty, Inc.. NorthstarMLS as distributed by MLS GRID
- $255,0003 bd2 ba1.5k sqft689 E Lake Blvd, Winona, MN 55987For SaleMLS ID #7134711, Christopher Hus, Re/Max Results. NorthstarMLS as distributed by MLS GRID
- $255,0003 bd2 ba1.5k sqft351 E Sanborn St, Winona, MN 55987For SaleMLS ID #7130964, Jenny Cisewski, Edina Realty, Inc.. NorthstarMLS as distributed by MLS GRID
- $294,9003 bd2 ba1.8k sqft5755 Oak Forest Ln, Houston, MN 55943For SaleMLS ID #7123979, Macayla Brogle, Bluff Country Properties,LLC.. NorthstarMLS as distributed by MLS GRID
- $299,9003 bd2 ba1.5k sqft106 Glendale Rd, Winona, MN 55987For SaleMLS ID #7140082, Shawn Beier, Real Broker, LLC.. NorthstarMLS as distributed by MLS GRID
- $299,9003 bd2 ba1.8k sqft1240 Browns Ln, Dakota, MN 55925For SaleMLS ID #7036345, Jill Raven, Raven Realty. NorthstarMLS as distributed by MLS GRID
- $324,9003 bd2 ba1.4k sqft305 Kay Street, Holmen, WI 54636For SaleMLS ID #1605999, Michael Rockney. NWWMLS
- $230,0004 bd2 ba1.6k sqft1659 Edgewood Rd, Winona, MN 55987For SaleMLS ID #7155269, Celeste Liesch, Edina Realty, Inc.. NorthstarMLS as distributed by MLS GRID
