This beautiful and spacious home has many upgrades including but not limited to the following... Kitchen has 42" white upper cabinets with crown molding, knobs and full overlay. All kitchen appliances are stainless. Extra recessed can lighting and pendants. Kitchen and bathroom countertops are granite. 18x18 tile everywhere but the bedrooms and flex space. Shower wall tile 8x12. The ceilings throughout the home are 9'4". Extra windows added for more natural light. Tray ceiling in the master bedroom, family and dining space. All appliances and blinds included. This home comes with smart home activation using Clare Controls with no monthly fee. We also have a 15 year structural warranty and insulate over and above code which in turn makes the home more energy efficient. The home also includes two tone paint. Master bath shower has decorative listello. Huge lanai 30x8.
Pre-foreclosure
Street View
Est. $391,500
11408 Acacia Grove Ln, Riverview, FL 33579
3beds
2,095sqft
Single Family Residence
Built in 2020
7,200 Square Feet Lot
$391,500 Zestimate®
$187/sqft
$5/mo HOA
Overview
- 52 days |
- 13 |
- 0 |
Originating MLS: Tampa
Facts & features
Interior
Bedrooms & bathrooms
- Bedrooms: 3
- Bathrooms: 2
- Full bathrooms: 2
Heating
- Forced air, Electric
Cooling
- Central
Appliances
- Included: Dishwasher, Dryer, Garbage disposal, Microwave, Range / Oven, Refrigerator, Washer
- Laundry: Inside, Laundry Room
Features
- Open Floorplan, Walk-In Closet(s), Thermostat, Living Room/Dining Room Combo, Window Treatments, In Wall Pest System, Tray Ceiling(s)
- Flooring: Tile, Carpet
- Windows: Low Emissivity Windows, Blinds
Interior area
- Total interior livable area: 2,095 sqft
Property
Parking
- Total spaces: 2
- Parking features: Garage - Attached
Features
- Levels: One
- Patio & porch: Patio, Covered
- Exterior features: Stucco
- Has view: Yes
- View description: Water
- Has water view: Yes
- Water view: Water
Lot
- Size: 7,200 Square Feet
- Dimensions: 60x120
- Features: Sidewalk, Street Paved
- Residential vegetation: Trees/Landscaped
Details
- Parcel number: 203121B87000000000020U
- Zoning: PD
Construction
Type & style
- Home type: SingleFamily
- Architectural style: Contemporary
- Property subtype: Single Family Residence
Materials
- masonry
- Roof: Composition
Condition
- Completed
- Year built: 2020
Details
- Builder model: Picasso- C Elevation
- Builder name: M/I Homes
Utilities & green energy
- Sewer: Public Sewer
- Water: Public
- Utilities for property: Cable Available, Public, Street Lights, Electricity Available
Community & HOA
Community
- Security: Smoke Detector(s)
- Subdivision: B87 | CARLTON LAKES PHASE 1C-1
HOA
- Has HOA: Yes
- Amenities included: Fence Restrictions
- HOA fee: $5 monthly
Location
- Region: Riverview
Financial & listing details
- Price per square foot: $187/sqft
- Tax assessed value: $349,404
- Annual tax amount: $8,873
- Listing terms: Cash, Conventional, FHA, VA Loan
- Ownership: Fee Simple
Visit our professional directory to find a foreclosure specialist in your area that can help with your home search.
Find a foreclosure agentForeclosure details
Estimated market value
$391,500
$372,000 - $411,000
$2,692/mo
Price history
| Date | Event | Price |
|---|---|---|
| 7/7/2020 | Sold | $299,570$143/sqft |
Source: Public Record Report a problem | ||
Public tax history
| Year | Property taxes | Tax assessment |
|---|---|---|
| 2025 | $8,873 +6% | $280,976 +2.9% |
| 2024 | $8,370 +8.4% | $273,057 +3% |
| 2023 | $7,718 +2.6% | $265,104 +3% |
| 2022 | $7,520 +3.9% | $257,383 +3% |
| 2021 | $7,239 +69.7% | $249,886 +509.7% |
| 2020 | $4,265 | $40,986 |
Find assessor info on the county website
Monthly payment
Climate risks
Neighborhood: Carlton Lakes
Nearby schools
GreatSchools rating
- 2/10Summerfield Crossings Elementary SchoolGrades: PK-5Distance: 1.7 mi
- 3/10Eisenhower Middle SchoolGrades: 6-8Distance: 3.5 mi
- 3/10Jule F Sumner High SchoolGrades: 9-12Distance: 1 mi
Schools provided by the listing agent
- Elementary: Summerfield Crossing Elementary
- Middle: Eisenhower-HB
- High: East Bay-HB
Source: The MLS. This data may not be complete. We recommend contacting the local school district to confirm school assignments for this home.
- $625,400-- bd4 ba3.8k sqft11406 Acacia Grove Ln, Riverview, FL 33579Off Market
- $544,3005 bd4 ba3.5k sqft11412 Acacia Grove Ln, Riverview, FL 33579Off Market
- $425,0004 bd3 ba2.2k sqft11407 Acacia Grove Ln, Riverview, FL 33579Sold
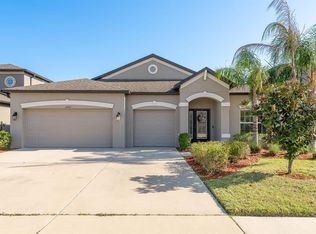
- $427,7004 bd3 ba2.3k sqft11414 Acacia Grove Ln, Riverview, FL 33579Off Market
- $509,100-- bd4 ba3.1k sqft11409 Acacia Grove Ln, Riverview, FL 33579Off Market
- $504,900-- bd3 ba3.3k sqft11405 Acacia Grove Ln, Riverview, FL 33579Off Market
- $402,1003 bd2 ba2k sqft11411 Acacia Grove Ln, Riverview, FL 33579Off Market
- $529,5005 bd4 ba3.5k sqft11416 Acacia Grove Ln, Riverview, FL 33579Off Market
Similar homes
- $390,5004 bd3 ba2.3k sqft13807 FELIX WILL ROAD, RIVERVIEW, FL 33579For Sale
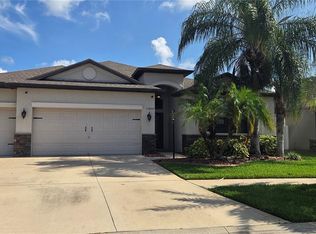
 MLS ID #L4963783, Pat Pearson, VIEWPOINT VALUE REALTY. Stellar MLS
 - $--4 bd3 ba2.3k sqft10922 Carlton Fields Dr, Riverview, FL 33579Auction
 ServiceLink Auction
 - $339,0004 bd2 ba1.8k sqft14106 COVERT GREEN PLACE, RIVERVIEW, FL 33579For Sale
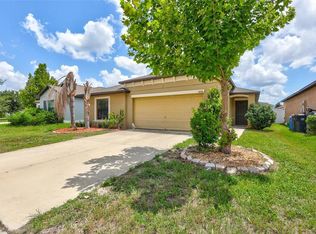 MLS ID #TB8533054, Charlene Weston, WESTON GROUP. Stellar MLS
 - $410,0003 bd2 ba2k sqft11514 LELAND GROVES DRIVE, RIVERVIEW, FL 33579For Sale
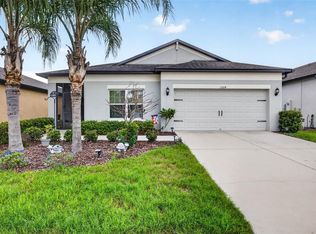 MLS ID #TB8522848, Cynthia Clonts, ACE REALTY & AUCTION LLC. Stellar MLS
 - $420,0004 bd3 ba2.3k sqft13659 ARTESA BELL DRIVE, RIVERVIEW, FL 33579For SaleMLS ID #TB8518618, Kendra Wilson, BHHS FLORIDA PROPERTIES GROUP. Stellar MLS
- $424,9504 bd2 ba2k sqft11355 LELAND GROVES DRIVE, RIVERVIEW, FL 33579For SaleMLS ID #TB8503850, Melanie Norris, ALL PROS REALTY INTERNATIONAL. Stellar MLS
- $370,0003 bd3 ba2.7k sqft11542 Brighton Knoll Loop, Riverview, FL 33579For Sale By Owner
- $420,0004 bd3 ba2.2k sqft11428 CARLTON FIELDS DRIVE, RIVERVIEW, FL 33579For SaleMLS ID #TB8494164, Janessa Urra, MARK SPAIN REAL ESTATE. Stellar MLS
- $399,9005 bd3 ba2.1k sqft13917 ARBOR PINES DRIVE, RIVERVIEW, FL 33579For SaleMLS ID #TB8517457, Stephanie Rosh, CHARLES RUTENBERG REALTY INC. Stellar MLS
- $389,9004 bd2 ba2k sqft11345 FLORA SPRINGS DRIVE, RIVERVIEW, FL 33579For SaleMLS ID #TB8408600, Ramy Nassief, INFINITY REALTY & INVESTMENT. Stellar MLS
- $385,0003 bd2 ba1.5k sqft11531 MISTY ISLE LANE, RIVERVIEW, FL 33579For SaleMLS ID #TB8530027, Shelia Marshall, DALTON WADE INC. Stellar MLS
- $343,0004 bd2 ba1.9k sqft11534 BRIGHTON KNOLL LOOP, RIVERVIEW, FL 33579For SaleMLS ID #O6418606, Karen Albright, OPENDOOR BROKERAGE LLC. Stellar MLS
- $400,0004 bd2 ba2k sqft11115 SILVER DANCER DRIVE, RIVERVIEW, FL 33579For SaleMLS ID #TB8519595, Kathy Celeiro, HOMEXPRESS REALTY, INC.. Stellar MLS
- $350,0003 bd2 ba1.7k sqft13813 SIGLER STREET, RIVERVIEW, FL 33579For SaleMLS ID #TB8527772, Christopher Johnson, KELLER WILLIAMS REALTY AT THE LAKES. Stellar MLS
- $349,0004 bd3 ba2.1k sqft10629 SHADY PRESERVE DRIVE, RIVERVIEW, FL 33579For SaleMLS ID #TB8530595, Danielle Tringali, RE/MAX CHAMPIONS. Stellar MLS
- $399,9003 bd2 ba1.7k sqft11203 LONGBROOKE DRIVE, RIVERVIEW, FL 33579For SaleMLS ID #TB8514351, Frank Panico, KELLER WILLIAMS SOUTH SHORE. Stellar MLS
- $359,0005 bd3 ba2.2k sqft10717 SHADY PRESERVE DRIVE, RIVERVIEW, FL 33579For SaleMLS ID #TB8530583, Danielle Tringali, RE/MAX CHAMPIONS. Stellar MLS
- $446,9954 bd3 ba2.3k sqft11504 HARLAN EDDY COURT, RIVERVIEW, FL 33579For SaleMLS ID #TB8474623, Cassi Currier, REALTY ONE GROUP INNOVATION. Stellar MLS
- $355,0003 bd2 ba1.8k sqft11514 ASHTON FIELD AVENUE, RIVERVIEW, FL 33579For SaleMLS ID #TB8525948, Tonino Damiano, EXP REALTY LLC. Stellar MLS
- $370,6144 bd3 ba2.3k sqft11334 VILLAS ON THE GREEN DR, RIVERVIEW, FL 33579For SaleMLS ID #TB8515833, Selina Woodbury, ORCHARD BROKERAGE, LLC. Stellar MLS
