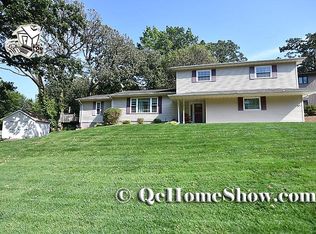
DON'T MISS THIS! Longtime love and thoughtful updates shine throughout this beautifully remodeled four-bedroom, two-full-bath split foyer in the heart of Milan. Cherished by the same owner for many years, this home offers inviting curb appeal and the kind of care you can feel from the moment you arrive. Updates galore include updated mechanicals, roof, and siding, along with fresh paint, flooring, trim, and remodeled bathrooms-bringing a refreshed feel to every room. Generous living space offers flexibility to spread out, gather, and make yourself at home, while a second kitchen on the lower level creates possibilities for multigenerational living or hosting extended guests. An American Home Shield whole-house home warranty is included for added peace of mind. Finding this much space, extensive updates, and a beautiful lot so close to shopping, dining, and everyday amenities is a special opportunity. A well-loved home ready for its next chapter!
Price change
Price cut: $10K (10/8)
$207,000
1141 6th St W, Milan, IL 61264
4beds
1,488sqft
Single Family Residence
Built in 1968
10,018 Square Feet Lot
$203,800 Zestimate®
$139/sqft
$-- HOA
What's special
Inviting curb appealGenerous living spaceBeautiful lotFresh paint flooring trimRemodeled bathrooms
- 12 days
- 616
- 28
Zillow last checked:
Listing updated:
Listed by:
Mhisho Vuong-Lynch (563)370-1735,
Cornerstone Partners QC - Real Broker, LLC
Source: MRED as distributed by MLS GRID,MLS#: 12770106
Facts & features
Interior
Bedrooms & bathrooms
- Bedrooms: 4
- Bathrooms: 2
- Full bathrooms: 2
Rooms
- Room types: No additional rooms
Primary bedroom
- Features: Flooring (Luxury Vinyl), Bathroom (Full)
- Level: Main
- Area: 132 Square Feet
- Dimensions: 11X12
Bedroom 2
- Level: Main
- Area: 99 Square Feet
- Dimensions: 11X9
Bedroom 3
- Features: Flooring (Luxury Vinyl)
- Level: Basement
- Area: 110 Square Feet
- Dimensions: 10X11
Bedroom 4
- Features: Flooring (Luxury Vinyl)
- Level: Basement
- Area: 108 Square Feet
- Dimensions: 12X9
Dining room
- Features: Flooring (Luxury Vinyl)
- Level: Main
- Area: 110 Square Feet
- Dimensions: 10X11
Kitchen
- Features: Flooring (Luxury Vinyl)
- Level: Main
- Area: 63 Square Feet
- Dimensions: 9X7
Laundry
- Level: Basement
- Area: 72 Square Feet
- Dimensions: 8X9
Living room
- Features: Flooring (Luxury Vinyl)
- Level: Main
- Area: 165 Square Feet
- Dimensions: 15X11
Heating
- Natural Gas
Cooling
- Central Air
Appliances
- Included: Range, Dishwasher, Refrigerator, Washer, Dryer, Water Purifier
Features
- Basement: Finished,Full
Interior area
- Total structure area: 1,488
- Total interior livable area: 1,488 sqft
Property
Accessibility
- Accessibility features: No Disability Access
Lot
- Size: 10,018 Square Feet
- Dimensions: 75x135
- Features: Level
Details
- Parcel number: 1626203021
- Special conditions: Home Warranty
Construction
Type & style
- Home type: SingleFamily
- Property subtype: Single Family Residence
Materials
- Aluminum Siding
- Foundation: Concrete Perimeter
- Roof: Asphalt
Condition
- New construction: No
- Year built: 1968
Details
- Warranty included: Yes
Utilities & green energy
- Sewer: Public Sewer
- Water: Public
Community & HOA
HOA
- Services included: None
Location
- Region: Milan
Financial & listing details
- Price per square foot: $139/sqft
- Tax assessed value: $135,612
- Annual tax amount: $1,836
- Date on market: 9/27/2026
Estimated market value
$203,800
$194,000 - $214,000
$1,777/mo
Price history
| Date | Event | Price |
|---|---|---|
| 10/8/2026 | Price change | $207,000-4.6%$139/sqft |
Source:  MRED as distributed by MLS GRID #12770106 Report a problem MRED as distributed by MLS GRID #12770106 Report a problem | ||
| 9/27/2026 | Listed for sale | $217,000+126%$146/sqft |
Source: MRED as distributed by MLS GRID #12770106 Report a problem | ||
| 2/28/2005 | Sold | $96,000$65/sqft |
Source: Public Record Report a problem | ||
Public tax history
| Year | Property taxes | Tax assessment |
|---|---|---|
| 2025 | $1,836 -2.8% | $45,204 +6% |
| 2024 | $1,889 -2% | $42,646 +7% |
| 2023 | $1,927 -2.2% | $39,856 +8.4% |
| 2022 | $1,971 -4.7% | $36,767 +5.6% |
| 2021 | $2,068 -0.5% | $34,817 +2.6% |
| 2020 | $2,078 -1.3% | $33,935 +1% |
| 2019 | $2,105 +1.6% | $33,599 +1.2% |
| 2018 | $2,072 +7.5% | $33,201 +1.9% |
| 2017 | $1,928 +1.9% | $32,582 +0.5% |
| 2016 | $1,891 -0.8% | $32,420 +0.5% |
| 2015 | $1,905 +247.1% | $32,249 +2.2% |
| 2014 | $549 | $31,555 |
| 2013 | $549 | $31,555 +0.2% |
| 2012 | -- | $31,492 -2.5% |
| 2011 | -- | $32,300 +2% |
| 2010 | -- | $31,667 |
| 2008 | -- | $31,667 +16% |
| 2006 | -- | $27,303 +2.5% |
| 2005 | $1,775 +5.8% | $26,637 +5% |
| 2004 | $1,678 -3.4% | $25,369 +1% |
| 2003 | $1,738 +160.8% | $25,118 +4% |
| 2002 | $666 -0.1% | $24,152 +10.7% |
| 2001 | $667 +0.5% | $21,827 +8% |
| 2000 | $664 | $20,210 |
Find assessor info on the county website
Monthly payment
Est. payment
Payment breakdown
Explore the cost of this home by adjusting the details. Changes won't be saved.Climate risks
Neighborhood: 61264
Nearby schools
Schools provided by the listing agent
- District: 41
Source: MRED as distributed by MLS GRID. This data may not be complete. We recommend contacting the local school district to confirm school assignments for this home.
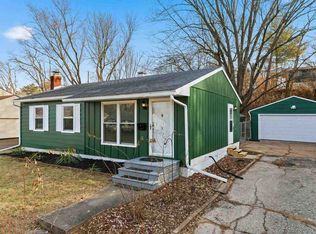
Similar homes
- $239,9004 bd3 ba2.1k sqft532 14th Ave W, Milan, IL 61264Active
 MLS ID #12728849, Gary Williams, Ruhl&Ruhl REALTORS Moline. MRED as distributed by MLS GRID
 - $200,0004 bd2 ba1.7k sqft3315 7th St W, Milan, IL 61264For Sale By Owner

- $189,9004 bd1 ba1.7k sqft1711 2nd St W, Milan, IL 61264Active
 MLS ID #12751004, Richard Bassford, CRS, RE/MAX Concepts Bettendorf. MRED as distributed by MLS GRID
 - $--3 bd1 ba909 sqft313 28th Ave W, Milan, IL 61264Auction
 Auction.com 2
