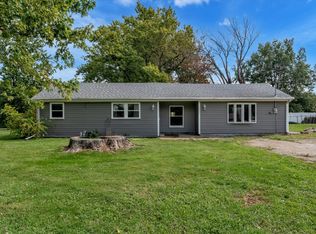
Check out this opportunity! MOVE-IN ready & waiting for you! This adorable & cozy 3 bedroom, 1 bath, 2 car home located in Coyne Center/Milan has been updated for you with fresh paint, new flooring, newer appliances, newer mechanicals & replacement windows throughout. Enjoy the convenience & ease of access with all main floor living including the laundry area. Enter from the covered front porch/patio to find an open floor plan offering plenty of kitchen cabinet & counter top space while remaining open to the dining area & living room. Kitchen comes with refrigerator, gas range/oven, dishwasher & built in microwave. This gives you space to gather many & entertain if you like. The oversized 2 car garage gives you space to store your vehicles, toys or whatever from the MidWest weather. Notice the very large lot with a 15.6'x9.6' shed featuring a storage loft...this gives you endless possibilities for future expansion if desired. Hurry before your opportunity to own this gem has passed you by!!
Contingent
$125,000
1706 116th Ave, Milan, IL 61264
3beds
893sqft
Single Family Residence
Built in 1956
10,018 Square Feet Lot
$-- Zestimate®
$140/sqft
$-- HOA
What's special
Fresh paintOpen floor planReplacement windows throughoutVery large lotNewer mechanicalsNew flooringNewer appliances
- --
- 207
- views
- 14
- saves
Zillow last checked:
Listing updated:
Listed by:
Austin Woods (563)508-9729,
eXp Realty,
Lonna Woods 563-508-4676,
eXp Realty
Source: MRED as distributed by MLS GRID,MLS#: 12777584
Facts & features
Interior
Bedrooms & bathrooms
- Bedrooms: 3
- Bathrooms: 1
- Full bathrooms: 1
Rooms
- Room types: No additional rooms
Primary bedroom
- Features: Flooring (Carpet)
- Level: Main
- Area: 100 Square Feet
- Dimensions: 10X10
Bedroom 2
- Features: Flooring (Carpet)
- Level: Main
- Area: 100 Square Feet
- Dimensions: 10X10
Bedroom 3
- Features: Flooring (Carpet)
- Level: Main
- Area: 70 Square Feet
- Dimensions: 10X7
Dining room
- Features: Flooring (Luxury Vinyl)
- Level: Main
- Area: 54 Square Feet
- Dimensions: 9X6
Kitchen
- Features: Kitchen (Eating Area-Table Space), Flooring (Luxury Vinyl)
- Level: Main
- Area: 180 Square Feet
- Dimensions: 10X18
Living room
- Features: Flooring (Carpet)
- Level: Main
- Area: 156 Square Feet
- Dimensions: 13X12
Heating
- Natural Gas, Forced Air
Cooling
- Central Air
Appliances
- Included: Range, Microwave, Dishwasher, Refrigerator
- Laundry: Main Level, Laundry Closet
Features
- 1st Floor Full Bath, Dining Combo, Replacement Windows
- Flooring: Carpet
- Windows: Replacement Windows
- Basement: None
Interior area
- Total structure area: 893
- Total interior livable area: 893 sqft
- Finished area below ground: 0
Property
Parking
- Total spaces: 2
- Parking features: Detached, Garage
- Garage spaces: 2
Accessibility
- Accessibility features: No Disability Access
Features
- Stories: 1
Lot
- Size: 10,018 Square Feet
- Features: Level
Details
- Additional structures: Shed(s)
- Parcel number: 2301302058
- Special conditions: Home Warranty
Construction
Type & style
- Home type: SingleFamily
- Architectural style: Ranch
- Property subtype: Single Family Residence
Materials
- Aluminum Siding, Other, Combination
- Foundation: Concrete Perimeter
- Roof: Asphalt
Condition
- New construction: No
- Year built: 1956
Details
- Warranty included: Yes
Utilities & green energy
- Sewer: Public Sewer
- Water: Public
- Utilities for property: Cable Available
Community & HOA
HOA
- Services included: None
Location
- Region: Milan
Financial & listing details
- Price per square foot: $140/sqft
- Tax assessed value: $113,250
- Annual tax amount: $2,689
- Date on market: 10/8/2026
- Ownership: Fee Simple
Estimated market value
Not available
Estimated sales range
Not available
Not available
Price history
| Date | Event | Price |
|---|---|---|
| 10/11/2026 | Contingent | $125,000$140/sqft |
Source: eXp Realty #12777584 Report a problem | ||
| 10/8/2026 | Listed for sale | $125,000+101.6%$140/sqft |
Source: eXp Realty #12777584 Report a problem | ||
| 5/20/2013 | Sold | $62,000$69/sqft |
Source: Public Record Report a problem | ||
Public tax history
| Year | Property taxes | Tax assessment |
|---|---|---|
| 2025 | $2,689 +4.9% | $37,750 +9% |
| 2024 | $2,563 +7.1% | $34,633 +9% |
| 2023 | $2,392 +5.8% | $31,773 +9.6% |
| 2022 | $2,262 +35.9% | $28,986 +6% |
| 2021 | $1,665 +4.7% | $27,345 +4.3% |
| 2020 | $1,591 +5.3% | $26,218 +6% |
| 2019 | $1,510 +2.7% | $24,734 |
| 2018 | $1,470 +2.9% | $24,734 +2.4% |
| 2017 | $1,429 +3.3% | $24,155 +4% |
| 2016 | $1,383 +3.9% | $23,226 +3% |
| 2015 | $1,331 | $22,550 |
| 2014 | -- | $22,550 |
| 2013 | -- | $22,550 +0.3% |
| 2012 | -- | $22,480 |
| 2011 | -- | $22,480 -20.5% |
| 2010 | -- | $28,260 +7% |
| 2008 | -- | $26,411 +4% |
| 2006 | -- | $25,396 +9.2% |
| 2005 | $402 +1.5% | $23,260 |
| 2004 | $396 -22.9% | $23,260 +4% |
| 2003 | $514 -0.1% | $22,365 +7% |
| 2002 | $514 -1.5% | $20,902 +5% |
| 2001 | $522 -0.3% | $19,906 +4% |
| 2000 | $524 | $19,141 |
Find assessor info on the county website
Monthly payment
Est. payment
Payment breakdown
Explore the cost of this home by adjusting the details. Changes won't be saved.Climate risks
Neighborhood: 61264
Nearby schools
Schools provided by the listing agent
- District: 200
Source: MRED as distributed by MLS GRID. This data may not be complete. We recommend contacting the local school district to confirm school assignments for this home.
Similar homes
- $115,0003 bd1 ba1.1k sqft613 9th Ave W, Milan, IL 61264New
 MLS ID #12793254, KayLa Forret-Munoz, HomeSmart Residential and Commercial Realty. MRED as distributed by MLS GRID
- $110,0003 bd2 ba911 sqft7425 25th St, Milan, IL 61264Active
 MLS ID #12779334, Kyle Robinson, Epique Realty. MRED as distributed by MLS GRID
- $110,0002 bd1 ba1k sqft11211 Ridgewood Rd, Milan, IL 61264Price Change
 MLS ID #12761195, Christine Taylor, KW 1Advantage. MRED as distributed by MLS GRID
- $125,0002 bd1 ba816 sqft424 S Concord St, Davenport, IA 52802New
 MLS ID #12789025, Amer Brankovic, Rainmaker Collective - Real Broker, LLC. MRED as distributed by MLS GRID
