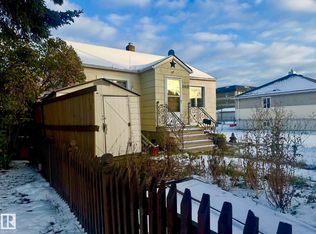
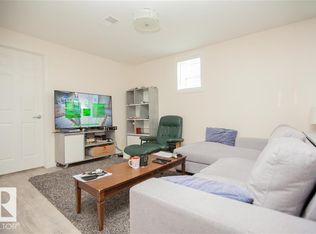
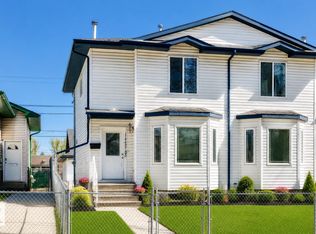
Looking for a "LIKE NEW HOME" with added "BELLS AND WHISTLES"? The owners have METICULOUSLY MAINTAINED this 2014 Half Duplex. UPGRADES INCLUDE: Central A/C, SOLAR PANELS (sell extra electricity back to the Grid), "Level 2" EV CHARGER, Freshly Painted throughout, Finished Basement, WOOD Closet Organizers (not the cheap metal). Lots to love about this 4 Bedroom, 3.5 Bath home. Located in Parkdale, Close to Downtown, NAIT, public transportation options, schools, shopping, & many more amenities. Other Features include Main Floor Open Concept with 9 Foot Ceilings, Gas Fireplace, Laminate Floor, & In-Suite Laundry. Outside enjoy the fully fenced front yard and vegetable garden planters, storage sheds & Parking for 2 Vehicles including the Single Garage. ZERO CONDO FEES? Condo Fees to be determined by the next owners and the new neighbours (currently at $0.00/mth!).
For sale
C$339,900
11419 82nd St NW, Edmonton, AB T5B 2V5
4beds
1,359sqft
Duplex, Half Duplex
Built in 2014
-- sqft lot
$-- Zestimate®
C$250/sqft
C$-- HOA
What's special
Freshly painted throughoutFinished basementWood closet organizersGas fireplaceLaminate floorIn-suite laundryFully fenced front yard
- 2 days
- 31
- 1
Zillow last checked:
Listing updated:
Listed by:
Corey McEwen,
MaxWell Devonshire Realty
Source: RAE,MLS®#: E4516466
Facts & features
Interior
Bedrooms & bathrooms
- Bedrooms: 4
- Bathrooms: 4
- Full bathrooms: 3
- 1/2 bathrooms: 1
Primary bedroom
- Level: Upper
Heating
- Forced Air-1, Natural Gas
Cooling
- Air Conditioner, Air Conditioning-Central
Appliances
- Included: Dishwasher-Built-In, Exhaust Fan, Microwave, Refrigerator, Washer/Dryer Stacked, Electric Stove, See Remarks
Features
- Ceiling 9 ft., Closet Organizers, No Animal Home, No Smoking Home, Sump Pump
- Flooring: Carpet, Ceramic Tile, Laminate Flooring
- Windows: Vinyl Windows
- Basement: Full, Finished
- Fireplace features: Gas
Interior area
- Total structure area: 1,359
- Total interior livable area: 1,359 sqft
Video & virtual tour
Property
Parking
- Total spaces: 2
- Parking features: Parking Pad, Single Garage Detached, Garage Opener
- Garage spaces: 1
Features
- Levels: 2 Storey,3
- Patio & porch: Front Porch
- Exterior features: Low Maintenance Landscape, Playground Nearby, Vegetable Garden
Lot
- Size: 2,471 Square Feet
- Features: Fully Fenced, Flat Site, Low Maintenance Landscape, Playground Nearby, Near Public Transit, Schools, Shopping Nearby, Vegetable Garden, Public Transportation
Details
- Additional structures: Storage Shed
- Other equipment: TV Wall Mount
Construction
Type & style
- Home type: MultiFamily
- Property subtype: Duplex, Half Duplex
- Attached to another structure: Yes
Materials
- Foundation: Concrete Perimeter
- Roof: Asphalt
Condition
- Year built: 2014
Community & HOA
Community
- Features: Ceiling 9 ft., Closet Organizers, Front Porch, No Animal Home, No Smoking Home
- Security: Carbon Monoxide Detectors, Smoke Detector(s), Detectors Smoke
HOA
- Has HOA: Yes
- Services included: See Remarks, Self Managed
Location
- Region: Edmonton
Financial & listing details
- Price per square foot: C$250/sqft
- Date on market: 11/13/2026
- Ownership: Private
Price history
Price history is unavailable.
Public tax history
Tax history is unavailable.
Climate risks
Neighborhood: Parkdale
Nearby schools
GreatSchools rating
No schools nearby
We couldn't find any schools near this home.


Similar homes
- C$330,0002 bd3 ba1k sqftNo Name, Edmonton, AB T5B 0J6For Sale
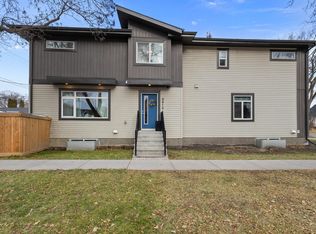 MLS ID #E4516260, Oleksandr Shyshyn, The E Group Real Estate. RAE
- C$355,0003 bd3 ba1.1k sqftNo Name, Edmonton, AB T5B 3R1For Sale
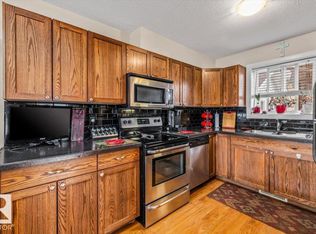 MLS ID #E4504864, Adela Mudryk, Century 21 Masters. RAE
- C$300,0004 bd2 ba1.2k sqft11727 83rd St NW, Edmonton, AB T5B 2Z1For Sale
 MLS ID #E4505322, David T Rojek, Exp Realty. RAE
- C$319,0004 bd2 ba1.1k sqft11549 82nd St NW, Edmonton, AB T5B 2V7For Sale
 MLS ID #E4513254, Delaney Robitaille, Exp Realty. RAE
