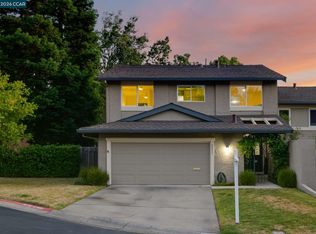
Single-Story Opportunity in Coveted Rudgear Estates! Enjoy effortless California living in this beautifully updated 3-bedroom, 2-bath townhouse offering 1,417± sq. ft. of thoughtfully designed single-level model in one of Walnut Creek's most sought-after communities. A dramatic vaulted ceiling welcomes you into a bright, open interior where abundant natural light streams through expansive windows and solar tubes, creating a warm and inviting atmosphere throughout the home. Tasteful upgrades include hardwood and laminate flooring, elegant crown moldings, recessed lighting, and dimmer switches that allow you to create the perfect ambiance for any occasion. The updated kitchen is equipped with new stainless steel appliances, making meal preparation both stylish and convenient. The spacious primary suite features a custom-designed walk-in closet, a remodeled vanity, and a built-in safe for added peace of mind. Two bedrooms offer mirrored closet doors that enhance both light and space. AC unit replaced in 2025 ensures comfort throughout summer months. Step outside to a private, low-maintenance backyard—ideal for entertaining, gardening, or simply enjoying a quiet morning coffee. Perfectly positioned in the heart of Rudgear Estates, this home offers the lifestyle Walnut Creek is known for. Enjoy easy access to scenic hiking and biking trails, neighborhood parks, recreational amenities, and the highly acclaimed Rudgear Park. Vibrant downtown Walnut Creek—with its renowned restaurants, upscale shopping, arts, and entertainment—is just minutes away, while nearby BART and major commute routes provide exceptional convenience throughout the Bay Area. The home is also served by highly rated Walnut Creek schools, making this an exceptional place to call home. Combining the ease of single-story living with tasteful updates, abundant natural light, and an unbeatable location, this is a rare opportunity to own in one of Walnut Creek's most desirable neighborhoods.
For sale
$979,000
1142 Glengarry Dr, Walnut Creek, CA 94596
3beds
1,417sqft
:
Get pre-qualified$7,319/mo
Residential, Townhouse
Built in 1976
3,049 Square Feet Lot
$954,700 Zestimate®
$691/sqft
$663/mo HOA
What's special
Private low-maintenance backyardExpansive windowsAbundant natural lightBuilt-in safeSpacious primary suiteElegant crown moldingsSolar tubes
- 18 days |
- 1,016 |
- 41 |
Zillow last checked:
Listing updated:
Listed by:
Elena Mendelson DRE #01883139 925-639-6574,
Compass
Source: CCAR,MLS#: 41141811
Facts & features
Interior
Bedrooms & bathrooms
- Bedrooms: 3
- Bathrooms: 2
- Full bathrooms: 2
Rooms
- Room types: 3 Bedrooms, 2 Baths, Main Entry, Dining Room
Bathroom
- Features: Shower Over Tub, Stall Shower
Kitchen
- Features: 220 Volt Outlet, Tile Counters, Dishwasher, Gas Range/Cooktop, Microwave, Skylight(s)
Heating
- Forced Air
Cooling
- Central Air
Appliances
- Included: Dishwasher, Gas Range, Microwave, Dryer, Washer, Gas Water Heater
- Laundry: Laundry Closet, In Unit
Features
- Solar Tube(s)
- Flooring: Hardwood, Laminate, Linoleum
- Windows: Skylight(s), Window Coverings
- Number of fireplaces: 1
- Fireplace features: Brick, Living Room, Wood Burning
Interior area
- Total structure area: 1,417
- Total interior livable area: 1,417 sqft
Property
Parking
- Total spaces: 2
- Parking features: Garage Faces Front
- Garage spaces: 2
Features
- Levels: One
- Stories: 1
- Exterior features: Private Entrance
- Pool features: Other, Community
- Fencing: Fenced,Wood
Lot
- Size: 3,049 Square Feet
- Features: Back Yard, Private, Side Yard
Details
- Parcel number: 1822700033
- Special conditions: Standard
Construction
Type & style
- Home type: Townhouse
- Architectural style: Other
- Property subtype: Residential, Townhouse
Materials
- Stucco
- Roof: Composition
Condition
- Existing
- New construction: No
- Year built: 1976
Utilities & green energy
- Electric: No Solar, 220 Volts in Kitchen
- Sewer: Public Sewer
- Water: Public
Community & HOA
Community
- Subdivision: Rudgear Estates
HOA
- Has HOA: Yes
- Amenities included: Greenbelt, Pool, Tennis Court(s), Park, Picnic Area
- Services included: Common Area Maint, Maintenance Structure, Insurance, Management Fee, Reserve Fund
- HOA fee: $663 monthly
- HOA name: CARDIGAN-RUDGEAR ESTAT
- HOA phone: 925-417-7100
Location
- Region: Walnut Creek
Financial & listing details
- Price per square foot: $691/sqft
- Tax assessed value: $940,875
- Annual tax amount: $11,483
- Date on market: 7/16/2026
Estimated market value
$954,700
$907,000 - $1.00M
$4,044/mo
Price history
| Date | Event | Price |
|---|---|---|
| 7/16/2026 | Listed for sale | $979,000+45%$691/sqft |
Source:  CCAR #41141811 Report a problem CCAR #41141811 Report a problem | ||
| 6/12/2026 | Listing removed | $4,200$3/sqft |
Source: Zillow Rentals Report a problem | ||
| 5/29/2026 | Listed for rent | $4,200$3/sqft |
Source: Zillow Rentals Report a problem | ||
| 5/24/2005 | Sold | $675,000+43.9%$476/sqft |
Source: CCAR #40074976 Report a problem | ||
| 10/24/2002 | Sold | $469,000+21.8%$331/sqft |
Source: CCAR #11155150 Report a problem | ||
| 10/16/2001 | Sold | $385,000+65.2%$272/sqft |
Source: CCAR #11110529 Report a problem | ||
| 1/23/1998 | Sold | $233,000+8.9%$164/sqft |
Source: Public Record Report a problem | ||
| 5/24/1994 | Sold | $214,000$151/sqft |
Source: Public Record Report a problem | ||
Public tax history
| Year | Property taxes | Tax assessment |
|---|---|---|
| 2025 | $11,483 +1.4% | $940,875 +2% |
| 2024 | $11,324 +2.4% | $922,427 +2% |
| 2023 | $11,055 +2.2% | $904,341 +2% |
| 2022 | $10,816 +12.7% | $886,610 +13.1% |
| 2021 | $9,600 +1.1% | $784,000 +1% |
| 2020 | $9,499 +1.8% | $776,000 +2.8% |
| 2019 | $9,334 +6.7% | $755,000 +5.6% |
| 2018 | $8,747 +2.9% | $715,000 +3.2% |
| 2017 | $8,497 +7.8% | $693,000 +8.6% |
| 2016 | $7,883 +13.2% | $638,000 +11.1% |
| 2015 | $6,967 | $574,500 +3% |
| 2014 | $6,967 | $557,500 +38.5% |
| 2013 | -- | $402,500 +10.1% |
| 2012 | -- | $365,500 -8.7% |
| 2011 | -- | $400,500 -6.8% |
| 2010 | -- | $429,500 -19% |
| 2009 | -- | $530,000 -4.5% |
| 2008 | -- | $555,000 -9.8% |
| 2007 | -- | $615,500 -10.6% |
| 2006 | -- | $688,500 +41.3% |
| 2005 | -- | $487,309 +2% |
| 2004 | -- | $477,755 +1.9% |
| 2003 | -- | $469,000 +21.8% |
| 2002 | -- | $385,000 +55.9% |
| 2001 | -- | $246,902 |
Find assessor info on the county website
Monthly payment
Est. payment
Payment breakdown
Explore the cost of this home by adjusting the details. Changes won't be saved.Climate risks
Neighborhood: 94596
Nearby schools
GreatSchools rating
- 9/10Murwood Elementary SchoolGrades: K-5Distance: 1.4 mi
- 9/10Walnut Creek Intermediate SchoolGrades: 6-8Distance: 2.7 mi
- 10/10Las Lomas High SchoolGrades: 9-12Distance: 1.9 mi
- $874,0002 bd2 ba1.4k sqft1140 Glengarry Dr, Walnut Creek, CA 94596Off Market
- $815,2002 bd2 ba1.4k sqft1144 Glengarry Dr, Walnut Creek, CA 94596Off Market
- $1,022,3003 bd3 ba2k sqft1146 Glengarry Dr UNIT 1146, Walnut Creek, CA 94596Off Market

- $964,8003 bd2 ba2k sqft1146 Glengarry Dr, Walnut Creek, CA 94596Off Market
- $1,081,1003 bd2 ba2k sqft1101 Glengarry Ln, Walnut Creek, CA 94596Off Market
- $675,9002 bd2 ba1.4k sqft1103 Glengarry Ln, Walnut Creek, CA 94596Off Market
- $998,0003 bd2 ba1.4k sqft1105 Glengarry Ln, Walnut Creek, CA 94596For Sale
- $880,3003 bd2 ba2k sqft1136 Glengarry Dr, Walnut Creek, CA 94596Off Market
A local agent can set up tours, give advice and negotiate with sellers.
Similar homes
- $1,199,9004 bd3 ba2k sqft2211 Westmoreland Ct, Walnut Creek, CA 94596For Sale
 MLS ID #41143099, James Collins. CCAR
 - $995,9503 bd2 ba1.8k sqft1556 Springbrook Rd, Walnut Creek, CA 94597For Sale
 MLS ID #41142756, Stephen Poirier. CCAR
 - $975,0003 bd2 ba1.3k sqft172 Kendall Rd, Walnut Creek, CA 94595For Sale
 MLS ID #41141968, Kelly McCormick. CCAR
 - $1,050,0002 bd3 ba1.4k sqft1874 Bonanza St Unit 10, Walnut Creek, CA 94596For Sale
 MLS ID #41141646, Brendan Moran. CCAR
 - $739,0003 bd3 ba1.5k sqft728 Tampico, Walnut Creek, CA 94598For SaleMLS ID #41142632, Laura Wucher. CCAR
- $1,040,0003 bd3 ba1.7k sqft1656 Siskiyou Dr, Walnut Creek, CA 94598For SaleMLS ID #41133472, Renee White. CCAR
- $839,0003 bd2 ba1.4k sqftWestcliffe, Walnut Creek, CA 94597For SaleMLS ID #41139856, Farzana Hamdani. Bay East AOR
- $899,0003 bd3 ba1.7k sqft700 Tampico, Walnut Creek, CA 94598For SaleMLS ID #41134252, Sacha Simpson. CCAR
- $850,0002 bd2 ba1.5k sqft104 Candelero Pl, Walnut Creek, CA 94598For SaleMLS ID #41143735, Carissa Brikken Brown. CCAR
- $875,0002 bd2 ba1.2k sqft3126 Terra Granada Dr APT 2, Walnut Creek, CA 94595For SaleMLS ID #41143615, Jay Williams. CCAR
- $899,0003 bd2 ba1.6k sqft158 Alamo Sq, Alamo, CA 94507For SaleMLS ID #41141098, Kevin Wilson. bridgeMLS/CCAR/Bay East AOR
- $920,0002 bd2 ba1.4k sqft335 Tampico, Walnut Creek, CA 94598For SaleMLS ID #41130752, Lily Shields. CCAR
- $--2 bd3 ba1.1k sqft2596 Oak Rd APT 275, Walnut Creek, CA 94597AuctionAuction.com 2
- $759,0002 bd3 ba1.5k sqft1614 San Miguel Dr, Walnut Creek, CA 94596For SaleMLS ID #41143076, Darlene Lizotte. CCAR
- $895,0002 bd2 ba1.3k sqft3674 Rossmoor Pkwy APT 5, Walnut Creek, CA 94595For SaleMLS ID #41141263, Leslie Shafton. CCAR
- $688,0002 bd3 ba1.2k sqft1885 Olmo Way, Walnut Creek, CA 94598For SaleMLS ID #41142921, Valerie Epting. CCAR
- $649,0002 bd2 ba1.1k sqft211 Kingston Way, Walnut Creek, CA 94597For SaleMLS ID #41142182, Kristin Manella. CCAR
- $748,0002 bd2 ba1.1k sqftAlta Vista, Walnut Creek, CA 94596For SaleMLS ID #41139232, Tracy Pisenti. Bay East AOR
- $699,0003 bd2 ba1.2k sqft2033 Ptarmigan Dr APT 2, Walnut Creek, CA 94595For SaleMLS ID #41143243, Mary Beall-Neighbor. CCAR
- $1,395,0003 bd2 ba2k sqft2876 Saklan Indian Dr, Walnut Creek, CA 94595For SaleMLS ID #41143634, Lori Legler. CCAR
Local buyer's agents are ready to help
