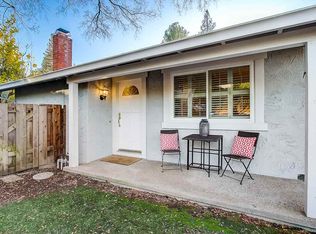
Nestled in the highly sought-after Rudgear Estates community on the Walnut Creek/Alamo border, this beautifully remodeled single-level townhome offers the perfect blend of luxury, comfort, and convenience. Ideally located just minutes from vibrant downtown Walnut Creek while enjoying the tranquility of an established neighborhood, this turnkey home is ready for its next owner. From the moment you step inside, you'll appreciate the soaring vaulted ceilings, abundant natural light, and spacious open floor plan that create an inviting atmosphere throughout. The tastefully remodeled kitchen features updated cabinetry, newer appliances, and generous workspace, opening seamlessly to the dining and living areas—perfect for everyday living and entertaining. Both the hall and primary bathrooms have been beautifully renovated with timeless finishes. Recent improvements include: Brand-new carpeting, Newer dual-pane windows and sliding glass doors, Custom baseboards and detailed trim work New interior doors and designer hardware, Fresh custom interior paint, Inside laundry room, Abundant storage throughout. Step outside to your own private backyard retreat featuring a spacious patio, low-maintenance artificial turf, raised garden area, and a mature lemon tree—all maintained with an automatic sprinkler system. It's the perfect setting for relaxing with your morning coffee or entertaining family and friends. The oversized attached two-car garage provides plenty of room for parking, storage, and hobbies. The property offers 3 bedrooms, providing exceptional flexibility for a home office, guest room, or growing household. Residents of Rudgear Estates enjoy access to the community swimming pool and beautifully maintained common areas while benefiting from one of Walnut Creek's most desirable locations. Just moments away are neighborhood parks, scenic hiking and walking trails, top-rated shopping and dining, downtown Walnut Creek, BART, and convenient access to Highways 680 and 24—making commuting throughout the Bay Area effortless. Completely move-in ready and showcasing pride of ownership throughout, this exceptional home offers the ideal combination of location, lifestyle, and quality. Don't miss this rare opportunity to own in one of Walnut Creek's most desirable communities.
For sale
Price cut: $42K (7/10)
$998,000
1105 Glengarry Ln, Walnut Creek, CA 94596
3beds
1,417sqft
:
Get pre-qualified$7,316/mo
Residential, Townhouse
Built in 1976
3,128 Square Feet Lot
$976,300 Zestimate®
$704/sqft
$663/mo HOA
What's special
- 29 days |
- 1,068 |
- 36 |
Zillow last checked:
Listing updated:
Listed by:
George Pacheco DRE #02013752 415-935-3542,
Monument Realty,
Ted Babbes DRE #01175825 925-980-1390,
Monument Realty
Source: Bay East AOR,MLS#: 41139505
Facts & features
Interior
Bedrooms & bathrooms
- Bedrooms: 3
- Bathrooms: 2
- Full bathrooms: 2
Rooms
- Room types: 3 Bedrooms, 2 Baths, Primary Bedrm Suite - 1, Main Entry, Dining Room, Dining Area
Kitchen
- Features: Counter - Solid Surface, Dishwasher, Microwave
Heating
- Forced Air
Cooling
- Central Air
Appliances
- Included: Dishwasher, Microwave, Dryer, Washer, Gas Water Heater
- Laundry: Laundry Room, Common Area
Features
- Counter - Solid Surface
- Flooring: Laminate, Carpet
- Windows: Window Coverings
- Number of fireplaces: 1
- Fireplace features: Living Room, Gas Piped
Interior area
- Total structure area: 1,417
- Total interior livable area: 1,417 sqft
Property
Parking
- Total spaces: 2
- Parking features: Attached
- Garage spaces: 2
Features
- Levels: One
- Stories: 1
- Entry location: Ground Floor Location
- Patio & porch: Patio, Covered
- Pool features: None, Community
- Fencing: Fenced
Lot
- Size: 3,128 Square Feet
- Features: Level, Back Yard
Details
- Parcel number: 1822700116
- Special conditions: Standard
Construction
Type & style
- Home type: Townhouse
- Architectural style: Traditional
- Property subtype: Residential, Townhouse
Materials
- Stucco
- Roof: Composition
Condition
- Existing
- New construction: No
- Year built: 1976
Utilities & green energy
- Electric: No Solar
- Sewer: Public Sewer
- Water: Public
Community & HOA
Community
- Subdivision: Rudgear Estates
HOA
- Has HOA: Yes
- Amenities included: Pool
- Services included: Maintenance Structure
- HOA fee: $663 monthly
- HOA name: CARDIGAN-RUDGEAR ESTAT
- HOA phone: 925-417-7100
Location
- Region: Walnut Creek
Financial & listing details
- Price per square foot: $704/sqft
- Tax assessed value: $891,316
- Annual tax amount: $10,941
- Price range: $998K - $998K
- Date on market: 6/24/2026
- Listing agreement: Excl Right
- Listing terms: Cash,Conventional,1031 Exchange
Estimated market value
$976,300
$927,000 - $1.03M
$4,171/mo
Price history
| Date | Event | Price |
|---|---|---|
| 7/10/2026 | Price change | $998,000-4%$704/sqft |
Source:  Bay East AOR #41139505 Report a problem Bay East AOR #41139505 Report a problem | ||
| 6/25/2026 | Listed for sale | $1,040,000+27.6%$734/sqft |
Source: Bay East AOR #41139505 Report a problem | ||
| 6/30/2020 | Sold | $815,000$575/sqft |
Source: CCAR #40903516 Report a problem | ||
| 5/30/2020 | Pending sale | $815,000$575/sqft |
Source: The Agency #40903516 Report a problem | ||
| 5/11/2020 | Listed for sale | $815,000+1.9%$575/sqft |
Source: The Agency #40903516 Report a problem | ||
| 4/7/2020 | Listing removed | $799,950$565/sqft |
Source: The Agency #40896292 Report a problem | ||
| 3/27/2020 | Price change | $799,950-1.8%$565/sqft |
Source: The Agency #40896292 Report a problem | ||
| 3/12/2020 | Listed for sale | $815,000$575/sqft |
Source: The Agency #40896292 Report a problem | ||
| 3/3/2020 | Pending sale | $815,000$575/sqft |
Source: The Agency #40896292 Report a problem | ||
| 2/21/2020 | Listed for sale | $815,000+75.3%$575/sqft |
Source: The Agency #40896292 Report a problem | ||
| 1/30/2004 | Sold | $465,000$328/sqft |
Source: CCAR #11214953 Report a problem | ||
Public tax history
| Year | Property taxes | Tax assessment |
|---|---|---|
| 2025 | $10,941 +1.4% | $891,316 +2% |
| 2024 | $10,789 +2.4% | $873,841 +2% |
| 2023 | $10,533 +2.2% | $856,708 +2% |
| 2022 | $10,306 +2.8% | $839,911 +2% |
| 2021 | $10,027 +32.8% | $823,443 +36.2% |
| 2020 | $7,553 +1.1% | $604,510 +2% |
| 2019 | $7,473 +3.5% | $592,657 +2% |
| 2018 | $7,221 +2% | $581,037 +2% |
| 2017 | $7,081 +2% | $569,645 +2% |
| 2016 | $6,940 +3.7% | $558,476 +1.5% |
| 2015 | $6,691 | $550,088 +2% |
| 2014 | $6,691 | $539,313 +34% |
| 2013 | -- | $402,500 +10.1% |
| 2012 | -- | $365,500 -8.7% |
| 2011 | -- | $400,500 -6.8% |
| 2010 | -- | $429,500 -16.3% |
| 2009 | -- | $513,393 +2% |
| 2008 | -- | $503,327 +2% |
| 2007 | -- | $493,459 +2% |
| 2006 | -- | $483,785 +2% |
| 2005 | -- | $474,300 +87% |
| 2004 | -- | $253,621 +1.9% |
| 2003 | -- | $248,974 +2% |
| 2002 | -- | $244,093 +2% |
| 2001 | -- | $239,308 |
Find assessor info on the county website
Monthly payment
Est. payment
Payment breakdown
Explore the cost of this home by adjusting the details. Changes won't be saved.Climate risks
Neighborhood: 94596
Nearby schools
GreatSchools rating
- 9/10Murwood Elementary SchoolGrades: K-5Distance: 1.3 mi
- 9/10Walnut Creek Intermediate SchoolGrades: 6-8Distance: 2.7 mi
- 10/10Las Lomas High SchoolGrades: 9-12Distance: 1.9 mi
- $906,2003 bd2 ba1.4k sqft1107 Glengarry Ln, Walnut Creek, CA 94596Off Market
- $703,9002 bd2 ba1.4k sqft1103 Glengarry Ln, Walnut Creek, CA 94596Off Market
- $1,093,6003 bd2 ba2k sqft1101 Glengarry Ln, Walnut Creek, CA 94596Off Market
- $879,8002 bd2 ba1.4k sqft1140 Glengarry Dr, Walnut Creek, CA 94596Off Market
- $979,0003 bd2 ba1.4k sqft1142 Glengarry Dr, Walnut Creek, CA 94596For Sale
- $827,1002 bd2 ba1.4k sqft1144 Glengarry Dr, Walnut Creek, CA 94596Off Market
- $1,023,1003 bd3 ba2k sqft1146 Glengarry Dr UNIT 1146, Walnut Creek, CA 94596Off Market
- $963,8003 bd2 ba2k sqft1146 Glengarry Dr, Walnut Creek, CA 94596Off Market
A local agent can set up tours, give advice and negotiate with sellers.
Similar homes
- $979,0003 bd2 ba1.4k sqft1142 Glengarry Dr, Walnut Creek, CA 94596For Sale
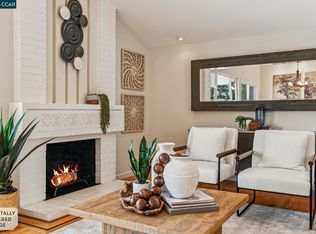 MLS ID #41141811, Elena Mendelson. CCAR
 - $975,0003 bd2 ba1.3k sqft172 Kendall Rd, Walnut Creek, CA 94595For Sale
 MLS ID #41141968, Kelly McCormick. CCAR
 - $1,040,0003 bd3 ba1.7k sqft1656 Siskiyou Dr, Walnut Creek, CA 94598For Sale
 MLS ID #41133472, Renee White. CCAR
 - $875,0003 bd2 ba1.4k sqftWestcliffe, Walnut Creek, CA 94597For Sale
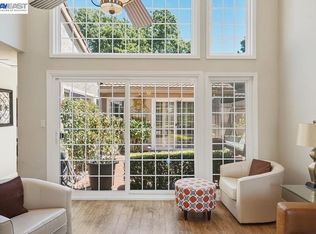 MLS ID #41139856, Farzana Hamdani. Bay East AOR
 - $899,0003 bd2 ba1.6k sqft158 Alamo Sq, Alamo, CA 94507For SaleMLS ID #41141098, Kevin Wilson. bridgeMLS/CCAR/Bay East AOR
- $899,0003 bd3 ba1.7k sqft700 Tampico, Walnut Creek, CA 94598For SaleMLS ID #41134252, Sacha Simpson. CCAR
- $920,0002 bd2 ba1.4k sqft335 Tampico, Walnut Creek, CA 94598For SaleMLS ID #41130752, Lily Shields. CCAR
- $680,0002 bd3 ba1.1k sqft1290 Honey Trl, Walnut Creek, CA 94597For SaleMLS ID #41142244, Leslie Mills. CCAR
- $1,049,5003 bd3 ba1.8k sqft188 Alamo Sq, Alamo, CA 94507For SaleMLS ID #41127352, Tom Schieber. eXp Realty
- $649,0002 bd2 ba1.1k sqft211 Kingston Way, Walnut Creek, CA 94597For SaleMLS ID #41142182, Kristin Manella. CCAR
- $605,0002 bd2 ba1.2k sqft1252 Singingwood Ct APT 3, Walnut Creek, CA 94595For SaleMLS ID #41142536, Carol Pepe. CCAR
- $895,0002 bd2 ba1.3k sqft3674 Rossmoor Pkwy APT 5, Walnut Creek, CA 94595For SaleMLS ID #41141263, Leslie Shafton. CCAR
- $1,495,0004 bd2 ba1.9k sqft1979 Charmstone Ct, Walnut Creek, CA 94595For SaleMLS ID #41142498, Kelly McCormick. CCAR
- $748,0002 bd2 ba1.1k sqftAlta Vista, Walnut Creek, CA 94596For SaleMLS ID #41139232, Tracy Pisenti. Bay East AOR
- $795,0002 bd3 ba1.4k sqft435 Via Royal, Walnut Creek, CA 94597For SaleMLS ID #41139396, Tiffany Sutton. CCAR
- $825,0002 bd3 ba1.2k sqft726 Buena Vista Pl, Walnut Creek, CA 94597For SaleMLS ID #41138305, Galina Luzyanina. CCAR
- $740,0002 bd2 ba1.2k sqft2889 Ptarmigan Dr APT 1, Walnut Creek, CA 94595For SaleMLS ID #41142273, Elizabeth Haslam. CCAR
- $1,099,0002 bd2 ba1.2k sqftRossmoor, Walnut Creek, CA 94595For SaleMLS ID #41140331, Mathew Kerr. Bay East AOR
- $1,189,0004 bd2 ba1.9k sqft823 Savannah Cir, Walnut Creek, CA 94598For SaleMLS ID #41139784, Desiree Bilich. CCAR
- $885,0002 bd2 ba1.3k sqft2105 Cactus Ct APT 3, Walnut Creek, CA 94595For SaleMLS ID #426140087, Peter Fisler DRE #01397442, Luxe Places International Real. SFAR
Local buyer's agents are ready to help
