Welcome to this lovely Santa Clara condo, one of the rare single-level duplex models in the vibrant active-adult community of Rossmoor. This charming home has just two gentle steps to the front door but is totally level-in through the back patio, making it accessible for all. Enjoy condo living in a layout that feels like a detached property with only one shared neighbor and no one above or below you. Two-car families will love the option to park multiple cars in tandem right outside the front door. Inside the open concept floor plan feels very spacious as the Living Room is open to the Dining Area off the Kitchen so you have plenty of room for entertaining. The Den off the Living Room makes the perfect home office or art studio and the Second Bedroom is great for guests. A Primary Bedroom Suite features an attached Bathroom with a shower over the tub while the Guest Bathroom has a large stall shower. You can move right in to this pristine home and enjoy desirable details such as new hard surface flooring, smooth ceilings, modern fixtures and finishings, and fresh paint throughout. The dual pane windows and slider with custom window coverings help keep the perfect temperature inside the home and the full size side-by-side washer/dryer in the hall makes laundry a breeze. Enjoy our fabulous Walnut Creek weather from the private patio with room for gardening. Make new friends in this welcoming, private Mutual with just 70 other residences located near the top of Ptarmigan featuring a large, level entry which is great for strolls around the neighborhood, a sweet gathering spot surrounded by luscious landscaping, and an abundance of guest parking. Don't miss it!
Pending
$740,000
2889 Ptarmigan Dr APT 1, Walnut Creek, CA 94595
2beds
1,212sqft
Condominium
Built in 1971
-- sqft lot
$742,100 Zestimate®
$611/sqft
$1,350/mo HOA
What's special
Modern fixtures and finishingsFresh paint throughoutOpen concept floor planNew hard surface flooringAbundance of guest parkingSmooth ceilings
- 30 days |
- 260 |
- 6 |
Zillow last checked:
Listing updated:
Listed by:
Elizabeth Haslam DRE #01494942 925-899-5097,
Re/max Accord
Source: CCAR,MLS#: 41142273
Facts & features
Interior
Bedrooms & bathrooms
- Bedrooms: 2
- Bathrooms: 2
- Full bathrooms: 2
Rooms
- Room types: 2 Bedrooms, 2 Baths, Primary Bedrm Suite - 1, Main Entry, Den, Dining Room
Bathroom
- Features: Stall Shower, Shower Over Tub, Tile
Kitchen
- Features: Tile Counters, Dishwasher, Electric Range/Cooktop, Disposal, Ice Maker Hookup, Microwave, Range/Oven Free Standing, Refrigerator, Skylight(s), Updated Kitchen
Heating
- Electric, Forced Air, Heat Pump
Cooling
- Central Air, Heat Pump
Appliances
- Included: Dishwasher, Electric Range, Plumbed For Ice Maker, Microwave, Free-Standing Range, Refrigerator, Dryer, Washer, Electric Water Heater
- Laundry: Laundry Closet, In Unit, Electric, Common Area
Features
- Storage, Updated Kitchen
- Flooring: Vinyl, Other
- Windows: Double Pane Windows, Screens, Skylight(s), Window Coverings
- Has fireplace: No
- Fireplace features: None
Interior area
- Total structure area: 1,212
- Total interior livable area: 1,212 sqft
Video & virtual tour
Property
Parking
- Total spaces: 1
- Parking features: Carport, Covered, Space Per Unit - 2
- Garage spaces: 1
- Has carport: Yes
Accessibility
- Accessibility features: Other
Features
- Levels: One
- Stories: 1
- Entry location: No Steps to Entry
- Exterior features: Storage, Entry Gate, Private Entrance
- Pool features: Other, Community
- Has view: Yes
- View description: Hills, Trees/Woods
Lot
- Features: Court
Details
- Parcel number: 1901100477
- Special conditions: Standard
Construction
Type & style
- Home type: Condo
- Architectural style: Other
- Property subtype: Condominium
Materials
- Other
- Foundation: Slab
- Roof: Unknown
Condition
- Existing
- New construction: No
- Year built: 1971
Details
- Builder model: Santa Clara
Utilities & green energy
- Electric: No Solar
- Sewer: Public Sewer
- Water: Public, Mutual Water
- Utilities for property: All Electric, Cable Connected, Internet Available, Individual Electric Meter
Green energy
- Energy efficient items: Other
Community & HOA
Community
- Subdivision: Rossmoor
HOA
- Has HOA: Yes
- Amenities included: Clubhouse, Golf Course, Fitness Center, Pool, Gated, Spa/Hot Tub, Tennis Court(s), Other, Activities Available, BBQ Area, Cable TV, Dog Park, Exercise Court, Game Court Interior, Guest Parking, Park, Pet Restrictions, Picnic Area, Putting Green(s), Recreation Room, Recreation Facilities, RV Parking, RV/Boat Storage, Trail(s), Workshop Area
- Services included: Cable TV, Common Area Maint, Maintenance Structure, Reserve Fund, Security, Trash, Water/Sewer, Other, Insurance, Maintenance Grounds, Organized Activities, Street
- HOA fee: $1,350 monthly
- HOA name: WALNUT CREEK MUTUAL NO. 30
- HOA phone: 925-988-7700
Location
- Region: Walnut Creek
Financial & listing details
- Price per square foot: $611/sqft
- Tax assessed value: $641,163
- Annual tax amount: $8,000
- Date on market: 7/21/2026
Estimated market value
$742,100
$705,000 - $779,000
$3,302/mo
Price history
| Date | Event | Price |
|---|---|---|
| 7/28/2026 | Pending sale | $740,000$611/sqft |
Source:  CCAR #41142273 Report a problem CCAR #41142273 Report a problem | ||
| 7/21/2026 | Listed for sale | $740,000+28.7%$611/sqft |
Source: CCAR #41142273 Report a problem | ||
| 1/22/2018 | Sold | $575,000+6.5%$474/sqft |
Source: CCAR #40805552 Report a problem | ||
| 12/16/2017 | Pending sale | $540,000$446/sqft |
Source: Intero Real Estate Services #40805552 Report a problem | ||
| 12/12/2017 | Listed for sale | $540,000+35.7%$446/sqft |
Source: Intero Real Estate Services #40805552 Report a problem | ||
| 4/15/2013 | Sold | $398,000$328/sqft |
Source: CCAR #40605384 Report a problem | ||
| 3/2/2013 | Listed for sale | $398,000$328/sqft |
Source: Better Homes and Gardens Real Estate Mason McDuffie #40605384 Report a problem | ||
Public tax history
| Year | Property taxes | Tax assessment |
|---|---|---|
| 2025 | $8,000 +0.8% | $641,163 +2% |
| 2024 | $7,933 +2.4% | $628,592 +2% |
| 2023 | $7,744 +1.7% | $616,267 +2% |
| 2022 | $7,618 +2.8% | $604,184 +2% |
| 2021 | $7,411 +1.2% | $592,338 +1% |
| 2020 | $7,322 +1.1% | $586,265 +2% |
| 2019 | $7,245 +30.6% | $574,770 +36.5% |
| 2018 | $5,546 +3.5% | $420,996 +2% |
| 2017 | $5,359 +2.1% | $412,742 +2% |
| 2016 | $5,248 +3.6% | $404,650 +1.5% |
| 2015 | $5,066 | $398,573 +2% |
| 2014 | $5,066 | $390,766 +750.6% |
| 2013 | -- | $45,939 +2% |
| 2012 | -- | $45,039 +2% |
| 2011 | -- | $44,157 +0.8% |
| 2010 | -- | $43,828 -0.2% |
| 2009 | -- | $43,934 +2% |
| 2008 | -- | $43,074 +2% |
| 2007 | -- | $42,231 +2% |
| 2006 | -- | $41,404 +2% |
| 2005 | -- | $40,593 +2% |
| 2004 | -- | $39,798 +1.9% |
| 2003 | -- | $39,070 +2% |
| 2002 | -- | $38,304 +2% |
| 2001 | -- | $37,554 |
Find assessor info on the county website
Monthly payment
Est. payment
Payment breakdown
Explore the cost of this home by adjusting the details. Changes won't be saved.Climate risks
Neighborhood: 94595
Nearby schools
GreatSchools rating
- 8/10Parkmead Elementary SchoolGrades: K-5Distance: 2.2 mi
- 9/10Walnut Creek Intermediate SchoolGrades: 6-8Distance: 3.8 mi
- 10/10Las Lomas High SchoolGrades: 9-12Distance: 2.6 mi
- $660,2003 bd2 ba1.4k sqft2889 Ptarmigan Dr APT 2, Walnut Creek, CA 94595Off Market
- $626,4003 bd2 ba1.2k sqft2893 Ptarmigan Dr APT 2, Walnut Creek, CA 94595Off Market
- $500,7002 bd2 ba1.2k sqft2885 Ptarmigan Dr APT 1, Walnut Creek, CA 94595Off Market

- $903,0002 bd2 ba1.2k sqft2885 Ptarmigan Dr APT 2, Walnut Creek, CA 94595Sold
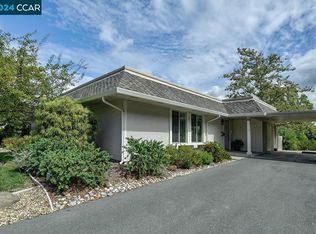
- $863,0002 bd2 ba1.2k sqft2893 Ptarmigan Dr APT 1, Walnut Creek, CA 94595Sold
- $773,4003 bd2 ba1.2k sqft2217 Ptarmigan Dr APT 3, Walnut Creek, CA 94595Off Market
- $630,0003 bd2 ba1.2k sqft2217 Ptarmigan Dr APT 4, Walnut Creek, CA 94595Off Market
- $768,0002 bd2 ba1.2k sqft2217 Ptarmigan Dr APT 1, Walnut Creek, CA 94595Sold
A local agent can set up tours, give advice and negotiate with sellers.
Similar homes
- $650,0002 bd2 ba1.4k sqft1617 Ptarmigan Dr APT 1A, Walnut Creek, CA 94595For Sale
 MLS ID #41142054, Joanne Mendoza. CCAR
 - $755,0002 bd2 ba1.3k sqft2175 Cactus Ct APT 1, Walnut Creek, CA 94595For Sale
 MLS ID #41133780, Christine Dastous. CCAR
 - $705,0002 bd2 ba1k sqft1517 Oakmont Dr APT 1, Walnut Creek, CA 94595For Sale
 MLS ID #41142691, Lori Young. CCAR
 - $499,9002 bd2 ba1.1k sqft3410 Tice Creek Dr APT 2, Walnut Creek, CA 94595For Sale
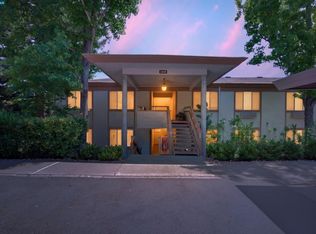 MLS ID #41145393, Joujou Chawla. CCAR
 - $799,0002 bd2 ba1k sqft2045 Pine Knoll Dr Unit 6, Walnut Creek, CA 94595For SaleMLS ID #41144624, Yvonne Banis. CCAR
- $660,0002 bd2 ba1.2k sqft1323 Golden Rain Rd APT 3, Walnut Creek, CA 94595For SaleMLS ID #41142897, Amir Aliloupour. CCAR
- $574,0002 bd2 ba1.1k sqft1109 Canyonwood Ct APT 1, Walnut Creek, CA 94595For SaleMLS ID #41140228, Drew Plaisted. CCAR
- $865,0002 bd2 ba1.4k sqft3064 Rossmoor Pkwy APT 3, Walnut Creek, CA 94595For SaleMLS ID #41136710, Anita Cox. CCAR
- $845,0002 bd2 ba1.4k sqft3136 Rossmoor Pkwy APT 5, Walnut Creek, CA 94595For SaleMLS ID #426119048, Sue Chan DRE #01895188, Sequoia Real Estate. SFAR
- $549,0002 bd2 ba1.3k sqft1501 Ptarmigan Dr APT 7B, Walnut Creek, CA 94595For SaleMLS ID #41135672, Mary Beth MacLennan. CCAR
- $588,0002 bd2 ba1k sqft2000 Pine Knoll Dr Unit 2, Walnut Creek, CA 94595For SaleMLS ID #41142833, Read Powell. CCAR
- $485,0002 bd2 ba1.1k sqft2724 Tice Creek Dr APT 2, Walnut Creek, CA 94595For SaleMLS ID #41142350, Linda Cribbs. CCAR
- $479,0002 bd2 ba1k sqft1150 Canyonwood Ct APT 4, Walnut Creek, CA 94595For SaleMLS ID #41139909, Maria Eberle. CCAR
- $499,0002 bd1 ba1k sqft1317 Leisure Ln APT 1, Walnut Creek, CA 94595For SaleMLS ID #41144251, Drew Plaisted. CCAR
- $599,0002 bd2 ba1.1k sqft1470 Creekside Dr APT 18, Walnut Creek, CA 94596For SaleMLS ID #41145082, Brittany Hogan. CCAR
- $405,0002 bd2 ba860 sqft1860 Tice Creek Dr APT 1206, Walnut Creek, CA 94595For SaleMLS ID #41143713, Mary Smartt. CCAR
- $375,0002 bd1 ba1k sqft1332 Singingwood Ct APT 5, Walnut Creek, CA 94595For SaleMLS ID #41134633, Sally Roberts. CCAR
- $418,0002 bd1 ba1k sqft3136 Tice Creek Dr APT 5, Walnut Creek, CA 94595For SaleMLS ID #41137332, Kat Knudsen. CCAR
- $650,0002 bd2 ba1.3k sqft111 N Villa Way, Walnut Creek, CA 94595For SaleMLS ID #425092528, Alek Keytiyev DRE #01955427, Compass. SFAR
- $675,0002 bd3 ba1.1k sqft582 Pimlico Ct, Walnut Creek, CA 94597For SaleMLS ID #ML82055626, Susan Kuramoto. MLSListings Inc
Local buyer's agents are ready to help
