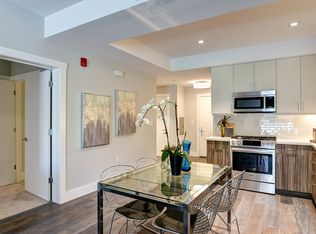
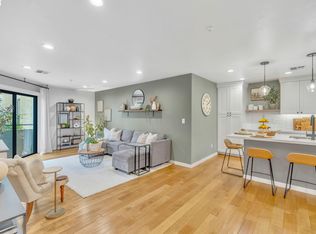
Live in the heart of downtown Walnut Creek at Eighteen74, an award-winning luxury condominium community known for its modern architecture, quality construction, and unbeatable location. This sophisticated residence offers the perfect blend of style, comfort, and convenience just steps from Walnut Creek's acclaimed restaurants, shopping, nightlife, BART, and scenic trails. Inside, you'll find an open-concept floor plan featuring rich stained oak hardwood floors, expansive windows, Hunter Douglas window coverings, and a spacious living area with a contemporary fireplace. The chef's kitchen is beautifully appointed with Carrera quartz countertops, maple cabinetry, stainless steel appliances, and a large island that seamlessly connects to the living and dining spaces. A rare feature in Eighteen74, this home includes a versatile den that's ideal for a home office, reading nook, or formal dining space, along with a convenient powder room for guests. Both generously sized bedroom suites offer walk-in closets with custom organizers, private balcony access, and spa-inspired bathrooms with floating vanities, porcelain tile flooring, and designer finishes. Enjoy abundant natural light and a spacious private balcony overlooking downtown, perfect for morning coffee or relaxing evenings. Residents of this boutique 15-home building enjoy secure lobby access, an elevator, a fitness center, gated garage parking, and beautifully landscaped common areas featuring tranquil fountains. Luxury living, lock-and-leave convenience, and one of Walnut Creek's most desirable downtown addresses.
Coming soon
$1,050,000
1874 Bonanza St Unit 10, Walnut Creek, CA 94596
2beds
1,448sqft
:
Get pre-qualified$7,924/mo
Condominium
Built in 2017
-- sqft lot
$997,400 Zestimate®
$725/sqft
$785/mo HOA
What's special
- 13 days |
- 892 |
- 30 |
Zillow last checked:
Listing updated:
Listed by:
Brendan Moran DRE #01893322 925-464-1025,
5 Star Real Estate
Source: bridgeMLS/CCAR/Bay East AOR,MLS#: 41141646
Facts & features
Interior
Bedrooms & bathrooms
- Bedrooms: 2
- Bathrooms: 3
- Full bathrooms: 2
- 1/2 bathrooms: 1
Kitchen
- Features: Stone Counters, Dishwasher, Disposal, Gas Range/Cooktop, Kitchen Island, Microwave, Pantry, Refrigerator, Updated Kitchen
Heating
- Forced Air
Cooling
- Central Air
Appliances
- Included: Dishwasher, Gas Range, Microwave, Refrigerator, Dryer, Washer
- Laundry: Dryer, Washer
Features
- Elevator, Den, Dining Area, Pantry, Updated Kitchen
- Flooring: Hardwood, Tile, Carpet
- Windows: Double Pane Windows, Window Coverings
- Number of fireplaces: 1
- Fireplace features: Family Room, Gas
Interior area
- Total structure area: 1,448
- Total interior livable area: 1,448 sqft
Property
Parking
- Total spaces: 2
- Parking features: Below Building Parking
- Garage spaces: 2
Accessibility
- Accessibility features: Accessible Elevator Installed, Accessible for Hearing-Impairment, Accessible Hallway(s), Accessible Approach with Ramp
Features
- Levels: One Story,One
- Stories: 1
- Exterior features: Unit Faces Street, No Yard
- Pool features: None
- Has view: Yes
- View description: Downtown
Lot
- Features: Corner Lot, Premium Lot
Details
- Parcel number: 1786200103
- Special conditions: Standard
- Other equipment: Intercom
Construction
Type & style
- Home type: Condo
- Architectural style: Contemporary
- Property subtype: Condominium
Materials
- Brick, Stone, Stucco
- Foundation: Other
Condition
- New Construction
- New construction: Yes
- Year built: 2017
Utilities & green energy
- Electric: No Solar
- Sewer: Public Sewer
- Water: Public
Green energy
- Energy efficient items: Caulked/Sealed
- Water conservation: Low Flow Shower, Low Flow Toilet
Community & HOA
Community
- Security: Fire Alarm, Fire Sprinkler System
HOA
- Has HOA: Yes
- Amenities included: Clubhouse, Fitness Center, Gated, Other
- Services included: Trash, Common Area Maint
- HOA fee: $785 monthly
- HOA name: NONE
- HOA phone: 000-000-0000
Location
- Region: Walnut Creek
Financial & listing details
- Price per square foot: $725/sqft
- Tax assessed value: $1,126,451
- Annual tax amount: $13,307
- Date on market: 7/15/2026
- Listing terms: Cash,Conventional,1031 Exchange,FHA
Estimated market value
$997,400
$938,000 - $1.07M
$5,732/mo
Price history
| Date | Event | Price |
|---|---|---|
| 3/29/2023 | Listing removed | -- |
Source: Zillow Rentals Report a problem | ||
| 3/10/2023 | Price change | $4,295-4.6%$3/sqft |
Source: Zillow Rentals Report a problem | ||
| 3/1/2023 | Price change | $4,500-4.3%$3/sqft |
Source: Zillow Rentals Report a problem | ||
| 2/25/2023 | Listed for rent | $4,700$3/sqft |
Source: Zillow Rentals Report a problem | ||
| 3/5/2020 | Sold | $1,030,000$711/sqft |
Source:  Bay East AOR #40893976 Report a problem Bay East AOR #40893976 Report a problem | ||
| 2/4/2020 | Pending sale | $1,030,000$711/sqft |
Source: Coldwell Banker Realty - Danville #40893976 Report a problem | ||
| 2/1/2020 | Listed for sale | $1,030,000$711/sqft |
Source: Coldwell Banker Res. Broker #40893976 Report a problem | ||
| 12/17/2019 | Listing removed | $1,030,000$711/sqft |
Source: Compass #40883611 Report a problem | ||
| 10/10/2019 | Price change | $1,030,000-4.6%$711/sqft |
Source: Compass #40883611 Report a problem | ||
| 9/3/2019 | Listed for sale | $1,080,000+3%$746/sqft |
Source: Compass #40880484 Report a problem | ||
| 11/28/2018 | Listing removed | $1,049,000$724/sqft |
Source: Pacific Union International Inc. #40824975 Report a problem | ||
| 11/2/2018 | Pending sale | $1,049,000$724/sqft |
Source: Pacific Union International Inc. #40824975 Report a problem | ||
| 9/19/2018 | Price change | $1,049,000-0.9%$724/sqft |
Source: Pacific Union International Inc. #40824975 Report a problem | ||
| 9/13/2018 | Listed for sale | $1,059,000$731/sqft |
Source: Pacific Union International Inc. #40824975 Report a problem | ||
Public tax history
| Year | Property taxes | Tax assessment |
|---|---|---|
| 2025 | $13,307 +1% | $1,126,451 +2% |
| 2024 | $13,173 +2.4% | $1,104,365 +2% |
| 2023 | $12,860 +2% | $1,082,712 +2% |
| 2022 | $12,614 +2.8% | $1,061,483 +2% |
| 2021 | $12,272 +120.3% | $1,040,670 +148.6% |
| 2020 | $5,569 +1% | $418,577 +2% |
| 2019 | $5,515 +3.2% | $410,370 +2% |
| 2018 | $5,344 | $402,324 |
Find assessor info on the county website
Monthly payment
Est. payment
Payment breakdown
Explore the cost of this home by adjusting the details. Changes won't be saved.Climate risks
Neighborhood: 94596
Nearby schools
GreatSchools rating
- 8/10Parkmead Elementary SchoolGrades: K-5Distance: 0.8 mi
- 9/10Walnut Creek Intermediate SchoolGrades: 6-8Distance: 0.9 mi
- 10/10Las Lomas High SchoolGrades: 9-12Distance: 0.7 mi
- $970,8002 bd2 ba1.2k sqft1874 Bonanza St UNIT 15, Walnut Creek, CA 94596Off Market

- $1,612,2003 bd4 ba1.9k sqft1874 Bonanza 12, Walnut Creek, CA 94596Off Market

- $964,4002 bd2 ba1.2k sqft1874 Bonanza Street #15, Walnut Creek, CA 94596Off Market
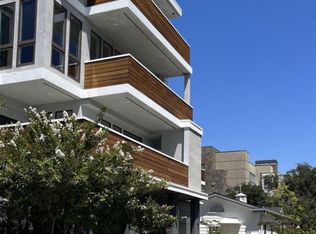
- $909,9002 bd2 ba1.2k sqft1874 Bonanza St #3, Walnut Creek, CA 94596Off Market
- $725,690-- bd-- ba1.4k sqft1882 Bonanza St, Walnut Creek, CA 94596Off Market
- $1,179,5002 bd2 ba1.6k sqft1874 Bonanza St UNIT 7, Walnut Creek, CA 94596Off Market
- $969,9002 bd2 ba1.1k sqft1874 Bonanza St #8, Walnut Creek, CA 94596Off Market
- $870,8002 bd2 ba1.3k sqft1874 Bonanza St, Walnut Creek, CA 94596Off Market
A local agent can set up tours, give advice and negotiate with sellers.
Similar homes
- $--2 bd3 ba1.1k sqft2596 Oak Rd APT 275, Walnut Creek, CA 94597Auction
 Auction.com 2
 - $700,0002 bd2 ba914 sqftMontecito, Walnut Creek, CA 94596For Sale
 MLS ID #41140758, Camille Ahern. Bay East AOR
 - $975,0003 bd2 ba1.3k sqft172 Kendall Rd, Walnut Creek, CA 94595For Sale
 MLS ID #41141968, Kelly McCormick. CCAR
 - $748,0002 bd2 ba1.1k sqftAlta Vista, Walnut Creek, CA 94596For Sale
 MLS ID #41139232, Tracy Pisenti. Bay East AOR
 - $685,0001 bd2 ba1k sqft1655 N California Blvd APT 242, Walnut Creek, CA 94596For SaleMLS ID #41141864, Kim Strand. CCAR
- $675,0002 bd3 ba1.1k sqft582 Pimlico Ct, Walnut Creek, CA 94597For SaleMLS ID #ML82055626, Susan Kuramoto. MLSListings Inc
- $1,350,0004 bd2 ba1.5k sqft1277 Juanita Dr, Walnut Creek, CA 94595For SaleMLS ID #41142989, Renee White. CCAR
- $979,0003 bd2 ba1.4k sqft1142 Glengarry Dr, Walnut Creek, CA 94596For SaleMLS ID #41141811, Elena Mendelson. CCAR
- $599,0001 bd2 ba1.1k sqft1610 San Miguel Dr, Walnut Creek, CA 94596For SaleMLS ID #41142031, Oliver Brown. CCAR
- $599,0003 bd2 ba1.2k sqft1810 Cole Ave APT 3, Walnut Creek, CA 94596For SaleMLS ID #41131231, Suzanne Rocha. CCAR
- $600,0002 bd2 ba1.1k sqft1201 Alta Vista Dr APT 206, Walnut Creek, CA 94596For SaleMLS ID #41132316, Jason Moon. CCAR
- $999,0002 bd1 ba902 sqft1616 2nd Ave, Walnut Creek, CA 94597For SaleMLS ID #41141612, Natalie Signorelli. CCAR
- $728,0002 bd2 ba1k sqft1517 Oakmont Dr APT 1, Walnut Creek, CA 94595For SaleMLS ID #41142691, Lori Young. CCAR
- $1,498,0004 bd3 ba1.9k sqft2333 Lariat Ln, Walnut Creek, CA 94596For SaleMLS ID #41142797, Joshua Dickinson. bridgeMLS/CCAR/Bay East AOR
- $1,168,0004 bd4 ba2k sqft112 Oak Cir, Walnutcreek, CA 94597New ConstructionMLSListings Inc
- $929,0003 bd2 ba1.4k sqft433 Le Jean Way, Walnut Creek, CA 94597For SaleMLS ID #41141865, Lana Nemirovsky. CCAR
- $830,0002 bd2 ba1k sqft2100 Golden Rain Rd APT 3, Walnut Creek, CA 94595For SaleMLS ID #41138679, Daniel Fitzpatrick. CCAR
- $675,0001 bd2 ba1k sqft1655 N California Blvd APT 248, Walnut Creek, CA 94598For SaleMLS ID #41141648, Kim Strand. CCAR
- $885,0002 bd2 ba1.3k sqft2105 Cactus Ct APT 3, Walnut Creek, CA 94595For SaleMLS ID #426140087, Peter Fisler DRE #01397442, Luxe Places International Real. SFAR
- $598,0002 bd2 ba1k sqft2000 Pine Knoll Dr Unit 2, Walnut Creek, CA 94595For SaleMLS ID #41142833, Read Powell. CCAR
Local buyer's agents are ready to help
