Welcome home to this traditional 4-bedroom, 2.5-bath home offering approximately 2,340 sq. ft. in the desirable Ridgefield neighborhood. Situated on a generous corner lot, the fully fenced backyard with privacy fencing creates a secluded outdoor space for entertaining, gardening, or relaxing. The open-concept main level is designed for easy everyday living, with a well-appointed kitchen at its center featuring a large island with seating and an oversized pantry. The kitchen flows seamlessly into the casual dining area and a spacious family room, making hosting a breeze. A versatile flex room on the first floor can serve as a home office or formal dining room, and a convenient half bath completes the main level. Upstairs, the large primary suite offers a spacious private bath and a generous walk-in closet. Three additional well-sized bedrooms, a full hall bath, and an upstairs laundry room add everyday convenience. A two-car garage rounds out this wonderful home. With classic curb appeal, a flexible layout, and a private corner lot, this Ridgefield home is one you won't want to miss. Schedule your showing today!
For sale
$394,900
1142 Ridgeford Dr., Conway, SC 29526
4beds
2,427sqft
Single Family Residence
Built in 2024
10,454 Square Feet Lot
$384,700 Zestimate®
$163/sqft
$70/mo HOA
What's special
Two-car garageLarge island with seatingPrivate corner lotWell-appointed kitchenGenerous corner lotClassic curb appealUpstairs laundry room
- 8 days
- 164
- 20
Likely to sell faster than
Zillow last checked:
Listing updated:
Listed by:
Caleb Emery 352-636-8169,
SERHANT
Source: CCAR,MLS#: 2624011 Originating MLS: Coastal Carolinas Association of Realtors
Originating MLS: Coastal Carolinas Association of RealtorsFacts & features
Interior
Bedrooms & bathrooms
- Bedrooms: 4
- Bathrooms: 3
- Full bathrooms: 2
- 1/2 bathrooms: 1
Rooms
- Room types: Den, Utility Room
Heating
- Central, Electric, Gas
Cooling
- Central Air
Appliances
- Included: Dishwasher, Disposal, Microwave, Refrigerator, Dryer, Washer
- Laundry: Washer Hookup
Features
- Dual Sinks, Separate Shower, Vanity, Walk-In Closet(s), Stainless Steel Appliances, Solid Surface Counters
- Flooring: Luxury Vinyl, Luxury VinylPlank
Interior area
- Total structure area: 2,500
- Total interior livable area: 2,427 sqft
Video & virtual tour
Property
Parking
- Total spaces: 4
- Parking features: Attached, Garage, Two Car Garage, Garage Door Opener
- Attached garage spaces: 2
Features
- Levels: Two
- Stories: 2
- Patio & porch: Rear Porch, Front Porch
- Exterior features: Fence, Porch
- Pool features: Community, Outdoor Pool
Lot
- Size: 10,454 Square Feet
Details
- Additional parcels included: ,
- Parcel number: 40014010056
- Zoning: res
- Special conditions: None
Construction
Type & style
- Home type: SingleFamily
- Architectural style: Traditional
- Property subtype: Single Family Residence
Materials
- Vinyl Siding
- Foundation: Slab
Condition
- Resale
- Year built: 2024
Utilities & green energy
- Utilities for property: Electricity Available, Natural Gas Available, Sewer Available
Community & HOA
Community
- Features: Clubhouse, Golf Carts OK, Recreation Area, Long Term Rental Allowed, Pool
- Subdivision: Ridgefield
HOA
- Has HOA: Yes
- Amenities included: Clubhouse, Owner Allowed Golf Cart, Owner Allowed Motorcycle, Pet Restrictions, Tenant Allowed Golf Cart
- Services included: Association Management, Common Areas, Pool(s), Trash
- HOA fee: $70 monthly
Location
- Region: Conway
Financial & listing details
- Price per square foot: $163/sqft
- Tax assessed value: $365,000
- Annual tax amount: $1,721
- Date on market: 9/30/2026
- Listing terms: Cash,Conventional,FHA,VA Loan
- Electric utility on property: Yes
Estimated market value
$384,700
$365,000 - $404,000
$2,478/mo
Price history
| Date | Event | Price |
|---|---|---|
| 9/30/2026 | Listed for sale | $394,900+7.3%$163/sqft |
Source:  CCAR #2624011 Report a problem CCAR #2624011 Report a problem | ||
| 12/18/2024 | Sold | $368,000-3.2%$152/sqft |
Source: CCAR #2417215 Report a problem | ||
| 7/29/2024 | Contingent | $380,003$157/sqft |
Source: CCAR #2417215 Report a problem | ||
| 7/23/2024 | Listed for sale | $380,003$157/sqft |
Source: CCAR #2417215 Report a problem | ||
Public tax history
| Year | Property taxes | Tax assessment |
|---|---|---|
| 2025 | $1,721 | $365,000 |
| 2024 | -- | -- |
| 2023 | -- | -- |
| 2022 | -- | -- |
Find assessor info on the county website
Monthly payment
Est. payment
Payment breakdown
Explore the cost of this home by adjusting the details. Changes won't be saved.Climate risks
Neighborhood: 29526
Nearby schools
Schools provided by the listing agent
- Elementary: Carolina Forest Elementary School
- Middle: Ten Oaks Middle
- High: Carolina Forest High School
Source: CCAR. This data may not be complete. We recommend contacting the local school district to confirm school assignments for this home.
Similar homes
- $344,5004 bd2 ba1.7k sqft3100 Fair Ridge Way, Conway, SC 29526For Sale

 MLS ID #2624082, Charlie J DeMatteo, Keller Williams Innovate South. CCAR
 - $379,9004 bd3 ba2.1k sqft8114 Timber Ridge Road, Conway, SC 29526For Sale
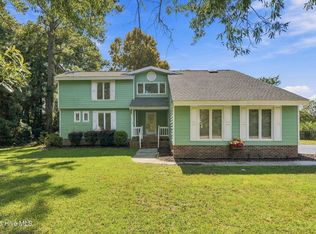
 MLS ID #100570231, Alissa C Carpenter, Realty ONE Group Dockside North. Hive MLS
 - $450,0004 bd3 ba2.7k sqft620 Trawler Bay Ct., Conway, SC 29526For Sale
 MLS ID #2619122, Kelly K Jones, EXP Realty LLC. CCAR
 - $375,0003 bd2 ba1.9k sqft241 Wedgefield Dr., Conway, SC 29526For Sale
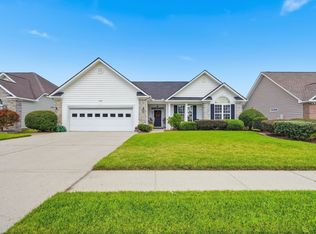 MLS ID #2622916, Michelle Duncan, Duncan Group Properties, LLC. CCAR
 - $357,5004 bd2 ba1.7k sqft3135 Fair Ridge Way, Conway, SC 29526For SaleMLS ID #2602280, Yanna A Milioto, Realty ONE Group Dockside. CCAR
- $440,0003 bd3 ba2.3k sqft255 Candlewood Dr., Conway, SC 29526For SaleMLS ID #2624092, Donna C Fejzollari, Own Myrtle Real Estate. CCAR
- $380,0003 bd2 ba2.2k sqft758 Helms Way, Conway, SC 29526For SaleMLS ID #2619114, Colby Stopper, Colby Stopper Group EXP Realty. CCAR
- $449,5003 bd2 ba2.2k sqft8256 Timber Ridge Rd., Conway, SC 29526For SaleMLS ID #2620312, The Mills Group Team, Century 21 Barefoot Realty. CCAR
- $549,9004 bd3 ba2.3k sqft946 Fox Hollow Rd., Conway, SC 29526For SaleMLS ID #2618519, Lauren T Carroll, Iron Oak Properties. CCAR
- $388,0655 bd3 ba2.2k sqft2050 Pine Meadows St Lot 295, Conway, SC 29526New ConstructionMLS ID #2613470, Matthew J Martinez, NVR Ryan Homes. CCAR
- $336,0003 bd2 ba1.4k sqft3139 Fair Ridge Way, Conway, SC 29526For SaleMLS ID #2614051, Barbara T Sandridge, EXP Realty LLC. CCAR
- $494,9004 bd2 ba2.5k sqft1064 Page Dr., Conway, SC 29526For SaleMLS ID #2621658, Ali Shahid, Century 21 The Harrelson Group. CCAR
- $349,9003 bd2 ba1.8k sqft1207 Loblolly Ln., Conway, SC 29526For SaleMLS ID #2621058, Ana M Moore, Century 21 The Harrelson Group. CCAR
- $344,9003 bd2 ba1.3k sqft149 Myrtle Grande Dr., Conway, SC 29526For SaleMLS ID #2607877, Joanne M Beaudoin, Iron Oak Properties. CCAR
- $485,0003 bd3 ba2.6k sqft266 Wedgefield Dr., Conway, SC 29526For SaleMLS ID #2613601, Michelle Duncan, Duncan Group Properties, LLC. CCAR
- $349,9003 bd2 ba1.8k sqft900 Helms Way, Conway, SC 29526For SaleMLS ID #2614385, Julie Blake B Martel, Realty ONE Group Dockside. CCAR
- $274,9003 bd2 ba1.3k sqft715 Eastridge Dr., Conway, SC 29526For SaleMLS ID #2614086, Blake Sloan, Sloan Realty Group. CCAR
- $329,9003 bd2 ba1.7k sqft891 Helms Way, Conway, SC 29526For SaleMLS ID #2611537, Diana J Barth, RE/MAX Southern Shores. CCAR
