Under contract-accepting backup offers. Welcome to this beautifully remodeled 5-bedroom, 3-bath manufactured home situated on 1.09 acres, offering an exceptional combination of space, privacy, flexibility, and outdoor living. Located on a paved road outside of a flood zone, this property has no HOA and no CDD fees, with plenty of room for vehicles, recreational equipment, hobbies, animals, and more. The home has been extensively updated inside and out and features a desirable split-floor plan with a private 1-bedroom, 1-bath in-law suite—ideal for multigenerational living, guests, or added privacy. The in-law suite bathroom also conveniently functions as a pool bath, providing easy access from the outdoor living and pool area. Interior updates include new flooring, remodeled bathrooms, a beautifully updated kitchen with granite countertops, and fresh interior paint. Major improvements include a roof installed in 2024, a water heater installed in 2024, and an A/C system from 2018. Outside, the home has been freshly painted and features updated windows, mature landscaping, improved front and rear porches, and white gravel that provides additional parking space. The property is served by a private well and a septic system. Outdoor living is one of the highlights of this property. Relax on the screened-in back porch overlooking the above-ground pool and surrounding deck, creating a private space for entertaining, grilling, or simply enjoying the Florida lifestyle. The mostly fenced property also includes a separate fenced grassy area and chicken coops, offering additional possibilities for pets, gardening, chickens, and other outdoor uses. For those needing serious garage, storage, or workspace, the freshly painted, 720-square-foot detached garage is a standout feature. With room for oversized vehicles, it can easily accommodate a workshop, hobby space, additional storage, or the ultimate man cave. The expansive property also provides abundant parking for multiple vehicles, trailers, boats, RVs, or work equipment. Come experience the space, privacy, and possibilities this property has to offer. Schedule your private showing today!
Accepting backups
$337,800
11420 ENGLISH WALNUT STREET, HUDSON, FL 34669
5beds
1,728sqft
Manufactured Home, Single Family Residence
Built in 1998
1.09 Acres Lot
$333,900 Zestimate®
$195/sqft
$-- HOA
What's special
Chicken coopsUpdated windowsFresh interior paintMostly fenced propertyRemodeled bathroomsDesirable split-floor planNew flooring
- 39 days
- 337
- 26
Likely to sell faster than
Zillow last checked:
Listing updated:
Listed by:
Monika Hosko 727-992-8591,
RE/MAX SUNSET REALTY 727-863-2402
Source: Stellar MLS,MLS#: W7889078 Originating MLS: West Pasco
Originating MLS: West Pasco
Facts & features
Interior
Bedrooms & bathrooms
- Bedrooms: 5
- Bathrooms: 3
- Full bathrooms: 3
Primary bedroom
- Features: Walk-In Closet(s)
- Level: First
Kitchen
- Features: Granite Counters
- Level: First
Living room
- Features: Granite Counters
- Level: First
Heating
- Central
Cooling
- Central Air
Appliances
- Included: Dishwasher, Dryer, Microwave, Range, Refrigerator, Washer
- Laundry: Inside, Laundry Room
Features
- Ceiling Fan(s), High Ceilings, Solid Surface Counters, Split Bedroom, Walk-In Closet(s)
- Flooring: Luxury Vinyl, Porcelain Tile
- Has fireplace: No
Interior area
- Total structure area: 1,728
- Total interior livable area: 1,728 sqft
Video & virtual tour
Property
Parking
- Total spaces: 6
- Parking features: Guest, Oversized, Parking Pad, Workshop in Garage
- Garage spaces: 6
- Has uncovered spaces: Yes
Features
- Levels: One
- Stories: 1
- Patio & porch: Covered, Deck, Front Porch, Rear Porch, Screened
- Exterior features: Fire Pit, Other, Private Mailbox, Private Yard, Storage
- Has private pool: Yes
- Pool features: Above Ground
- Fencing: Chain Link
- Has view: Yes
- View description: Trees/Woods
Lot
- Size: 1.09 Acres
- Features: Landscaped, Oversized Lot
- Residential vegetation: Mature Landscaping, Trees/Landscaped
Details
- Parcel number: 322417003A000000560
- Zoning: AR
- Special conditions: None
Construction
Type & style
- Home type: MobileManufactured
- Property subtype: Manufactured Home, Single Family Residence
Materials
- Vinyl Siding
- Foundation: Crawlspace
- Roof: Shingle
Condition
- New construction: No
- Year built: 1998
Utilities & green energy
- Sewer: Septic Tank
- Water: Well
- Utilities for property: Cable Connected, Electricity Connected
Community & HOA
Community
- Pet fee: $0 monthly
- Subdivision: GRAYS HIGHLANDS EAST
HOA
- Has HOA: No
Location
- Region: Hudson
Financial & listing details
- Price per square foot: $195/sqft
- Tax assessed value: $97,452
- Annual tax amount: $1,847
- Date on market: 9/1/2026
- Cumulative days on market: 38 days
- Listing terms: Cash,Conventional
- Ownership: Fee Simple
- Total actual rent: 0
- Electric utility on property: Yes
- Road surface type: Paved
- Body type: Double Wide
Estimated market value
$333,900
$317,000 - $351,000
Not available
Price history
| Date | Event | Price |
|---|---|---|
| 9/1/2026 | Listed for sale | $337,800+237.8%$195/sqft |
Source:  Stellar MLS #W7889078 Report a problem Stellar MLS #W7889078 Report a problem | ||
| 1/13/2026 | Sold | $100,000+138.1%$58/sqft |
Source: Public Record Report a problem | ||
| 6/6/2016 | Sold | $42,000+49.5%$24/sqft |
Source: Public Record Report a problem | ||
| 3/10/2016 | Sold | $28,100$16/sqft |
Source: Public Record Report a problem | ||
Public tax history
| Year | Property taxes | Tax assessment |
|---|---|---|
| 2025 | $1,848 +814.8% | $97,452 +22.4% |
| 2024 | $202 +3.6% | $79,610 |
| 2023 | $195 +3.7% | $79,610 +4.4% |
| 2022 | $188 +3.9% | $76,249 +4.6% |
| 2021 | $181 +4% | $72,870 +1.4% |
| 2020 | $174 +4.2% | $71,872 -2.3% |
| 2019 | $167 | $73,532 -0.5% |
| 2018 | $167 +4.4% | $73,894 +22.5% |
| 2017 | $160 | $60,334 +1.9% |
| 2016 | $160 -73.7% | $59,214 +0.7% |
| 2015 | $609 | $58,802 -1.9% |
| 2014 | $609 | $59,914 -1.6% |
| 2013 | -- | $60,900 -15% |
| 2012 | -- | $71,613 -10.1% |
| 2011 | -- | $79,667 -3.8% |
| 2010 | -- | $82,822 -6.6% |
| 2009 | -- | $88,711 -19.6% |
| 2008 | -- | $110,328 -8.9% |
| 2007 | -- | $121,143 -2.1% |
| 2006 | -- | $123,724 +39.8% |
| 2005 | -- | $88,495 +30.7% |
| 2004 | -- | $67,708 -1.9% |
| 2003 | -- | $68,991 +3.7% |
| 2002 | -- | $66,539 +21.5% |
| 2000 | -- | $54,781 |
| 1999 | -- | $54,781 |
Find assessor info on the county website
Monthly payment
Climate risks
Neighborhood: 34669
Nearby schools
Schools provided by the listing agent
- Elementary: Oakstead Elementary-PO
- Middle: Bayonet Point Middle-PO
- High: Fivay High-PO
Source: Stellar MLS. This data may not be complete. We recommend contacting the local school district to confirm school assignments for this home.
- $177,600-- bd2 ba3.5k sqft11414 English Walnut St, Hudson, FL 34669Off Market
- $270,500-- bd2 ba1.4k sqft11428 English Walnut St, Hudson, FL 34669Off Market
- $123,400-- bd2 ba1.4k sqft11408 English Walnut St, Hudson, FL 34669Off Market
- $113,8002 bd2 ba1.4k sqft13314 Hickory Nut St, Hudson, FL 34669Off Market
Similar homes
- $315,0003 bd2 ba1.8k sqft13100 Western Cir, Hudson, FL 34667For Sale
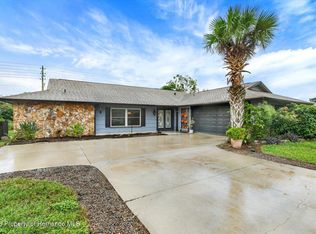 MLS ID #2261249, Richard A Pleyer, Keller Williams-Elite Partners. HCMLS
 - $365,0003 bd2 ba1.6k sqft13020 SUGAR CREEK BOULEVARD, HUDSON, FL 34669For Sale
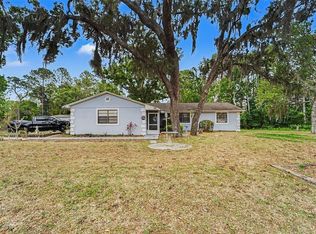
 MLS ID #TB8505419, Shane Riley, MARK SPAIN REAL ESTATE. Stellar MLS
 - $375,0003 bd2 ba1.4k sqft17539 EDWIN TERRACE, HUDSON, FL 34667For Sale
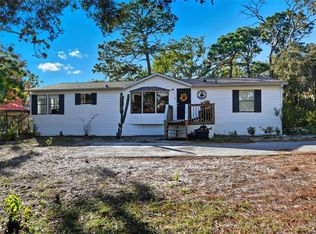 MLS ID #TB8530663, Jo-Ann Frazho, ATRIUM REALTY, LLC. Stellar MLS
 - $327,5003 bd2 ba1.8k sqft12603 PECAN TREE DRIVE, HUDSON, FL 34669For Sale
 MLS ID #W7886373, Ray Revell, SIRROM REALTY LLC. Stellar MLS
 - $400,0003 bd2 ba2.1k sqft8721 LATHAM LANE, HUDSON, FL 34667For SaleMLS ID #W7890171, Jeannie Dunning, RE/MAX CHAMPIONS. Stellar MLS
- $309,0002 bd2 ba1.4k sqft13253 GOLF RIDGE PLACE, HUDSON, FL 34669For SaleMLS ID #W7885839, Louie Moros, AGORA REAL ESTATE AND DEV INC. Stellar MLS
- $475,0003 bd2 ba1.7k sqft14404 AMY LANE, HUDSON, FL 34669For SaleMLS ID #W7888699, Michael Eaton, JR, SOUTHERN COAST TO COUNTRY RLTY. Stellar MLS
- $330,0003 bd2 ba1.3k sqft7922 LILAC DRIVE, PORT RICHEY, FL 34668For SaleMLS ID #TB8554994, Janessa Urra, MARK SPAIN REAL ESTATE. Stellar MLS
- $335,0002 bd2 ba1.3k sqft10039 MAY GOLD LANE, SPRING HILL, FL 34608For SaleMLS ID #W7889478, JAY Caballer, HOMETRUST REALTY GROUP. Stellar MLS
- $255,0004 bd3 ba1.7k sqft15816 NORTHGATE LANE, SPRING HILL, FL 34610For SaleMLS ID #TB8535160, Cindy Ales, HOME PRIME REALTY LLC. Stellar MLS
- $369,0003 bd2 ba1.5k sqft11240 MARQUERITE AVENUE, NEW PORT RICHEY, FL 34654For SaleMLS ID #TB8530856, Patti Morris, FLORIDAS BEST HOMES REALTY LLC. Stellar MLS
- $260,0003 bd2 ba1.7k sqft12511 STONE HOUSE LOOP, HUDSON, FL 34667For SaleMLS ID #TB8546443, Shane Riley, MARK SPAIN REAL ESTATE. Stellar MLS
- $270,0003 bd2 ba1.3k sqft9501 ESTELLE STREET, NEW PORT RICHEY, FL 34654For SaleMLS ID #TB8523758, Jason Patino, LPT REALTY, LLC.. Stellar MLS
- $345,0005 bd2 ba2.5k sqft2112 MEADOW LARK ROAD, SPRING HILL, FL 34608For SaleMLS ID #TB8538710, Michelle Guardino, PEOPLE'S TRUST REALTY. Stellar MLS
- $359,0002 bd1 ba1.2k sqft6424 BOATYARD DRIVE, HUDSON, FL 34667For SaleMLS ID #W7889074, Frank Fekete, LLC, RE/MAX SUNSET REALTY. Stellar MLS
- $175,0004 bd2 ba1.3k sqft12610 ALEMEDO AVENUE, NEW PORT RICHEY, FL 34654For SaleMLS ID #TB8540766, Paul Virgadamo, DALTON WADE INC. Stellar MLS
- $229,9002 bd2 ba1.2k sqft13127 TOPFLITE COURT, HUDSON, FL 34669For SaleMLS ID #TB8393326, Nathan Hurley, SCOTT REALTY, LLC. Stellar MLS
- $339,0003 bd2 ba1.8k sqft1250 FINLAND DRIVE, SPRING HILL, FL 34609For SaleMLS ID #TB8496643, Melanie Mott, FLORIDA FAMILY R E SER INC. Stellar MLS
- $379,9993 bd3 ba1.4k sqft7235 MARYLAND AVENUE, HUDSON, FL 34667For SaleMLS ID #TB8501277, Michael Bennett, Sr., PEOPLE'S TRUST REALTY. Stellar MLS
