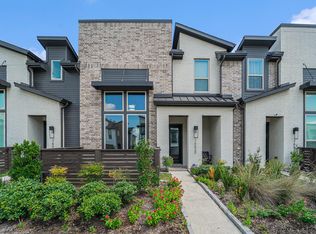
Welcome to this low-maintenance beauty in the heart of Bridgeland! This 3-bedroom, 2-bath PLUS study boasts soaring 10’ and 12’ ceilings throughout, chef-inspired kitchen with quartz countertops and center island flows effortlessly into the dining and family room! The primary bedroom is a true retreat: motorized blinds, spa-style ensuite, with plus-size walk-in shower and large closet for your wardrobe. Ready to go with wiring for cable, ethernet, and home alarm. The fully-fenced backyard is the perfect spot to relax under the covered patio to enjoy Sunday football games and family BBQs. Bridgeland is a resort-style community, featuring scenic lakes, trails, community parks, and other resort-style amenities!
With restaurants and shops planned nearby, this home offers the perfect opportunity to get into this red hot neighborhood!
Pending
Price cut: $18K (6/16)
$370,000
11422 Gossamer Wing Ln, Cypress, TX 77433
3beds
2,001sqft
:
Get pre-qualified$3,086/mo
Single Family Residence
Built in 2024
4,909 Square Feet Lot
$361,800 Zestimate®
$185/sqft
$113/mo HOA
What's special
Covered patioSpa-style ensuiteMotorized blindsFully-fenced backyardPlus-size walk-in shower
- 146 days |
- 178 |
- 13 |
Zillow last checked:
Listing updated:
Listed by:
Giselle Guerra TREC #0766583 281-803-9580,
HomeSmart
Source: HAR,MLS#: 52442350
Facts & features
Interior
Bedrooms & bathrooms
- Bedrooms: 3
- Bathrooms: 2
- Full bathrooms: 2
Rooms
- Room types: Family Room, Utility Room
Primary bathroom
- Features: Primary Bath: Double Sinks, Primary Bath: Shower Only, Secondary Bath(s): Tub/Shower Combo
Kitchen
- Features: Kitchen Island, Kitchen open to Family Room, Pantry, Pots/Pans Drawers, Under Cabinet Lighting
Heating
- Natural Gas
Cooling
- Ceiling Fan(s), Electric
Appliances
- Included: Water Heater, Disposal, Dryer, Refrigerator, Washer, Gas Oven, Oven, Microwave, Gas Cooktop, Dishwasher
- Laundry: Electric Dryer Hookup, Gas Dryer Hookup, Washer Hookup
Features
- High Ceilings, Prewired for Alarm System, Vaulted Ceiling, Wired for Sound, All Bedrooms Down, En-Suite Bath, Primary Bed - 1st Floor, Split Plan, Walk-In Closet(s)
- Flooring: Carpet, Laminate, Tile
- Windows: Window Coverings
Interior area
- Total structure area: 2,001
- Total interior livable area: 2,001 sqft
Property
Parking
- Total spaces: 2
- Parking features: Attached
- Attached garage spaces: 2
Features
- Stories: 1
- Patio & porch: Covered
- Exterior features: Back Green Space, Side Yard, Sprinkler System
- Fencing: Back Yard,Full
Lot
- Size: 4,909 Square Feet
- Features: Greenbelt, Patio Lot, 0 Up To 1/4 Acre
Details
- Parcel number: 1464150010032
Construction
Type & style
- Home type: SingleFamily
- Architectural style: Contemporary
- Property subtype: Single Family Residence
Materials
- Batts Insulation, Brick, Cement Siding, Wood Siding
- Foundation: Slab
- Roof: Composition
Condition
- New construction: No
- Year built: 2024
Details
- Builder name: David Weekley Homes
Utilities & green energy
- Water: Water District
Green energy
- Energy efficient items: Exposure/Shade
Community & HOA
Community
- Features: Subdivision Tennis Court
- Security: Prewired for Alarm System
- Subdivision: Bridgeland
HOA
- Has HOA: Yes
- Amenities included: Basketball Court, Clubhouse, Dog Park, Fitness Center, Jogging Path, Park, Picnic Area, Playground, Pond, Pool, Splash Pad, Tennis Court(s), Trail(s)
- HOA fee: $1,355 annually
Location
- Region: Cypress
Financial & listing details
- Price per square foot: $185/sqft
- Annual tax amount: $13,827
- Date on market: 3/1/2026
- Listing terms: Cash,Conventional,FHA,VA Loan
Estimated market value
$361,800
$344,000 - $380,000
$2,843/mo
Price history
| Date | Event | Price |
|---|---|---|
| 7/7/2026 | Pending sale | $370,000$185/sqft |
Source:  HAR #52442350 Report a problem HAR #52442350 Report a problem | ||
| 6/16/2026 | Price change | $370,000-4.6%$185/sqft |
Source: HAR #52442350 Report a problem | ||
| 5/22/2026 | Price change | $388,000-1.8%$194/sqft |
Source: HAR #52442350 Report a problem | ||
| 3/21/2026 | Price change | $395,000-3.7%$197/sqft |
Source: HAR #52442350 Report a problem | ||
| 3/1/2026 | Listed for sale | $410,000$205/sqft |
Source: HAR #52442350 Report a problem | ||
Public tax history
Tax history is unavailable.
Monthly payment
Est. payment
Payment breakdown
Explore the cost of this home by adjusting the details. Changes won't be saved.Climate risks
Neighborhood: Bridgeland
Nearby schools
GreatSchools rating
- 5/10Roberts Road Elementary SchoolGrades: PK-5Distance: 5.4 mi
- 5/10Waller Junior High SchoolGrades: 6-8Distance: 11.7 mi
- 4/10Waller High SchoolGrades: 9-12Distance: 11.8 mi
Schools provided by the listing agent
- Elementary: Richard T Mcreavy Elementary
- Middle: Waller Junior High School
- High: Waller High School
Source: HAR. This data may not be complete. We recommend contacting the local school district to confirm school assignments for this home.
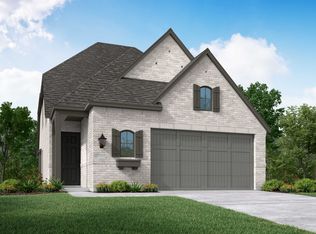
- $--4 bd3 ba2.2k sqft11426 Gossamer Wing Ln, Cypress, TX 77433Sold
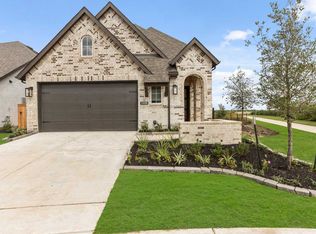
- $--4 bd3 ba2.2k sqft11406 Gossamer Wing Ln, Cypress, TX 77433Sold
- $451,1004 bd2 ba2.7k sqft11418 Gossamer Wing Ln, Cypress, TX 77433Off Market
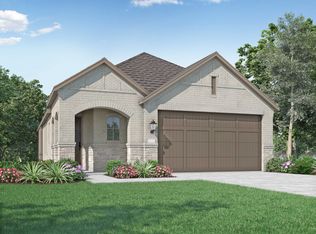
- $331,7003 bd2 ba1.5k sqft11430 Gossamer Wing Ln, Cypress, TX 77433Off Market
- $473,4005 bd3 ba2.8k sqft11414 Gossamer Wing Ln, Cypress, TX 77433Off Market
- $445,0004 bd4 ba2.4k sqft11410 Gossamer Wing Ln, Cypress, TX 77433For Sale
- $421,6004 bd3 ba2.3k sqft11439 Gossamer Wing Ln, Cypress, TX 77433Off Market
- $424,0003 bd3 ba2.3k sqft11438 Gossamer Wing Ln, Cypress, TX 77433Off Market
A local agent can set up tours, give advice and negotiate with sellers.
A local lender can help you make sure your offer is ready when you are.
Similar homes
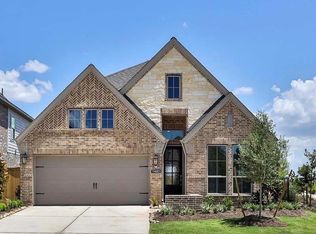
- $395,0004 bd3 ba2.1k sqft11402 Collinsia Ln, Cypress, TX 77433For Sale
 MLS ID #88627905, Eric Roberts, Collective Realty Co.. HAR
 - $365,0004 bd2 ba2k sqft8419 Jetty Glen Dr, Cypress, TX 77433For Sale
 MLS ID #92972601, Kristina Newcomb, eXp Realty LLC. HAR
 - $340,0004 bd2 ba1.9k sqft8426 Manta Ray Cir, Cypress, TX 77433For Sale
 MLS ID #59774819, Ciera Alba, NB Elite Realty. HAR
 - $375,0003 bd3 ba2.1k sqft16630 Lake Austin St, Cypress, TX 77433For Sale
 MLS ID #23572929, Brittany Hunter, Better Homes and Gardens Real Estate Gary Greene - Katy. HAR
 - $382,0003 bd3 ba1.8k sqft16646 Texas Hill Country Rd, Cypress, TX 77433For SaleMLS ID #28072878, Geraldine Vasek, Real Broker, LLC. HAR
- $339,0004 bd2 ba1.8k sqft21822 Heather Elm Dr, Cypress, TX 77433For SaleMLS ID #89451551, Tiffany Nguyen, Real Broker, LLC. HAR
- $459,0004 bd3 ba2.3k sqft11127 Plateau Oak Dr, Cypress, TX 77433For SaleMLS ID #12256016, Mustafa Alsaqi, Walzel Properties - Corporate Office. HAR
- $399,9905 bd3 ba2.4k sqft7822 Coco Verde Dr, Cypress, TX 77433For SaleMLS ID #10727857, Esneider Pesca, Realm Real Estate Professionals - Katy. HAR
- $419,0004 bd3 ba2.5k sqft22122 Ingham Bluff Ln, Cypress, TX 77433For SaleMLS ID #87659846, Fan Zhou, U Property Group. HAR
- $349,0004 bd3 ba1.9k sqft21803 Blue Daisy Ct, Cypress, TX 77433For SaleMLS ID #4177105, Tiffany Nolan, Maddie Lowe Properties. HAR
- $524,3454 bd3 ba2.2k sqft11415 Rocky Desert Hillsln, Cypress, TX 77433New ConstructionMLS ID #72551930, Jimmy Franklin, Newmark Homes. HAR
- $420,0004 bd3 ba2.4k sqft7603 Coral Lake Dr, Cypress, TX 77433For SaleMLS ID #17240378, Christina Harris, Styled Real Estate. HAR
- $279,9903 bd3 ba1.9k sqft21143 Medina River Dr, Cypress, TX 77433For SaleMLS ID #19855310, Sherrie Jackson, Umbrella Professionals LLC. HAR
- $350,0004 bd3 ba2.5k sqft10022 Lavender Ln, Magnolia, TX 77354For SaleMLS ID #31839537, Kristina Newcomb, eXp Realty LLC. HAR
- $350,0004 bd4 ba2.4k sqft23719 Blackhaw Blossom Ln, Katy, TX 77493For SaleMLS ID #25756210, Javier Perez, Nextgen Real Estate Properties. HAR
- $349,5004 bd3 ba2.2k sqft31134 Balsam Hawk Ln, Hockley, TX 77447For SaleMLS ID #75929534, Lacy Ledford, HomeSmart. HAR
- $415,0003 bd3 ba2.5k sqft11231 Buchanan Coves Ln, Cypress, TX 77433For SaleMLS ID #15483920, Terese Yates, CB&A, Realtors. HAR
- $375,0004 bd3 ba2.6k sqft31214 Balsam Hawk, Hockley, TX 77447For SaleMLS ID #49588038, Peiru Liu, Adila Realty LLC. HAR
- $335,5003 bd2 ba1.7k sqft19406 Golden Lariat Dr, Tomball, TX 77377For SaleMLS ID #32739349, Christy Duncan, RE/MAX Elite Properties. HAR
- $345,0003 bd2 ba1.9k sqft24526 Bluestar Blossom Trl, Katy, TX 77493For SaleMLS ID #5304669, Kathy Sydow, RA Brokers. HAR
