Welcome to 11423 213th Street, a beautifully updated, move-in-ready home that perfectly combines modern upgrades with exceptional outdoor living. Meticulously maintained and showcasing undeniable pride of ownership, this 3-bedroom, 1-bath residence offers a rare opportunity to own one of Lakewood's most admired homes.
Freshly painted inside and out in 2024, with new flooring and carpet throughout, the home is truly turnkey and ready for its next owner. The inviting interior offers comfortable living spaces filled with natural light and thoughtful updates that create a warm and welcoming atmosphere.
Step outside and discover the true showstopper. The resort-inspired backyard was designed for year-round enjoyment and effortless entertaining, featuring a sparkling pool, expansive patio area, and built-in bar counter that creates the ultimate setting for weekend gatherings, summer pool parties, or relaxing evenings at home. A long driveway leads to the detached two-car garage, while the covered patio area offers additional flexibility for outdoor living, entertaining, or covered parking.
Located within the highly sought-after ABC Unified School District and close to parks, shopping, dining, and major commuter routes, this exceptional property offers the perfect blend of convenience, comfort, and lifestyle. Opportunities to own a home of this caliber, condition, and character are rare. Come experience everything this remarkable Lakewood property has to offer.
Under contract
Listed by: Keller Williams Realty • Lauren Colton • Contact: 619-890-8121
$899,000
11423 213th St, Lakewood, CA 90715
3beds
1,048sqft
:
Get pre-qualified$6,017/mo
Single Family Residence
Built in 1961
4,998 Square Feet Lot
$897,500 Zestimate®
$858/sqft
$-- HOA
What's special
- 39 days |
- 923 |
- 53 |
Likely to sell faster than
Zillow last checked:
Listing updated:
Listed by:
Lauren Colton DRE #02252936 619-890-8121,
Keller Williams Realty
Source: CRMLS,MLS#: RS26126907 Originating MLS: California Regional MLS
Originating MLS: California Regional MLSFacts & features
Interior
Bedrooms & bathrooms
- Bedrooms: 3
- Bathrooms: 1
- Full bathrooms: 1
- Main level bathrooms: 1
- Main level bedrooms: 3
Rooms
- Room types: Bedroom
Bedroom
- Features: All Bedrooms Down
Bathroom
- Features: Remodeled, Tub Shower, Upgraded
Kitchen
- Features: Granite Counters, Kitchen/Family Room Combo, Remodeled, Updated Kitchen
Heating
- Central
Cooling
- Central Air
Appliances
- Included: Free-Standing Range, Disposal, Gas Oven, Gas Range, Microwave, Dryer, Washer
- Laundry: Laundry Room
Features
- Ceiling Fan(s), Granite Counters, Pantry, Recessed Lighting, All Bedrooms Down
- Flooring: Tile, Vinyl, Wood
- Has fireplace: No
- Fireplace features: None
- Common walls with other units/homes: No Common Walls
Interior area
- Total interior livable area: 1,048 sqft
Video & virtual tour
Property
Parking
- Total spaces: 2
- Parking features: Covered, Door-Single, Driveway, Garage, Oversized, Tandem, Uncovered
- Garage spaces: 2
Accessibility
- Accessibility features: Safe Emergency Egress from Home, Low Pile Carpet
Features
- Levels: One
- Stories: 1
- Entry location: 1
- Patio & porch: Rear Porch, Covered, Front Porch, Patio
- Has private pool: Yes
- Pool features: Above Ground, Private
- Spa features: None
- Fencing: Excellent Condition
- Has view: Yes
- View description: None
Lot
- Size: 4,998 Square Feet
- Features: Back Yard, Front Yard, Sprinklers In Rear, Sprinklers In Front, Lawn, Near Park, Near Public Transit, Sprinkler System, Yard
Details
- Parcel number: 7060018014
- Special conditions: Standard
Construction
Type & style
- Home type: SingleFamily
- Property subtype: Single Family Residence
Condition
- Turnkey
- New construction: No
- Year built: 1961
Utilities & green energy
- Sewer: Public Sewer
Community & HOA
Community
- Features: Street Lights, Sidewalks, Park
- Security: Prewired
Location
- Region: Lakewood
Financial & listing details
- Price per square foot: $858/sqft
- Tax assessed value: $689,785
- Annual tax amount: $8,415
- Date on market: 6/24/2026
- Cumulative days on market: 40 days
- Listing terms: Cash,Cash to Existing Loan,Conventional,Cal Vet Loan,FHA,Fannie Mae,VA Loan
- Inclusions: Kitchen appliances, potted plants
Estimated market value
$897,500
$853,000 - $942,000
$3,531/mo
Price history
| Date | Event | Price |
|---|---|---|
| 7/21/2026 | Contingent | $899,000$858/sqft |
Source:  CRMLS #RS26126907 Report a problem CRMLS #RS26126907 Report a problem | ||
| 6/24/2026 | Listed for sale | $899,000+38.3%$858/sqft |
Source: CRMLS #RS26126907 Report a problem | ||
| 9/3/2021 | Sold | $650,000$620/sqft |
Source: Public Record Report a problem | ||
Public tax history
| Year | Property taxes | Tax assessment |
|---|---|---|
| 2025 | $8,415 +2.8% | $689,785 +2% |
| 2024 | $8,187 +3.4% | $676,260 +2% |
| 2023 | $7,917 +1.5% | $663,000 +2% |
| 2022 | $7,797 +374.3% | $650,000 +562.4% |
| 2021 | $1,644 +0.8% | $98,127 +1% |
| 2020 | $1,631 | $97,122 +2% |
| 2019 | $1,631 +12.8% | $95,218 +2% |
| 2018 | $1,446 | $93,352 +2% |
| 2017 | $1,446 +2% | $91,523 +2% |
| 2016 | $1,417 +2.7% | $89,729 +1.5% |
| 2015 | $1,380 +2.3% | $88,382 +2% |
| 2014 | $1,349 | $86,651 +2.5% |
| 2012 | -- | $84,570 +2% |
| 2011 | -- | $82,913 +0.8% |
| 2010 | -- | $82,295 -0.2% |
| 2009 | -- | $82,492 +2% |
| 2008 | -- | $80,875 +2% |
| 2007 | -- | $79,291 +2% |
| 2006 | -- | $77,737 |
| 2005 | -- | $77,737 +4% |
| 2004 | -- | $74,720 +1.9% |
| 2003 | -- | $73,351 +2% |
| 2002 | -- | $71,914 +4% |
| 2000 | -- | $69,123 |
Find assessor info on the county website
Monthly payment
Est. payment
Payment breakdown
Explore the cost of this home by adjusting the details. Changes won't be saved.Climate risks
Neighborhood: 90715
Nearby schools
GreatSchools rating
- 4/10Aloha Elementary SchoolGrades: K-6Distance: 0.3 mi
- 6/10Fedde (Pharis F.) Middle SchoolGrades: 7-8Distance: 0.7 mi
- 5/10Artesia High SchoolGrades: 9-12Distance: 1 mi
- $773,3003 bd1 ba1k sqft11429 213th St, Lakewood, CA 90715Off Market
- $1,009,6005 bd3 ba2.2k sqft11417 213th St, Lakewood, CA 90715Off Market
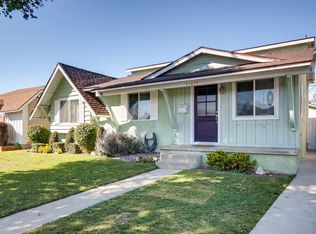
- $925,0003 bd2 ba1.3k sqft11433 213th St, Lakewood, CA 90715Sold
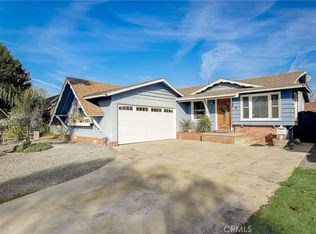
- $768,0003 bd1 ba1k sqft11413 213th St, Lakewood, CA 90715Off Market
- $914,6004 bd2 ba1.5k sqft11432 Gradwell St, Lakewood, CA 90715Off Market
- $762,7003 bd1 ba1k sqft11438 Gradwell St, Lakewood, CA 90715Off Market
- $909,1004 bd2 ba1.6k sqft11428 Gradwell St, Lakewood, CA 90715Off Market
- $798,8003 bd1 ba1k sqft11442 Gradwell St, Lakewood, CA 90715Off Market
A local agent can set up tours, give advice and negotiate with sellers.
Similar homes
- $875,0003 bd2 ba1.2k sqft2712 Eckleson St, Lakewood, CA 90712For Sale
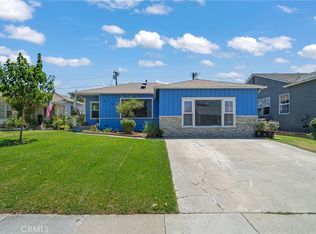 MLS ID #PW26164959, Shelby Hill, Think Boutiq Real Estate. CRMLS
 - $824,9993 bd1 ba1k sqft20734 Hawaiian Ave, Lakewood, CA 90715For Sale
 MLS ID #IG26133551, Linda Holmes, Century 21 Masters. CRMLS
 - $888,0003 bd2 ba1.5k sqft16318 McRae Ave, Norwalk, CA 90650For Sale
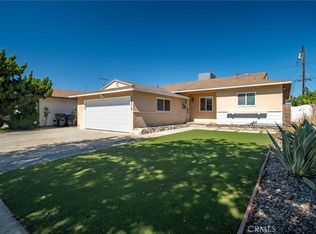 MLS ID #WS26160976, SHAWYUE DOONG, SHAWYUE DOONG REALTY. CRMLS
 - $920,0004 bd2 ba1.3k sqft14543 Florita Rd, La Mirada, CA 90638For Sale
 MLS ID #DW26162833, Tom Moore, Keller Williams Pacific Estates. CRMLS
 - $849,9993 bd2 ba1.1k sqft11914 Hastings Dr, Whittier, CA 90605For SaleMLS ID #CV26162934, Bryan Castellanos, DYNASTY REAL ESTATE. CRMLS
- $1,069,0003 bd2 ba1.1k sqft11610 Gonsalves St, Cerritos, CA 90703For SaleMLS ID #RS26159150, Shefa Aggarwal, Kesav Realty. CRMLS
- $899,9993 bd1 ba1.2k sqft8014 Calendula Dr, Buena Park, CA 90620For SaleMLS ID #OC26040525, Santosh Kuncham, Realty One Group West. CRMLS
- $870,0003 bd3 ba1.3k sqft1000 Whitewater Dr, Fullerton, CA 92833For SaleMLS ID #OC26167670, Kenny Bae, AM/PM Property Management Inc. CRMLS
- $819,9993 bd2 ba1.5k sqft4657 Larwin Ave, Cypress, CA 90630For SaleMLS ID #PW26153389, Victor Nguyen, Mission Group. CRMLS
- $849,9993 bd2 ba1.5k sqft2510 Union Ave, La Habra, CA 90631For SaleMLS ID #PW26166034, Maxwell Thurman, T.N.G. Real Estate Consultants. CRMLS
- $750,0003 bd2 ba1.3k sqft8635 York Cir, La Palma, CA 90623For SaleMLS ID #PW26159732, Jin Hong, Premier Realty. CRMLS
- $899,0003 bd2 ba1.2k sqft913 N Raymond Ave, Fullerton, CA 92831For SaleMLS ID #PW26163078, Brian Massey, Brian Massey. CRMLS
- $949,9004 bd2 ba1.2k sqft6975 San Bernardo Cir, Buena Park, CA 90620For SaleMLS ID #PW26124314, Samia Hishmeh, North Hills Realty. CRMLS
- $829,0003 bd2 ba1.1k sqft10809 Archway Dr, Whittier, CA 90604For SaleMLS ID #PW26163604, Hannah Hong, Coldwell Banker Best Realty. CRMLS
- $949,9993 bd2 ba1.4k sqft13513 De Alcala Dr, La Mirada, CA 90638For SaleMLS ID #CV26152840, Andrissa Noriega, DYNASTY REAL ESTATE. CRMLS
- $849,9003 bd2 ba1k sqft2860 Daisy Ave, Long Beach, CA 90806For SaleMLS ID #OC26151562, Karyn Sontag, Keller Williams OC Coastal Realty. CRMLS
- $925,0003 bd2 ba1.4k sqft1309 N Catalpa Ave, Anaheim, CA 92801For SaleMLS ID #PW26153905, Danielle Owen, The Westwood Real Estate Group. CRMLS
- $895,0002 bd2 ba1.4k sqft2310 Magnolia Ave, Long Beach, CA 90806For SaleMLS ID #PW26127784, Robert Martin, Compass. CRMLS
- $858,0003 bd1 ba1.1k sqft10152 Alpaca St, South El Monte, CA 91733For SaleMLS ID #IG26167022, Alicia Hernandez, Alta Realty Group. CRMLS
- $899,9002 bd2 ba1.1k sqft618 W 21st St, Long Beach, CA 90806For SaleMLS ID #PW26119596, Justin Potier, Vylla Home, Inc.. CRMLS
Local buyer's agents are ready to help
