Welcome to 11423 Highgrove Drive in Village Place! This beautifully updated home combines timeless charm with modern upgrades and a backyard designed for entertaining. Enjoy a resurfaced pool with new pool and polaris pumps, new deck, and custom covered patio, all surrounded by mature trees and lush landscaping.
Inside, you’ll find a stunning remodeled kitchen with quartzite countertops, farmhouse sink, Bosch dishwasher, gas range, and designer finishes, along with an updated primary bath, fresh interior paint, remodeled wet bar, and mudroom built-ins.
Pending
$668,000
11423 Highgrove Dr, Houston, TX 77077
4beds
2,802sqft
:
Get pre-qualified$4,860/mo
Single Family Residence
Built in 1976
8,581 Square Feet Lot
$644,900 Zestimate®
$238/sqft
$84/mo HOA
What's special
- 15 days |
- 607 |
- 66 |
Likely to sell faster than
Zillow last checked:
Listing updated:
Listed by:
Emily Davis TREC #0683845 832-776-4166,
RE/MAX Signature
Source: HAR,MLS#: 35577315
Facts & features
Interior
Bedrooms & bathrooms
- Bedrooms: 4
- Bathrooms: 3
- Full bathrooms: 2
- 1/2 bathrooms: 1
Rooms
- Room types: Utility Room
Primary bathroom
- Features: Half Bath, Primary Bath: Double Sinks, Primary Bath: Jetted Tub, Primary Bath: Separate Shower, Secondary Bath(s): Double Sinks, Secondary Bath(s): Tub/Shower Combo
Kitchen
- Features: Pantry, Reverse Osmosis, Soft Closing Cabinets, Under Cabinet Lighting
Heating
- Natural Gas
Cooling
- Ceiling Fan(s), Electric
Appliances
- Included: Disposal, Electric Oven, Microwave, Gas Cooktop, Dishwasher
- Laundry: Electric Dryer Hookup, Washer Hookup
Features
- Crown Molding, Formal Entry/Foyer, High Ceilings, Wet Bar, En-Suite Bath, Primary Bed - 1st Floor, Walk-In Closet(s)
- Flooring: Carpet, Tile, Wood
- Windows: Window Coverings
- Number of fireplaces: 1
- Fireplace features: Gas Log
Interior area
- Total structure area: 2,802
- Total interior livable area: 2,802 sqft
Property
Parking
- Total spaces: 2
- Parking features: Electric Gate, Driveway Gate, Detached, Garage Door Opener
- Garage spaces: 2
Features
- Stories: 2
- Patio & porch: Covered, Patio/Deck, Porch
- Has private pool: Yes
- Pool features: In Ground
- Has spa: Yes
- Fencing: Back Yard
Lot
- Size: 8,581 Square Feet
- Features: Back Yard, Subdivided, 0 Up To 1/4 Acre
Details
- Parcel number: 1085550000012
Construction
Type & style
- Home type: SingleFamily
- Architectural style: Traditional
- Property subtype: Single Family Residence
Materials
- Brick, Cement Siding
- Foundation: Slab
- Roof: Composition
Condition
- New construction: No
- Year built: 1976
Utilities & green energy
- Sewer: Public Sewer
- Water: Public
Green energy
- Energy efficient items: Thermostat
Community & HOA
Community
- Features: Subdivision Tennis Court
- Subdivision: Lakeside Place Sec 03
HOA
- Has HOA: Yes
- Amenities included: Basketball Court, Clubhouse, Controlled Access, Park, Picnic Area, Playground, Pool, Security, Tennis Court(s)
- HOA fee: $1,013 annually
Location
- Region: Houston
Financial & listing details
- Price per square foot: $238/sqft
- Tax assessed value: $470,827
- Annual tax amount: $10,006
- Date on market: 7/11/2026
- Listing terms: Cash,Conventional,FHA,VA Loan
Estimated market value
$644,900
$613,000 - $677,000
$3,717/mo
Price history
| Date | Event | Price |
|---|---|---|
| 7/25/2026 | Pending sale | $668,000$238/sqft |
Source:  HAR #35577315 Report a problem HAR #35577315 Report a problem | ||
| 7/12/2026 | Listed for sale | $668,000+15.8%$238/sqft |
Source: HAR #35577315 Report a problem | ||
| 8/4/2024 | Listing removed | -- |
Source: HAR #3800661 Report a problem | ||
| 7/2/2024 | Pending sale | $577,000$206/sqft |
Source: HAR #3800661 Report a problem | ||
| 6/25/2024 | Price change | $577,000-1.7%$206/sqft |
Source: HAR #3800661 Report a problem | ||
| 5/30/2024 | Listed for sale | $587,000$209/sqft |
Source: HAR #3800661 Report a problem | ||
Public tax history
| Year | Property taxes | Tax assessment |
|---|---|---|
| 2025 | $6,789 +347.5% | $470,827 +33.9% |
| 2024 | $1,517 | $351,603 -6.4% |
| 2023 | -- | $375,580 +0% |
| 2022 | $5,317 | $375,569 +27.3% |
| 2021 | -- | $295,029 -14.2% |
| 2020 | $5,567 -4.6% | $343,968 +9.2% |
| 2019 | $5,834 -11.2% | $315,000 -13.7% |
| 2018 | $6,568 | $365,000 |
| 2017 | $6,568 +10.4% | $365,000 +1% |
| 2016 | $5,949 +17.3% | $361,500 |
| 2015 | $5,073 | $361,500 +24.7% |
| 2014 | $5,073 | $290,000 +16.8% |
| 2013 | -- | $248,333 +18.3% |
| 2012 | -- | $210,000 |
| 2011 | -- | $210,000 -1.4% |
| 2010 | -- | $213,000 -8.7% |
| 2009 | -- | $233,272 -3.6% |
| 2008 | -- | $242,063 +1.3% |
| 2007 | -- | $238,962 +0.5% |
| 2006 | -- | $237,655 |
| 2005 | -- | $237,655 +4.3% |
| 2004 | -- | $227,800 |
| 2003 | -- | $227,800 +6% |
| 2002 | -- | $214,900 +4.4% |
| 2001 | -- | $205,800 +8.5% |
| 2000 | -- | $189,700 |
Find assessor info on the county website
Monthly payment
Est. payment
Payment breakdown
Explore the cost of this home by adjusting the details. Changes won't be saved.Climate risks
Neighborhood: Briarforest Area
Nearby schools
GreatSchools rating
- 5/10Askew Elementary SchoolGrades: PK-5Distance: 0.2 mi
- 4/10Revere Middle SchoolGrades: 6-8Distance: 1.1 mi
- 5/10Westside High SchoolGrades: 9-12Distance: 3.5 mi
Schools provided by the listing agent
- Elementary: Askew Elementary School
- Middle: Revere Middle School
- High: Westside High School
Source: HAR. This data may not be complete. We recommend contacting the local school district to confirm school assignments for this home.
- $601,5004 bd3 ba2.5k sqft11419 Highgrove Dr, Houston, TX 77077Off Market

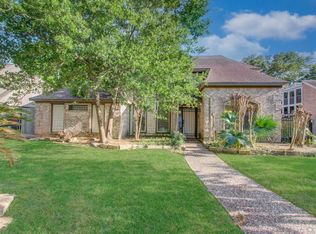
- $538,0004 bd3 ba3.1k sqft11427 Highgrove Dr, Houston, TX 77077For Sale
- $432,0003 bd2 ba2.3k sqft11414 Cedar Creek Dr, Houston, TX 77077Off Market
- $410,3003 bd2 ba2.9k sqft11431 Highgrove Dr, Houston, TX 77077Off Market
- $475,7004 bd2 ba2.8k sqft11410 Cedar Creek Dr, Houston, TX 77077Off Market
- $378,7004 bd2 ba2.4k sqft11415 Highgrove Dr, Houston, TX 77077Off Market
- $423,3003 bd2 ba2.4k sqft11418 Cedar Creek Dr, Houston, TX 77077Off Market
- $--4 bd3 ba2.6k sqft1610 Big Lake Dr, Houston, TX 77077Sold
A local agent can set up tours, give advice and negotiate with sellers.
A local lender can help you make sure your offer is ready when you are.
Similar homes
- $585,0004 bd3 ba2.6k sqft1526 Haven Lock Dr, Houston, TX 77077For Sale
 MLS ID #97389565, Kristin Tillman, Greenwood King Properties - Kirby Office. HAR
 - $697,0004 bd4 ba3.3k sqft926 Ivy Wall Dr, Houston, TX 77079For Sale
 MLS ID #66853281, Sam Jaoude, Energy Realty. HAR
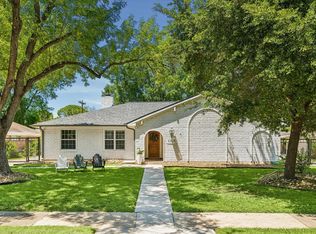
 - $639,0004 bd2 ba2.1k sqft10618 Bordley Dr, Houston, TX 77042For Sale
 MLS ID #60293945, Holley Madden, Compass RE Texas, LLC - Memorial. HAR
 - $699,0003 bd3 ba2.3k sqft14603 Carolcrest Dr, Houston, TX 77079For Sale
 MLS ID #56522224, Angelique Pereira, AARE. HAR
 - $565,0003 bd3 ba2.2k sqft10714 Piping Rock Ln, Houston, TX 77042For SaleMLS ID #66203117, Matthew Labita, Compass RE Texas, LLC - Memorial. HAR
- $690,0004 bd4 ba2.7k sqft2731 Durban Dr, Houston, TX 77043For SaleMLS ID #62244320, Julie Sawyer, CB&A, Realtors-Katy. HAR
- $587,0003 bd4 ba3.1k sqft14519 Basalt Ln, Houston, TX 77077For SaleMLS ID #91634487, Sheryle Campbell, Energy Realty. HAR
- $645,0005 bd3 ba2.4k sqft747 Thistlewood Dr, Houston, TX 77079For SaleMLS ID #47221650, Chris Moore, Moore Real Estate Group, LLC. HAR
- $915,0004 bd4 ba3.5k sqft1310 Tracewood Cv, Houston, TX 77077For SaleMLS ID #16299946, Katherine McGee, The Reyna Group. HAR
- $649,0003 bd4 ba2.5k sqft1723 Nantucket Dr, Houston, TX 77057For SaleMLS ID #48280186, Lana Heiman, Meadows Property Group. HAR
- $539,9003 bd2 ba2k sqft7614 Highmeadow Dr, Houston, TX 77063For SaleMLS ID #38841004, Katie Alaniz, HOMEROCK REALTY. HAR
- $675,0005 bd5 ba3.8k sqft4407 Perdido Bay Dr, Katy, TX 77450For SaleMLS ID #10363382, Jane NgaDung Nguyen, Alpha, REALTORS. HAR
- $979,0004 bd4 ba2.9k sqft559 Rancho Bauer Dr, Houston, TX 77079For SaleMLS ID #26826056, Melanie White, RE/MAX Signature. HAR
- $355,0003 bd3 ba1.6k sqft12705 Huntingwick Dr #165, Houston, TX 77024For SaleMLS ID #8282559, Trang Le, B & W Realty Group LLC. HAR
- $489,0004 bd4 ba3.5k sqft13011 Mossy Ridge Cv, Houston, TX 77041For SaleMLS ID #61945215, Marina Borja, Keller Williams Memorial. HAR
- $595,0003 bd2 ba2.6k sqft5638 Sanford Rd, Houston, TX 77096For SaleMLS ID #14960214, Theresa Martin, Coldwell Banker Realty - Bellaire-Metropolitan. HAR
- $694,9004 bd4 ba3.3k sqft4207 Scarlett Sage Ct, Katy, TX 77494For SaleMLS ID #89397625, Veronica Lozada, Keller Williams Signature. HAR
- $519,9003 bd2 ba1.9k sqft10127 Hazelhurst Dr, Houston, TX 77043For SaleMLS ID #75863070, Jane Caldwell, Coldwell Banker Realty - Memorial Office. HAR
- $610,0004 bd4 ba3.5k sqft2319 Quarterpath Dr, Richmond, TX 77406For SaleMLS ID #91600292, Fallon Lawson, Fallon & Co. HAR
- $585,0004 bd3 ba3.2k sqft1002 Fairgate Dr, Houston, TX 77094For SaleMLS ID #37625069, Laura Oppermann, Joan Yust. HAR
