Virtually Staged. Seller may consider buyer concessions if made in an offer ~ Enjoy the best of Windermere living in this beautifully maintained 4-bedroom, 2.5-bath townhome with a rear facing 2-car garage in the sought-after Lake Burden South community! Offering a spacious, LOW MAINTENANCE LIFESTYLE, this home combines an ideal SPLIT BEDROOM floor plan with timeless finishes and an unbeatable location just steps from shopping, dining, and everyday conveniences. A charming covered front entry, attractive landscaping, and durable concrete TILE ROOF create welcoming CURB APPEAL. Inside, TILE & WOOD LAMINATE FLOORING flow throughout the home, while the light-filled OPEN CONCEPT design makes everyday living and entertaining effortless. FRENCH DOORS extend the living space to a private COURTYARD PAVER PATIO, creating the perfect spot to unwind, grill, or gather with friends. The kitchen is designed to be both functional and inviting, featuring rich cabinetry, granite countertops, a tiled backsplash, STAINLESS STEEL APPLIANCES, pantry storage, and a breakfast bar that overlooks the living and dining areas. The highly desirable MAIN FLOOR PRIMARY SUITE offers privacy and convenience with a generous WALK-IN CLOSET and a well-appointed en-suite bath. Upstairs, a versatile LOFT provides the perfect flex space for a home office, media room, or play area, while three additional bedrooms, a full bath, and upstairs laundry offer plenty of room for family, guests, or hobbies. Residents of Lake Burden South enjoy a COMMUNITY POOL and one of Windermere's most convenient locations, with easy access to Winter Garden Vineland Road, the area's beautiful lakes, Downtown Windermere, Disney, Winter Garden, Restaurant Row, shopping, dining, and major roadways. Whether you are looking for a full-time residence, a seasonal getaway, or a smart investment in one of Central Florida's most desirable communities, this exceptional townhome is ready to impress. Call today to schedule your tour and fall in love with Brownstone Street!
For sale
Price cut: $12K (8/19)
$448,000
11429 BROWNSTONE STREET, WINDERMERE, FL 34786
4beds
1,910sqft
Townhouse
Built in 2014
2,400 Square Feet Lot
$439,800 Zestimate®
$235/sqft
$340/mo HOA
What's special
Three additional bedroomsGranite countertopsWelcoming curb appealRich cabinetryMain floor primary suiteLight-filled open concept designPrivate courtyard paver patio
- 50 days
- 386
- 23
Zillow last checked:
Listing updated:
Listed by:
Jenny Wemert 407-809-1193,
WEMERT GROUP REALTY LLC 407-743-8356,
Brad Wallace 407-375-5994,
WEMERT GROUP REALTY LLC
Source: Stellar MLS,MLS#: O6421245 Originating MLS: Orlando Regional
Originating MLS: Orlando Regional
Facts & features
Interior
Bedrooms & bathrooms
- Bedrooms: 4
- Bathrooms: 3
- Full bathrooms: 2
- 1/2 bathrooms: 1
Rooms
- Room types: Loft
Primary bedroom
- Features: En Suite Bathroom, Walk-In Closet(s)
- Level: First
- Area: 168 Square Feet
- Dimensions: 14x12
Bedroom 2
- Features: Walk-In Closet(s)
- Level: Second
- Area: 196 Square Feet
- Dimensions: 14x14
Bedroom 3
- Features: Built-in Closet
- Level: Second
- Area: 90 Square Feet
- Dimensions: 10x9
Bedroom 4
- Features: Built-in Closet
- Level: Second
- Area: 99 Square Feet
- Dimensions: 11x9
Primary bathroom
- Features: Dual Sinks, Shower No Tub
- Level: First
- Area: 66 Square Feet
- Dimensions: 11x6
Balcony porch lanai
- Level: First
- Area: 280 Square Feet
- Dimensions: 20x14
Great room
- Level: First
- Area: 228 Square Feet
- Dimensions: 19x12
Kitchen
- Features: Breakfast Bar, Pantry
- Level: First
- Area: 266 Square Feet
- Dimensions: 19x14
Loft
- Level: Second
- Area: 140 Square Feet
- Dimensions: 14x10
Heating
- Central, Electric
Cooling
- Central Air
Appliances
- Included: Dishwasher, Disposal, Dryer, Electric Water Heater, Microwave, Range, Refrigerator, Washer
- Laundry: Laundry Closet, Upper Level
Features
- Eating Space In Kitchen, Living Room/Dining Room Combo, Open Floorplan, Primary Bedroom Main Floor, Solid Wood Cabinets, Split Bedroom, Stone Counters, Thermostat, Walk-In Closet(s)
- Flooring: Ceramic Tile, Laminate, Tile
- Doors: French Doors
- Windows: Window Treatments
- Has fireplace: No
Interior area
- Total structure area: 2,442
- Total interior livable area: 1,910 sqft
Video & virtual tour
Property
Parking
- Total spaces: 2
- Parking features: Driveway, Garage Faces Rear, Guest, On Street
- Garage spaces: 2
- Has uncovered spaces: Yes
- Details: Garage Dimensions: 22x22
Accessibility
- Accessibility features: Accessible Approach with Ramp
Features
- Levels: Two
- Stories: 2
- Patio & porch: Covered, Patio, Rear Porch
- Exterior features: Lighting, Sidewalk
- Has view: Yes
- View description: City, Pool
Lot
- Size: 2,400 Square Feet
- Features: Landscaped, Sidewalk
- Residential vegetation: Mature Landscaping, Trees/Landscaped
Details
- Parcel number: 252327432102630
- Zoning: P-D
- Special conditions: None
Construction
Type & style
- Home type: Townhouse
- Property subtype: Townhouse
Materials
- Block, Stucco
- Foundation: Slab
- Roof: Tile
Condition
- New construction: No
- Year built: 2014
Utilities & green energy
- Sewer: Public Sewer
- Water: Public
- Utilities for property: BB/HS Internet Available, Cable Available, Electricity Connected, Public, Sewer Connected, Water Connected
Community & HOA
Community
- Features: Clubhouse, Community Mailbox, Deed Restrictions, Playground, Pool, Sidewalks, Tennis Court(s)
- Pet fee: $0 monthly
- Subdivision: LAKE BURDEN SOUTH PH 2
HOA
- Has HOA: Yes
- Services included: Community Pool, Maintenance Structure, Maintenance Grounds, Pool Maintenance, Recreational Facilities
- HOA fee: $340 monthly
- HOA name: Artemis Lifestyles
- Second HOA name: Lake Burden South
Location
- Region: Windermere
Financial & listing details
- Price per square foot: $235/sqft
- Tax assessed value: $405,339
- Annual tax amount: $6,851
- Date on market: 7/14/2026
- Cumulative days on market: 51 days
- Listing terms: Cash,Conventional,FHA,VA Loan
- Ownership: Fee Simple
- Total actual rent: 0
- Electric utility on property: Yes
- Road surface type: Paved
Estimated market value
$439,800
$418,000 - $462,000
$2,907/mo
Price history
| Date | Event | Price |
|---|---|---|
| 8/19/2026 | Price change | $448,000-2.6%$235/sqft |
Source:  Stellar MLS #O6421245 Report a problem Stellar MLS #O6421245 Report a problem | ||
| 7/14/2026 | Price change | $460,000+7%$241/sqft |
Source: Stellar MLS #O6421245 Report a problem | ||
| 4/22/2022 | Pending sale | $430,000$225/sqft |
Source: Stellar MLS #O6018436 Report a problem | ||
| 4/20/2022 | Listing removed | -- |
Source: Stellar MLS #O6018436 Report a problem | ||
| 4/15/2022 | Listed for sale | $430,000+91.1%$225/sqft |
Source: Stellar MLS #O6018436 Report a problem | ||
| 11/11/2014 | Sold | $225,000-13.2%$118/sqft |
Source: Public Record Report a problem | ||
| 9/19/2014 | Listed for sale | $259,270$136/sqft |
Source: RE/MAX TOWN CENTRE #O5319918 Report a problem | ||
Public tax history
| Year | Property taxes | Tax assessment |
|---|---|---|
| 2024 | $6,859 +7.8% | $405,339 +3.8% |
| 2023 | $6,364 +31.8% | $390,440 +35% |
| 2022 | $4,830 +8.5% | $289,268 +10% |
| 2021 | $4,451 -1.5% | $262,971 +0.2% |
| 2020 | $4,518 +8.5% | $262,452 +10% |
| 2019 | $4,163 +1.6% | $238,593 +3.3% |
| 2018 | $4,099 +0% | $230,894 +10% |
| 2017 | $4,099 +8.9% | $209,904 +2.7% |
| 2016 | $3,763 +0.6% | $204,357 +2.3% |
| 2015 | $3,739 +493.6% | $199,763 +808% |
| 2014 | $630 +590.8% | $22,000 +331.4% |
| 2013 | $91 | $5,100 |
Find assessor info on the county website
Monthly payment
Est. payment
Payment breakdown
Explore the cost of this home by adjusting the details. Changes won't be saved.Climate risks
Neighborhood: 34786
Nearby schools
Schools provided by the listing agent
- Elementary: Sunset Park Elem
- Middle: Horizon West Middle School
- High: Windermere High School
Source: Stellar MLS. This data may not be complete. We recommend contacting the local school district to confirm school assignments for this home.


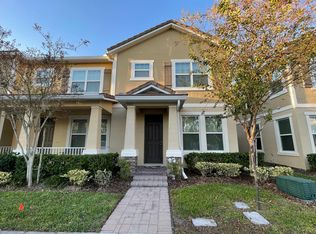
Similar homes
- $449,0003 bd3 ba1.8k sqft7330 BRIGHTLAND STREET, WINDERMERE, FL 34786For Sale

 MLS ID #O6397124, Jenny Wemert, WEMERT GROUP REALTY LLC. Stellar MLS
 - $420,0003 bd3 ba1.8k sqft11425 BROWNSTONE STREET, WINDERMERE, FL 34786For Sale
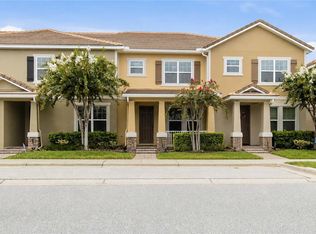 MLS ID #O6430411, Nicole Dege, REDFIN CORPORATION. Stellar MLS
 - $445,0003 bd3 ba1.7k sqft13048 GARRIDAN AVENUE, WINDERMERE, FL 34786For Sale
 MLS ID #O6437967, Isabel Sirizzotti, SUNNY 365 REALTY GROUP. Stellar MLS
 - $445,0003 bd3 ba1.7k sqft11734 WATER RUN ALLEY, WINDERMERE, FL 34786For Sale
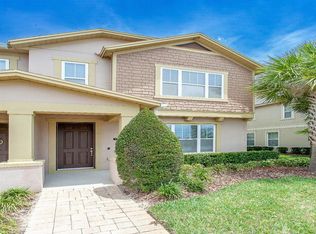 MLS ID #S5156211, Blanca Armada, REMAX PREMIER PROPERTIES. Stellar MLS
 - $449,0003 bd3 ba1.5k sqft7327 MILLSTONE STREET, WINDERMERE, FL 34786For SaleMLS ID #O6397203, Storm Miller, COMPASS FLORIDA LLC. Stellar MLS
- $475,0003 bd3 ba1.6k sqft8386 IRON MOUNTAIN TRAIL, WINDERMERE, FL 34786For SaleMLS ID #S5154426, Hilda Teran Nava, MY REALTY GROUP, LLC.. Stellar MLS
- $444,9003 bd3 ba1.6k sqft7060 VENTNOR DRIVE, WINDERMERE, FL 34786For SaleMLS ID #S5153025, Lidia Barberini, AGENT TRUST REALTY CORPORATION. Stellar MLS
- $495,0004 bd3 ba1.8k sqft7668 FAIRGROVE AVENUE, WINDERMERE, FL 34786For SaleMLS ID #O6432258, Andrea Munoz, VESTI LLC. Stellar MLS
- $475,0003 bd3 ba1.6k sqft11861 VERMILLION AVENUE, WINDERMERE, FL 34786For SaleMLS ID #O6410430, Frederico Hexsel, KARDOSH REALTY. Stellar MLS
- $410,0003 bd3 ba1.5k sqft8641 BROOKVALE DRIVE, WINDERMERE, FL 34786For SaleMLS ID #O6433201, Ron Sprague, LPT REALTY, LLC. Stellar MLS
- $444,9003 bd3 ba1.9k sqft13712 SUMMERPORT VILLAGE PARKWAY, WINDERMERE, FL 34786For SaleMLS ID #S5143431, Carines Hernandez Bustillo, AGENT TRUST REALTY CORPORATION. Stellar MLS
- $399,0003 bd3 ba1.6k sqft14077 ANCILLA BOULEVARD, WINDERMERE, FL 34786For SaleMLS ID #O6437694, Cintia Zingoni, EMPIRE NETWORK REALTY. Stellar MLS
- $430,0003 bd3 ba1.9k sqft12357 VIA DERNA PLACE, WINDERMERE, FL 34786For SaleMLS ID #O6417519, Isabel Sirizzotti, SUNNY 365 REALTY GROUP. Stellar MLS
- $415,0003 bd3 ba1.3k sqft7752 RIGBY STREET, WINDERMERE, FL 34786For SaleMLS ID #O6422269, Ayoub Aitelhaj, ATLIS REALTY GROUP LLC. Stellar MLS
- $460,0003 bd3 ba1.9k sqft12353 VIA DERNA PLACE, WINDERMERE, FL 34786For SaleMLS ID #O6392401, Tiago Ferreira, AUTHENTIC REAL ESTATE TEAM. Stellar MLS
- $550,0005 bd4 ba2.2k sqft9021 VIA DI CANTI, WINDERMERE, FL 34786For SaleMLS ID #O6437659, Joseph Sipp, KELLER WILLIAMS WINTER PARK. Stellar MLS
- $450,0003 bd3 ba1.8k sqft12305 VIA DERNA PLACE, WINDERMERE, FL 34786For SaleMLS ID #O6374964, Jenny Wemert, WEMERT GROUP REALTY LLC. Stellar MLS
- $435,0003 bd3 ba1.4k sqft12988 BORLAND STREET, WINDERMERE, FL 34786For SaleMLS ID #O6418023, Shawn Kerwin, LOKATION. Stellar MLS
- $410,0003 bd3 ba1.5k sqft12303 LANGSTAFF DRIVE, WINDERMERE, FL 34786For SaleMLS ID #O6430630, Jennifer Ibarra, REAL BROKER, LLC. Stellar MLS
- $379,9004 bd3 ba1.5k sqft(Undisclosed Address), ORLANDO, FL 32836For SaleMLS ID #O6436284, Gonzalo Senior, IRM INVEST., REAL EST.& MGMT.. Stellar MLS
