Welcome to 11434 Horse Soldier Place! Nestled on a quiet cul-de-sac in the sought-after Indian Creek community, this beautifully updated brick-front townhome backs to mature trees, offering the perfect combination of privacy and convenience. Ideally located just minutes from I-95, the Capital Beltway, and the MARC Train at Muirkirk Station, commuting is a breeze. Inside, you'll find fresh paint, updated flooring, and a bright, open floor plan designed for comfortable everyday living. The renovated eat-in kitchen features granite countertops with a peninsula, white appliances, abundant cabinet space, and plenty of room for a large dining table. Step outside to the spacious patio overlooking the wooded common area and fully fenced backyard, an ideal setting for relaxing, entertaining, or enjoying your morning coffee. Upstairs offers two exceptionally spacious bedrooms, including one with a walk-in closet. The original floor plan can easily be converted to three bedrooms if desired, providing added flexibility for future needs. The updated full bath completes the upper level. The fully finished walkout lower level expands your living space with a large recreation room, half bath, and endless possibilities for a home office, guest suite, gym, or potential third bedroom. With three finished levels, generous room sizes, a private wooded setting, and a prime location close to shopping, dining, parks, and major commuter routes, this move-in ready home is an exceptional opportunity. Schedule your private tour today!
Under contract
Price cut: $10K (8/19)
$365,000
11434 Horse Soldier Pl, Beltsville, MD 20705
2beds
1,720sqft
Townhouse
Built in 1989
1,912 Square Feet Lot
$363,100 Zestimate®
$212/sqft
$64/mo HOA
What's special
Private wooded settingRenovated eat-in kitchenWalk-in closetBeautifully updated brick-front townhomeBacks to mature treesFresh paintGenerous room sizes
- 40 days
- 550
- 31
Zillow last checked:
Listing updated:
Listed by:
Amy Studdard 443-285-2047,
The KW Collective 4435741600
Source: Bright MLS,MLS#: MDPG2211304
Facts & features
Interior
Bedrooms & bathrooms
- Bedrooms: 2
- Bathrooms: 3
- Full bathrooms: 1
- 1/2 bathrooms: 2
- Main level bathrooms: 1
Rooms
- Room types: Dining Room, Primary Bedroom, Bedroom 2, Kitchen, Family Room, Foyer, Laundry, Full Bath, Half Bath
Primary bedroom
- Features: Flooring - Carpet
- Level: Upper
Bedroom 2
- Level: Upper
Dining room
- Level: Main
Family room
- Level: Main
Family room
- Level: Lower
Foyer
- Features: Flooring - Laminated
- Level: Main
Other
- Level: Upper
Half bath
- Level: Lower
Half bath
- Level: Main
Kitchen
- Features: Flooring - Laminated
- Level: Main
Laundry
- Level: Lower
Heating
- Forced Air, Electric
Cooling
- Central Air, Electric
Appliances
- Included: Dishwasher, Disposal, Dryer, Refrigerator, Cooktop, Washer, Electric Water Heater
- Laundry: In Basement, Laundry Room
Features
- Eat-in Kitchen, Upgraded Countertops, Open Floorplan, Ceiling Fan(s), Dining Area, Pantry, Recessed Lighting, Walk-In Closet(s)
- Flooring: Carpet, Ceramic Tile, Hardwood, Wood
- Basement: Rear Entrance,Full,Finished,Walk-Out Access
- Has fireplace: No
Interior area
- Total structure area: 1,720
- Total interior livable area: 1,720 sqft
- Finished area above ground: 1,220
- Finished area below ground: 500
Property
Parking
- Parking features: Assigned, Parking Lot
- Details: Assigned Parking
Accessibility
- Accessibility features: None
Features
- Levels: Three
- Stories: 3
- Patio & porch: Patio
- Pool features: None
- Fencing: Full
Lot
- Size: 1,912 Square Feet
Details
- Additional structures: Above Grade, Below Grade
- Parcel number: 17010056721
- Zoning: RT
- Special conditions: Standard
Construction
Type & style
- Home type: Townhouse
- Architectural style: Colonial
- Property subtype: Townhouse
Materials
- Brick Front
- Foundation: Block
- Roof: Architectural Shingle
Condition
- New construction: No
- Year built: 1989
Utilities & green energy
- Sewer: Public Sewer
- Water: Public
Community & HOA
Community
- Subdivision: Indian Creek Plat 3
HOA
- Has HOA: Yes
- Amenities included: Tot Lots/Playground, Common Grounds
- Services included: Snow Removal, Common Area Maintenance
- HOA fee: $64 monthly
Location
- Region: Beltsville
Financial & listing details
- Price per square foot: $212/sqft
- Tax assessed value: $236,600
- Annual tax amount: $3,660
- Date on market: 7/23/2026
- Listing agreement: Exclusive Right To Sell
- Ownership: Fee Simple
Estimated market value
$363,100
$345,000 - $381,000
$2,461/mo
Price history
| Date | Event | Price |
|---|---|---|
| 8/25/2026 | Contingent | $365,000$212/sqft |
Source:  Bright MLS #MDPG2211304 Report a problem Bright MLS #MDPG2211304 Report a problem | ||
| 8/19/2026 | Price change | $365,000-2.7%$212/sqft |
Source: Bright MLS #MDPG2211304 Report a problem | ||
| 7/23/2026 | Listed for sale | $375,000+58.2%$218/sqft |
Source: Bright MLS #MDPG2211304 Report a problem | ||
| 10/11/2017 | Sold | $237,000+0.9%$138/sqft |
Source: Public Record Report a problem | ||
| 9/10/2017 | Pending sale | $235,000$137/sqft |
Source: Cattawood Spring Realty LLC #PG10048875 Report a problem | ||
| 9/6/2017 | Listed for sale | $235,000+100.9%$137/sqft |
Source: Cattawood Spring Realty LLC #PG10048875 Report a problem | ||
| 1/14/2000 | Sold | $117,000$68/sqft |
Source: Public Record Report a problem | ||
| 10/27/1999 | Sold | $117,000$68/sqft |
Source: Agent Provided Report a problem | ||
Public tax history
| Year | Property taxes | Tax assessment |
|---|---|---|
| 2025 | $4,894 +51.7% | $303,000 +4.5% |
| 2024 | $3,225 +4.7% | $290,033 +4.7% |
| 2023 | $3,081 +4.9% | $277,067 +4.9% |
| 2022 | $2,937 +3.6% | $264,100 +3.6% |
| 2021 | $2,835 +3.7% | $254,933 +3.7% |
| 2020 | $2,733 -20.4% | $245,767 +6.3% |
| 2019 | $3,434 | $231,100 |
| 2018 | $3,434 +2.4% | $231,100 +2.4% |
| 2017 | $3,352 +8.4% | $225,600 +2.5% |
| 2016 | $3,093 | $220,100 +4.2% |
| 2015 | $3,093 | $211,300 +4.3% |
| 2014 | $3,093 | $202,500 +4.5% |
| 2013 | -- | $193,700 |
| 2012 | -- | $193,700 |
| 2011 | -- | $193,700 -38% |
| 2010 | -- | $312,330 +15.8% |
| 2009 | -- | $269,676 +18.8% |
| 2008 | -- | $227,023 +23.1% |
| 2007 | -- | $184,370 +10.9% |
| 2006 | -- | $166,316 +12.2% |
| 2005 | -- | $148,263 +13.9% |
| 2004 | -- | $130,210 |
| 2003 | -- | $130,210 +3.1% |
| 2002 | -- | $126,260 +6.7% |
| 2001 | -- | $118,360 |
Find assessor info on the county website
Monthly payment
Est. payment
Payment breakdown
Explore the cost of this home by adjusting the details. Changes won't be saved.Climate risks
Neighborhood: 20705
Nearby schools
Schools provided by the listing agent
- High: High Point
- District: Prince George's County Public Schools
Source: Bright MLS. This data may not be complete. We recommend contacting the local school district to confirm school assignments for this home.
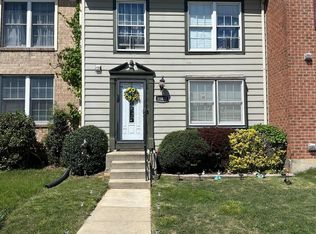
- $390,0003 bd4 ba1.2k sqft11432 Horse Soldier Pl, Beltsville, MD 20705Sold
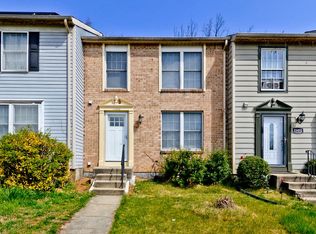
- $369,4003 bd3 ba1.2k sqft11430 Horse Soldier Pl, Beltsville, MD 20705Off Market
- $324,800-- bd1 ba1k sqft11440 Horse Soldier Pl, Beltsville, MD 20705Off Market
- $338,800-- bd2 ba1.2k sqft11428 Horse Soldier Pl, Beltsville, MD 20705Off Market
Similar homes
- $415,0003 bd4 ba1.2k sqft11320 Broken Bow Ct, Beltsville, MD 20705For Sale

 MLS ID #MDPG2211684, Ruben Arcila, District Pro Realty. Bright MLS
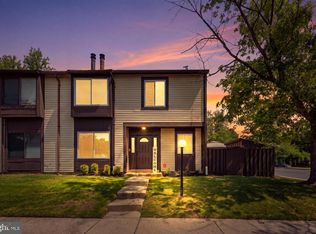
 - $365,0003 bd3 ba1.4k sqftMillbrook, Laurel, MD 20707For Sale
 MLS ID #MDPG2213588, Mr. Anthony Beharry, Keller Williams Preferred Properties. Bright MLS
 - $369,0003 bd3 ba1.5k sqft15030 Cherrywood Dr Unit 3N, Laurel, MD 20707For Sale
 MLS ID #MDPG2213226, Bob Chew, Samson Properties. Bright MLS
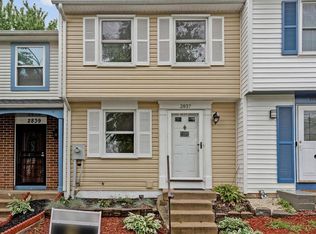
 - $355,0002 bd2 ba1.3k sqft2837 Shepperton Ter, Silver Spring, MD 20904For Sale
 MLS ID #MDMC2241936, Summer Ambaye, Summer Realtors Inc. Bright MLS
 - $389,9994 bd3 ba1.5k sqft7616 Woodbine Dr, Laurel, MD 20707For SaleMLS ID #MDPG2214332, Stephanie Henry, Bennett Realty Solutions. Bright MLS
- $400,0003 bd2 ba2.1k sqft15116 Laurel Oaks Ln #4, Laurel, MD 20707For SaleMLS ID #MDPG2208416, Denise Redmond, Long & Foster Real Estate, Inc.. Bright MLS
- $379,0002 bd2 ba1.2k sqft8273 Mary Lee Ln, Laurel, MD 20723For SaleMLS ID #MDHW2070814, Reta Sponsky, Cummings & Co. Realtors. Bright MLS
- $360,0002 bd2 ba1.1k sqft7724 Mayfair Cir, Ellicott City, MD 21043For SaleMLS ID #MDHW2073290, Courtney Odum-Duncan, RE/MAX Realty Group. Bright MLS
- $349,9003 bd3 ba1.3k sqftPines Of Laurel Condo, Laurel, MD 20724For SaleMLS ID #MDAA2153060, Din Khaled, Houwzer, LLC. Bright MLS
- $405,0004 bd4 ba2k sqft7107 Forbes Blvd, Lanham, MD 20706For SaleMLS ID #MDPG2212120, DENIS ALA ANDEM, Landmark Realty LLC. Bright MLS
- $324,9003 bd3 ba1.1k sqft1020 West Ct #10, Laurel, MD 20707For SaleMLS ID #MDPG2212062, Christopher Swade, Taylor Properties. Bright MLS
- $355,0003 bd3 ba1.8k sqft4843 Brookstone Ter Unit 21, Bowie, MD 20720For SaleMLS ID #MDPG2210538, Bob Lucido, Keller Williams Lucido Agency. Bright MLS
- $385,0003 bd3 ba1.3k sqft9015 Congress Pl, Landover, MD 20785For SaleMLS ID #MDPG2214244, Jitendra Motwani, Valu. Bright MLS
- $380,0003 bd3 ba1.1k sqft2106 Carriage Square Pl, Silver Spring, MD 20906For SaleMLS ID #MDMC2240810, Bob Lucido, Keller Williams Lucido Agency. Bright MLS
- $399,9003 bd4 ba1.7k sqft11223 Westport Dr, Bowie, MD 20720For SaleMLS ID #MDPG2209038, Dennis Obigwe, RE/MAX Excellence Realty. Bright MLS
- $419,9003 bd3 ba1.1k sqftSilver Spring Country Club, Burtonsville, MD 20866For SaleMLS ID #MDMC2247774, Robert Scott, Samson Properties. Bright MLS
- $430,0003 bd3 ba1.6k sqft12423 Loft Ln, Silver Spring, MD 20904For SaleMLS ID #MDMC2243154, Fredy Donado, The Agency DC. Bright MLS
- $385,0003 bd4 ba1.2k sqftVentura Codm, Silver Spring, MD 20904For SaleMLS ID #MDMC2225060, Kevin Hughes, Blue Crab Real Estate, LLC.. Bright MLS
- $354,9003 bd2 ba1.6k sqftVillage Of Lake Manor, Bowie, MD 20716For SaleMLS ID #MDPG2213914, Aaron Adams, Keller Williams Capital Properties. Bright MLS
- $359,0003 bd2 ba1.1k sqft8366 Silver Trumpet Dr, Columbia, MD 21045For SaleMLS ID #MDHW2072514, Lynn Ikle, Redfin Corp. Bright MLS
