SELLER IS READY TO MAKE A DEAL on this spacious two-story, 4-bedroom, 2.5 bath home! Located in Hillcrest school zone, this home has a lot to offer!! On the main floor, you will find a huge formal dining room, & the spacious kitchen that's been updated w/ granite countertops. On those unusual, very cold winter days/nights, you can relax by the fireplace in the family room. The primary is spacious & gives lots of decorating options. the on-suite bathroom will welcome you with a soaker tub, quartz countertops, and a tiled shower. Three additional very spacious bedrooms & a full bathroom complete the upstairs. To no surprise, the outside space matches the same energy of the inside of this 2,700+ sq ft family home by offering a huge fenced in backyard (almost an acre lot). You will enjoy the covered porch w/porcelain tile & slate flooring. Seller made timeless improvements. Scheduled your showing today.
For sale
$439,900
1144 Auxford Ave, Tuscaloosa, AL 35405
4beds
2,799sqft
Single Family Residence
Built in 1993
0.84 Acres Lot
$-- Zestimate®
$157/sqft
$-- HOA
What's special
Huge formal dining room
- 43 days |
- 200 |
- 4 |
Zillow last checked:
Listing updated:
Listed by:
Shanna Killings 205-239-9905,
REALTYSOUTH-TUSCALOOSA
Source: WAMLS,MLS#: 176295
Facts & features
Interior
Bedrooms & bathrooms
- Bedrooms: 4
- Bathrooms: 3
- Full bathrooms: 2
- 1/2 bathrooms: 1
Heating
- Central
Cooling
- Central Air
Appliances
- Included: Gas Water Heater, Water Heater
- Laundry: Laundry Room
Features
- Separate/Formal Dining Room
- Has basement: No
- Has fireplace: Yes
- Fireplace features: Gas Log, Family/Living/Great Room
Interior area
- Total structure area: 2,799
- Total interior livable area: 2,799 sqft
Property
Parking
- Parking features: Concrete, Driveway
Features
- Levels: Two
- Stories: 2
- Exterior features: Rain Gutters
- Pool features: None
Lot
- Size: 0.84 Acres
Details
- Parcel number: 3606140010003.008
Construction
Type & style
- Home type: SingleFamily
- Architectural style: Other
- Property subtype: Single Family Residence
Materials
- Brick Veneer, Other
- Roof: Composition,Shingle
Condition
- Resale
- Year built: 1993
Utilities & green energy
- Sewer: Connected
- Utilities for property: Sewer Connected
Community & HOA
Community
- Features: Gutter(s)
- Subdivision: Southridge
Location
- Region: Tuscaloosa
Financial & listing details
- Price per square foot: $157/sqft
- Tax assessed value: $390,000
- Annual tax amount: $1,000
- Date on market: 7/13/2026
- Cumulative days on market: 348 days
- Listing terms: Cash,Conventional,FHA,VA Loan
- Road surface type: Paved
Estimated market value
Not available
Estimated sales range
Not available
Not available
Price history
| Date | Event | Price |
|---|---|---|
| 7/13/2026 | Price change | $439,900+1.1%$157/sqft |
Source:  WAMLS #176295 Report a problem WAMLS #176295 Report a problem | ||
| 6/23/2025 | Price change | $435,000-1.8%$155/sqft |
Source: WAMLS #166368 Report a problem | ||
| 6/20/2025 | Price change | $443,000-0.4%$158/sqft |
Source: WAMLS #166368 Report a problem | ||
| 4/28/2025 | Price change | $445,000-3.7%$159/sqft |
Source: WAMLS #166368 Report a problem | ||
| 1/8/2025 | Price change | $462,000+5%$165/sqft |
Source: WAMLS #166368 Report a problem | ||
| 4/9/2024 | Price change | $440,000-4.3%$157/sqft |
Source: WAMLS #161075 Report a problem | ||
| 3/1/2024 | Price change | $459,900-1.1%$164/sqft |
Source: WAMLS #161075 Report a problem | ||
| 2/14/2024 | Listed for sale | $464,900+19.5%$166/sqft |
Source: WAMLS #161075 Report a problem | ||
| 1/31/2022 | Sold | $389,000-0.2%$139/sqft |
Source: WAMLS #147134 Report a problem | ||
| 12/20/2021 | Pending sale | $389,900$139/sqft |
Source: WAMLS #147134 Report a problem | ||
| 11/19/2021 | Listed for sale | $389,900$139/sqft |
Source: WAMLS #147134 Report a problem | ||
Public tax history
| Year | Property taxes | Tax assessment |
|---|---|---|
| 2025 | $1,000 +7.3% | $38,760 +7% |
| 2024 | $931 | $36,230 |
| 2023 | $931 +15.9% | $36,230 |
| 2022 | $804 +12.2% | -- |
| 2021 | $716 +5.2% | -- |
| 2020 | $681 | $26,960 |
| 2019 | $681 | $26,960 +2.7% |
| 2018 | $681 +2.9% | $26,260 |
| 2017 | $662 +13.8% | -- |
| 2016 | $582 -2% | -- |
| 2015 | $593 | -- |
| 2014 | $593 | $23,720 |
| 2013 | $593 -1.5% | -- |
| 2012 | $603 | -- |
| 2011 | $603 | -- |
| 2010 | $603 | -- |
| 2009 | $603 +10.3% | -- |
| 2008 | $546 | $219,700 |
| 2007 | $546 +2.1% | $219,700 |
| 2006 | $535 | $219,700 |
| 2005 | $535 +17.2% | $219,700 +15.5% |
| 2004 | $457 | $190,200 +3.5% |
| 2001 | -- | $183,800 |
| 2000 | $440 | $183,800 |
Find assessor info on the county website
Monthly payment
Est. payment
Payment breakdown
Explore the cost of this home by adjusting the details. Changes won't be saved.Climate risks
Neighborhood: 35405
Nearby schools
GreatSchools rating
- 4/10Taylorville Primary SchoolGrades: PK-2Distance: 1.1 mi
- 3/10Hillcrest Middle SchoolGrades: 6-8Distance: 0.8 mi
- 4/10Hillcrest High SchoolGrades: 9-12Distance: 1 mi
Schools provided by the listing agent
- Elementary: Englewood
- Middle: Hillcrest Jr
- High: Hillcrest
Source: WAMLS. This data may not be complete. We recommend contacting the local school district to confirm school assignments for this home.
- $311,6003 bd1 ba1.9k sqft1136 Auxford Ave, Tuscaloosa, AL 35405Off Market
- $392,4004 bd2 ba2.3k sqft1152 Auxford Ave, Tuscaloosa, AL 35405Off Market
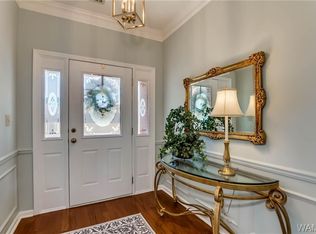
- $333,4004 bd1 ba2.3k sqft1128 Auxford Ave, Tuscaloosa, AL 35405Off Market
- $364,7004 bd2 ba2.6k sqft1160 Auxford Ave, Tuscaloosa, AL 35405Off Market
- $312,6004 bd1 ba2.3k sqft1131 Auxford Ave, Tuscaloosa, AL 35405Off Market
- $376,5004 bd1 ba2.2k sqft1159 Auxford Ave, Tuscaloosa, AL 35405Off Market
- $349,2004 bd1 ba2.4k sqft1168 Auxford Ave, Tuscaloosa, AL 35405Off Market
- $325,1003 bd2 ba2.1k sqft1120 Auxford Ave, Tuscaloosa, AL 35405Off Market
A local agent can set up tours, give advice and negotiate with sellers.
Similar homes
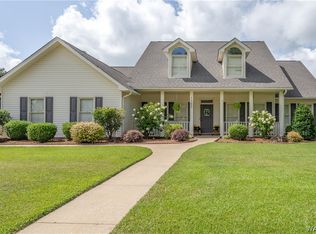
- $469,9005 bd3 ba3.6k sqft1363 Auxford Ave, Tuscaloosa, AL 35405For Sale
 MLS ID #175152, Tricia Gray, Keller Williams Tuscaloosa. WAMLS
 - $439,9005 bd3 ba3k sqft1245 Mallard Cir, Tuscaloosa, AL 35405For Sale

 MLS ID #21461776, Liz Elliott, RE/MAX Advantage. GALMLS
 - $375,0003 bd3 ba2.6k sqft7701 Drake Cir, Tuscaloosa, AL 35405For Sale
 MLS ID #176521, Alice Maxwell, Keller Williams Tuscaloosa. WAMLS
 - $--4 bd2 ba1.6k sqft304 32nd Pl E, Tuscaloosa, AL 35405Auction
 Auction.com 2
 - $529,0006 bd5 ba4.1k sqft1210 Auxford Ave, Tuscaloosa, AL 35405For SaleMLS ID #176696, Kristy Lee, Keller Williams Tuscaloosa. WAMLS
- $235,9003 bd2 ba2.1k sqft1250 Misty Ln, Tuscaloosa, AL 35405For SaleMLS ID #176544, Derrick Seay, DSEAYCOM. WAMLS
- $289,9004 bd2 ba2.3k sqft1318 Montrose Dr, Tuscaloosa, AL 35405For SaleMLS ID #176883, Doug Johnson, RE/MAX PREMIERE GROUP. WAMLS
- $339,9004 bd3 ba2.5k sqft4434 Plumtree Ln, Tuscaloosa, AL 35405For SaleMLS ID #176642, Tanner Summerlin, HAMNER REAL ESTATE. WAMLS
- $--3 bd2 ba1.4k sqft4707 Easton Dr, Tuscaloosa, AL 35405AuctionAuction.com 2
- $--4 bd3 ba2.6k sqft11925 Glen Ridge Blvd, Moundville, AL 35474AuctionAuction.com 2
- $259,0003 bd2 ba1.6k sqft708 Weatherby Dr, Tuscaloosa, AL 35405For SaleMLS ID #176579, Tricia Gray, Keller Williams Tuscaloosa. WAMLS
- $--4 bd2 ba1.9k sqft12578 Paul Duncan Rd, Cottondale, AL 35453AuctionXome
- $339,9004 bd4 ba3.5k sqft4526 Woodland Hills Dr, Tuscaloosa, AL 35405For SaleMLS ID #175312, Tim Benefield, RE/MAX PREMIERE GROUP. WAMLS
- $499,9004 bd3 ba2.7k sqft905 Belle Meade Dr, Tuscaloosa, AL 35406For SaleMLS ID #176117, Tanner Summerlin, HAMNER REAL ESTATE. WAMLS
- $424,9004 bd4 ba2.7k sqft4215 Midway Ln, Tuscaloosa, AL 35406For SaleMLS ID #176588, Donna Petty, HAMNER REAL ESTATE. WAMLS
- $450,0004 bd3 ba2.4k sqft320 Turtle Bay Cir, Northport, AL 35473For SaleMLS ID #176745, Tommy Banks, WARRIOR REAL ESTATE. WAMLS
- $320,0004 bd3 ba2.1k sqft10232 Empress Blvd, Tuscaloosa, AL 35405For SaleMLS ID #175412, Javelin Lewis, Kelly Right Real Estate of Ala. WAMLS
- $425,0003 bd2 ba1.9k sqft1636 Woodridge Rd, Tuscaloosa, AL 35406For SaleMLS ID #176165, Charles Holliman, Pritchett Moore Real Estate. WAMLS
- $289,9003 bd2 ba1.8k sqft7101 Sandy Ridge Cir, Tuscaloosa, AL 35405For SaleMLS ID #175435, WES YORK, HAMNER REAL ESTATE. WAMLS
- $--3 bd3 ba2.2k sqft8632 Creekwood Ln, Cottondale, AL 35453AuctionXome
